
Pamela Torgrimson
RETSY
(507) 486-5070
70 Total Sales
1 in Poinsettia
$315,000 Price
Estimated Value: $372,000 - $419,000
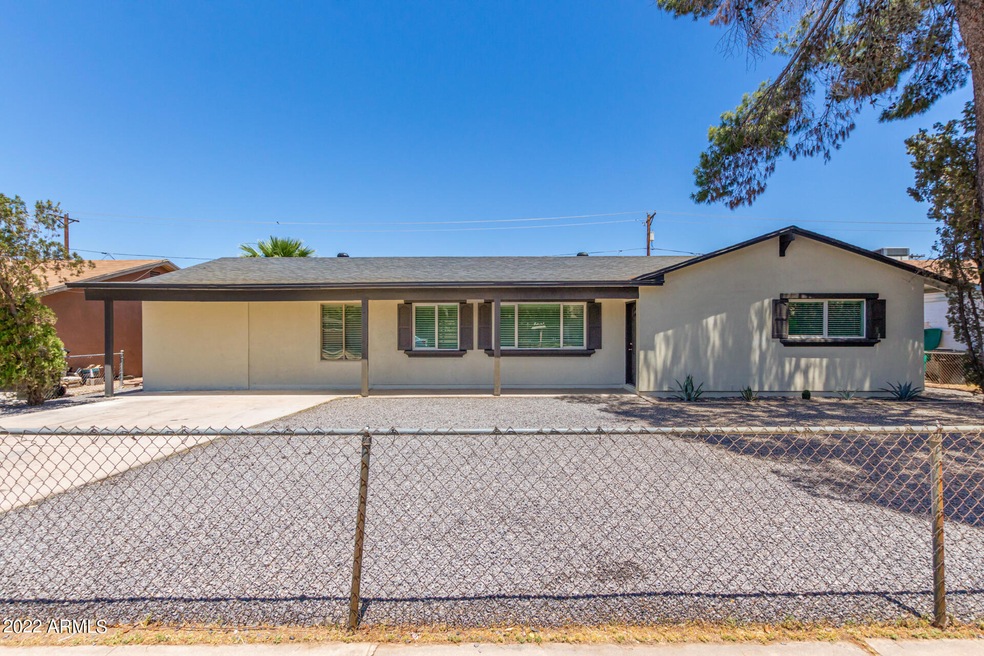
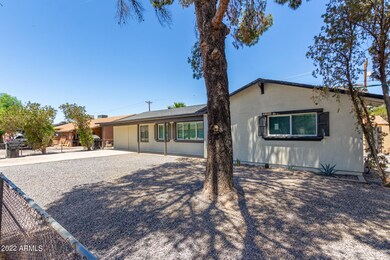
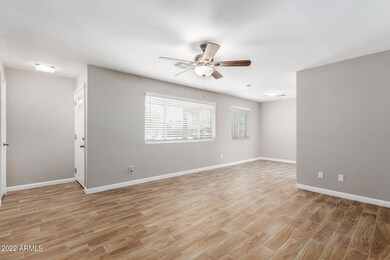
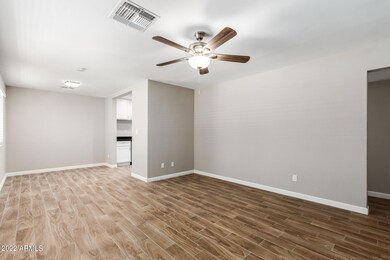
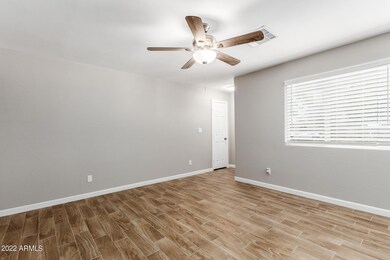
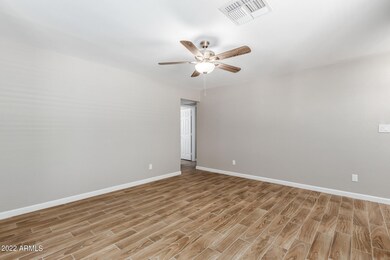
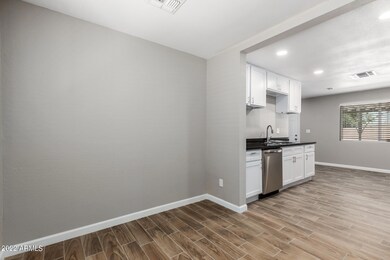
Be the proud owner of this gorgeously remodeled home in Mesa! Discover a welcoming interior featuring a delightful living/dining room w/neutral palette, 4 beds, 2 baths, recessed lighting, & wood-look tile flooring. The spotless kitchen showcases white cabinets, SS appliances, & plenty of granite counter space. The main retreat ensures a closet, enough space for a sitting area, & a private bathroom. All bedrooms enjoy plush carpet for extra comfort! The spacious backyard w/covered patio & vehicle entry has tons of possibilities to turn your vision into reality! This home is waiting for you; call now before it's gone!
Last Agent to Sell the Property
Gentry Real Estate License #SA554156000 Listed on: 05/13/2022
Co-Listed By
Mindy Parks
Gentry Real Estate License #SA676637000
We collect this data history from publicly available records. To have your information removed, we recommend requesting removal directly through your county’s website.
Pamela Torgrimson
RETSY
(507) 486-5070
70 Total Sales
1 in Poinsettia
$315,000 Price
Ginny Solis-Wright
W and Partners, LLC
(480) 933-4418
148 Total Sales
1 in Poinsettia
$380,000 Price
Christopher Hendrick
Property For You Realty
(623) 295-2577
101 Total Sales
1 in Poinsettia
$397,000 Price
Fabiola Aboyte
HomeSmart
(888) 606-5680
165 Total Sales
1 in Poinsettia
$425,000 Price
Michelle Kozak
The Ave Collective
(888) 619-9748
101 Total Sales
1 in Poinsettia
$415,000 Price
Ruben Luna
eXp Realty
(623) 323-9793
2,313 Total Sales
2 in Poinsettia
$365K - $450K Price Range
We collect this data history from publicly available records. To have your information removed, we recommend requesting removal directly through your county’s website.
| Date | Buyer | Sale Price | Title Company |
|---|---|---|---|
| $450,000 | New Title Company Name | ||
| Btzkk Home Investments Llc | $305,500 | New Title Company Name | |
| Nguyen Hong Phi | $56,100 | Stewart Title & Trust Of Pho | |
| Federal Home Loan Mortgage Corp | -- | Accommodation | |
| Ocwen Loan Servicing Llc | $84,900 | None Available | |
| Perez Jose | $170,000 | Driggs Title Agency | |
| Placencio Sandra | $100,000 | Chicago Title | |
| Liquidation Properties Inc | -- | Equity Title Agency Inc | |
| Reo Buyer Llc | $94,500 | Equity Title Agency Inc | |
| First Franklin Financial Corp | $174,364 | First American Title |
We collect this data history from publicly available records. To have your information removed, we recommend requesting removal directly through your county’s website.
| Date | Status | Borrower | Loan Amount |
|---|---|---|---|
| Open | $9,580 | ||
| Open | Camerman Chelsea | $305,250 | |
| Closed | Btzkk Home Investments Llc | $342,000 | |
| Previous Owner | -- | $342,000 | |
| Previous Owner | Perez Jose | $136,000 | |
| Previous Owner | Placencio Sandra | $100,000 | |
| Previous Owner | Amos Walter Newell | $162,000 | |
| Previous Owner | Amos Walter Newell | $130,000 |
We collect this data history from publicly available records. To have your information removed, we recommend requesting removal directly through your county’s website.
| Date | Event | Price | List to Sale | Price per Sq Ft | Prior Sale |
|---|---|---|---|---|---|
| 07/13/2022 07/13/22 | Sold | $450,000 | +0.5% | $262 / Sq Ft | |
| 06/03/2022 06/03/22 | Pending | -- | -- | -- | |
| 05/30/2022 05/30/22 | Price Changed | $447,900 | -0.2% | $261 / Sq Ft | |
| 05/23/2022 05/23/22 | Price Changed | $449,000 | -0.2% | $261 / Sq Ft | |
| 05/13/2022 05/13/22 | For Sale | $450,000 | +47.3% | $262 / Sq Ft | |
| 02/28/2022 02/28/22 | Sold | $305,500 | 0.0% | $204 / Sq Ft | View Prior Sale |
| 11/22/2021 11/22/21 | Pending | -- | -- | -- | |
| 11/22/2021 11/22/21 | For Sale | $305,500 | -- | $204 / Sq Ft |
We collect this data history from publicly available records. To have your information removed, we recommend requesting removal directly through your county’s website.
| Year | Tax Paid | Tax Assessment Tax Assessment Total Assessment is a certain percentage of the fair market value that is determined by local assessors to be the total taxable value of land and additions on the property. | Land | Improvement |
|---|---|---|---|---|
| 2025 | $689 | $8,297 | ||
| 2024 | $697 | $7,902 | ||
| 2023 | $697 | $24,770 | $4,950 | $19,820 |
| 2022 | $804 | $18,780 | $3,750 | $15,030 |
| 2021 | $814 | $17,570 | $3,510 | $14,060 |
| 2020 | $803 | $15,850 | $3,170 | $12,680 |
| 2019 | $750 | $13,570 | $2,710 | $10,860 |
| 2018 | $720 | $12,810 | $2,560 | $10,250 |
| 2017 | $699 | $10,360 | $2,070 | $8,290 |
| 2016 | $686 | $9,450 | $1,890 | $7,560 |
| 2015 | $549 | $8,360 | $1,670 | $6,690 |
SG
Seller's Agent in 2022
Sue Gibson
Gentry Real Estate
(480) 206-8482
5 in this area
180 Total Sales
Seller's Agent in 2022
Laura Maltby
West USA Realty
(480) 580-8762
1 in this area
31 Total Sales
MP
Seller Co-Listing Agent in 2022
Mindy Parks
Gentry Real Estate
Seller Co-Listing Agent in 2022
Brenda Mitchell
ProSmart Realty
(602) 373-5544
1 in this area
30 Total Sales
Buyer's Agent in 2022
Beth Rebenstorf
Realty One Group
(480) 236-8760
1 in this area
206 Total Sales
SR
Buyer Co-Listing Agent in 2022
Sydney Rebenstorf
Realty One Group
(480) 777-4500
1 in this area
50 Total Sales
Source: Arizona Regional Multiple Listing Service (ARMLS)
MLS Number: 6399377
APN: 139-18-150
Disclaimer: Certain information contained herein is derived from information provided by parties other than Homes.com. All information provided is deemed reliable, but is not guaranteed to be accurate and should be independently verified.
All information should be verified by the recipient and none is guaranteed as accurate by ARMLS
Listing Information presented by local MLS brokerage: Ten-X, local REALTOR®- Arlene Richardson - (888)-952-6393
Ask me questions while you tour the home.