
Seller's Agent in 2024
Stacie Rudolfs
Keller Williams Southern Oregon Coastal Real Estate Group
(541) 297-2169
298 Total Sales


Estimated Value: $418,606
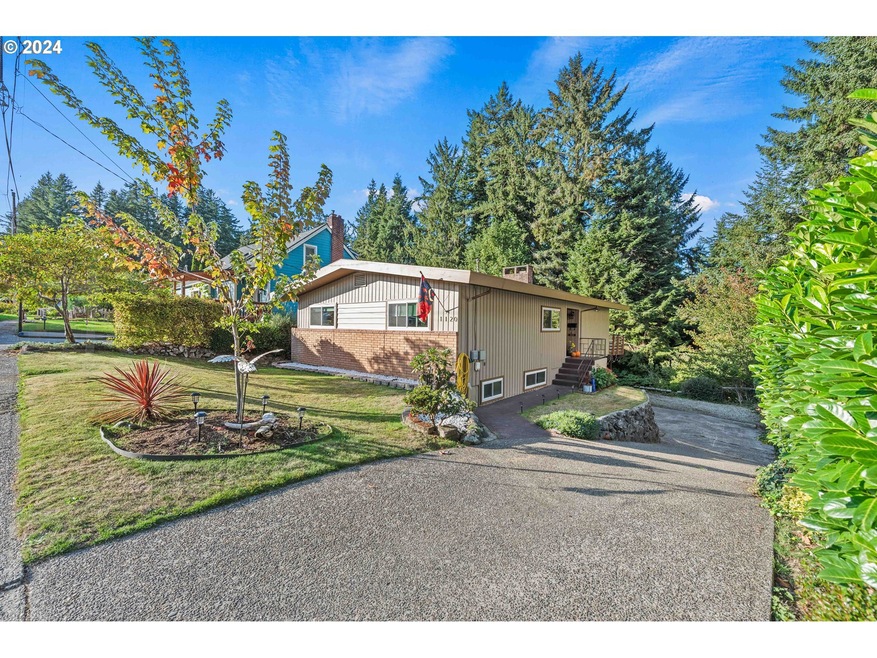
Looking for a versatile home that brings comfort,style & extra income! This newly painted beauty is perfect for multigenerational living or an incredible rentalopportunity! The main floor boasts 3 spacious bedrooms & 2 modern baths, including a primary suite with a stunning tile shower. You’ll love the cozyambiance of the rock fireplace wall with an electric insert, flowing seamlessly into the dining area & a beautiful kitchen, complete with quartz countertops,sleek cabinetry & newer appliances. Step into the brand-new attached solarium—a perfect year-round spot to relax or host friends while enjoying the outdoorsfrom the comfort of the indoors. Downstairs contains a fully equipped 880 sq. ft. apartment with 2 bedrooms, 1 bathroom with walkin shower, private kitchen &living room & electric fireplace! This space is perfect for guests, extended family, or rental income, with a private walkout entry to a covered carport. Plus,there’s room for three cars, a handy tool shed & RV parking. The beautiful landscaping, featuring mature trees & shrubs, adds even more charm to this gem.All this & more in a prime location near Mingus Park! This home is an entertainer’s paradise with the potential to generate serious rental income. You don’twant to miss out! Family live in lower unit.
Last Agent to Sell the Property
Keller Williams Southern Oregon Coastal Real Estate Group Brokerage Phone: 541-297-2169 License #201213102 Listed on: 11/05/2024
We collect this data history from publicly available records. To have your information removed, we recommend requesting removal directly through your county’s website.
We collect this data history from publicly available records. To have your information removed, we recommend requesting removal directly through your county’s website.
| Date | Buyer | Sale Price | Title Company |
|---|---|---|---|
| $390,000 | Amerititle | ||
| $279,000 | Ticor Title Company Of Or | ||
| $195,000 | Ticor Title Company | ||
| -- | None Available |
We collect this data history from publicly available records. To have your information removed, we recommend requesting removal directly through your county’s website.
| Date | Status | Borrower | Loan Amount |
|---|---|---|---|
| Open | $382,936 | ||
| Previous Owner | $287,953 | ||
| Previous Owner | $199,192 |
We collect this data history from publicly available records. To have your information removed, we recommend requesting removal directly through your county’s website.
| Date | Event | Price | List to Sale | Price per Sq Ft | Prior Sale |
|---|---|---|---|---|---|
| 11/26/2024 11/26/24 | Sold | $389,000 | -2.5% | $177 / Sq Ft | |
| 11/06/2024 11/06/24 | Pending | -- | -- | -- | |
| 11/05/2024 11/05/24 | For Sale | $399,000 | +43.0% | $181 / Sq Ft | |
| 07/06/2020 07/06/20 | Sold | $279,000 | 0.0% | $127 / Sq Ft | View Prior Sale |
| 05/23/2020 05/23/20 | Pending | -- | -- | -- | |
| 05/12/2020 05/12/20 | For Sale | $279,000 | -- | $127 / Sq Ft |
We collect this data history from publicly available records. To have your information removed, we recommend requesting removal directly through your county’s website.
| Year | Tax Paid | Tax Assessment Tax Assessment Total Assessment is a certain percentage of the fair market value that is determined by local assessors to be the total taxable value of land and additions on the property. | Land | Improvement |
|---|---|---|---|---|
| 2025 | $4,029 | $235,110 | ||
| 2024 | $3,968 | $228,270 | ||
| 2023 | $3,848 | $221,630 | $0 | $0 |
| 2022 | $3,785 | $215,180 | $0 | $0 |
| 2021 | $3,687 | $208,920 | $0 | $0 |
| 2020 | $3,583 | $208,920 | $0 | $0 |
| 2019 | $3,440 | $196,940 | $0 | $0 |
| 2018 | $3,321 | $191,210 | $0 | $0 |
| 2017 | $2,944 | $185,650 | $0 | $0 |
| 2016 | $2,810 | $180,250 | $0 | $0 |
| 2015 | $2,734 | $175,000 | $0 | $0 |
| 2014 | $2,690 | $169,910 | $0 | $0 |
Seller's Agent in 2024
Stacie Rudolfs
Keller Williams Southern Oregon Coastal Real Estate Group
(541) 297-2169
298 Total Sales
Buyer's Agent in 2024
Trudy Holmen
Pacific Properties
(541) 217-9395
62 Total Sales
Seller's Agent in 2020
Carla Plotyica
Pacific Properties
(541) 217-9665
17 Total Sales
J
Buyer's Agent in 2020
Jessica Sturgis
RE/MAX
Source: Regional Multiple Listing Service (RMLS)
MLS Number: 24124651
APN: 1006408500
Disclaimer: Certain information contained herein is derived from information provided by parties other than Homes.com. All information provided is deemed reliable, but is not guaranteed to be accurate and should be independently verified.
The content relating to real estate for sale on this web site comes in part from the IDX program of the RMLS™ of Portland, Oregon. Real estate listings held by brokerage firms other than Ten-X are marked with the RMLS™ logo, and detailed information about these properties includes the names of the listing brokers. Listing content is copyright © 2026 RMLS™, Portland, Oregon. Some properties which appear for sale on this web site may subsequently have sold or may no longer be available. All information provided is deemed reliable but is not guaranteed and should be independently verified.
Ask me questions while you tour the home.