NOT LISTED FOR SALE

1120 Litchfield Rd Baltimore, MD 21239

Towson Area

Estimated Value: $643,000 - $734,000

4 Beds
2.5 Baths
2,208 Sq Ft
$313/Sq Ft Est. Value

Sale Details

Date Sold: December 5, 2025

Last sale price $694,000 $314 Per Sq Ft

Current estimated payment $3,883 / mo

33 Days on Market

Highlights

  • New Construction
  • Gourmet Kitchen
  • Open Floorplan
  • Stoneleigh Elementary School Rated 9+
  • Panoramic View
  • 3-minute walk to Overlook Park

About This Home

As of December 2025

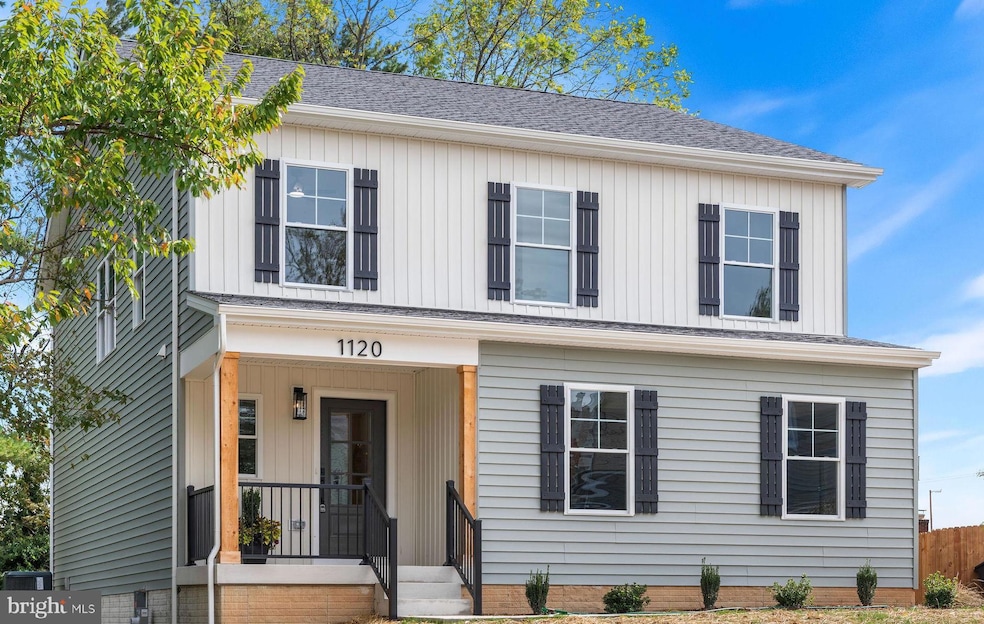
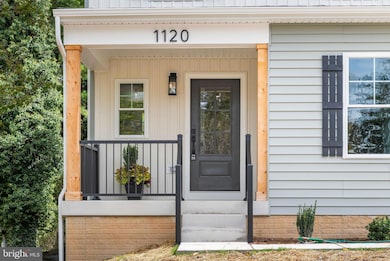
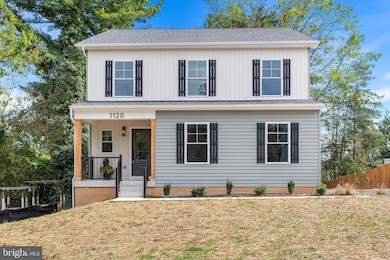
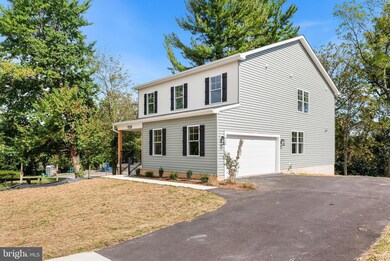
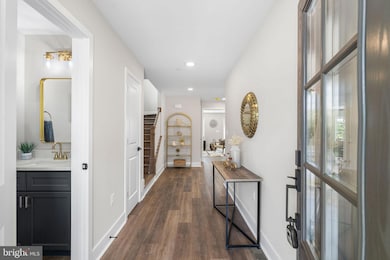
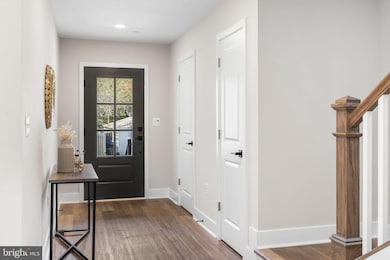
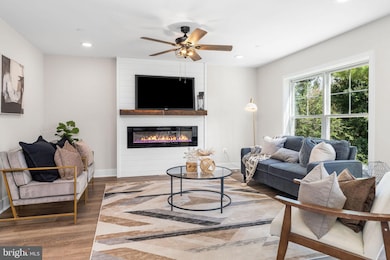
NEW LOWER PRICE!!!! Fall in Love with 1120 Litchfield Road — Where Classic Charm Meets Modern Luxury Welcome to 1120 Litchfield Road, a stunning brand-new Colonial that feels like home from the moment you arrive. With four spacious bedrooms, two-and-a-half beautifully designed baths, and a layout that flows with ease and warmth, this home offers the perfect blend of Craftsman-inspired charm and contemporary elegance. Tucked on over a quarter-acre in the highly sought-after Stoneleigh School District, this home is more than just a place to live — it's a place to thrive. From the moment you step onto the property, the eye-catching two-tone sage green and crisp white board-and-batten siding, paired with a custom glass front door, set the tone for what’s inside: a home that’s both stylish and welcoming. Step through the front door into a light-filled open floor plan that invites connection and comfort. The gourmet kitchen is a true showstopper — featuring a large center island perfect for gathering, luxurious quartz countertops, two-tone shaker cabinets, and top-of-the-line matte white GE CAFE & FORNO appliances with gleaming gold accents. Whether you're hosting a dinner party or making pancakes on a Sunday morning, this space is designed to impress and function with ease. The living and dining areas flow seamlessly from the kitchen, grounded by wide-plank hardwood-style flooring and elevated by recessed lighting and designer fixtures that add warmth and style at every turn. Upstairs, your private retreat awaits. The expansive primary suite features a spa-inspired bathroom with custom tile work, a glass-enclosed shower, and elegant finishes — plus a generous walk-in closet to keep everything perfectly in place. Three additional bedrooms offer plenty of space for family, guests, or a home office, while the second-floor laundry room adds everyday convenience. Don’t miss the charming hallway desk nook and full wood staircase — thoughtful touches that make this home truly special. Additional highlights include a spacious side-load two-car garage, a walkout basement with a rough-in for a full bath (ready for your personal vision), and plenty of room to grow. Located just steps from Overlook Park and the neighborhood playground, and only minutes from Towson’s vibrant shopping, dining, and commuter routes — this home offers not just a place to live, but a lifestyle to love. 1120 Litchfield Road isn’t just new construction — it’s your new beginning. Welcome home.

Last Agent to Sell the Property

Thomas Kane

(443) 275-7188 tomjkane3@comcast.net AB & Co Realtors, Inc. License #654881 Listed on: 10/09/2025

Co-Listed By

Thomas Kane

(443) 275-7188 thomasjkane4th@gmail.com AB & Co Realtors, Inc.

Last Buyer's Agent

Noah Young

(443) 660-9229 noah@kimbarton.net Keller Williams Legacy License #5016510

Keller Williams Legacy

Home Details

Home Type

  • Single Family

Est. Annual Taxes

  • $894

Year Built

  • Built in 2025 | New Construction

Lot Details

  • 12,589 Sq Ft Lot
  • West Facing Home
  • Property is in excellent condition
  • Property is zoned DR5.5

Parking

  • 2 Car Attached Garage
  • Side Facing Garage
  • Garage Door Opener
  • Driveway

Property Views

  • Panoramic
  • Scenic Vista
  • Woods
  • Garden
  • Park or Greenbelt

Home Design

  • Colonial Architecture
  • Craftsman Architecture
  • Entry on the 1st floor
  • Bump-Outs
  • Permanent Foundation
  • Asphalt Roof
  • Vinyl Siding
  • Concrete Perimeter Foundation

Interior Spaces

  • Property has 3 Levels
  • Open Floorplan
  • Ceiling Fan
  • Recessed Lighting
  • Electric Fireplace
  • ENERGY STAR Qualified Windows
  • Double Hung Windows
  • Sliding Doors
  • Family Room Off Kitchen
  • Attic

Kitchen

  • Gourmet Kitchen
  • Electric Oven or Range
  • Self-Cleaning Oven
  • Built-In Microwave
  • ENERGY STAR Qualified Freezer
  • ENERGY STAR Qualified Refrigerator
  • ENERGY STAR Qualified Dishwasher
  • Kitchen Island
  • Upgraded Countertops
  • Disposal

Flooring

  • Engineered Wood
  • Carpet
  • Ceramic Tile

Bedrooms and Bathrooms

  • 4 Bedrooms
  • En-Suite Bathroom
  • Bathtub with Shower

Laundry

  • Laundry Room
  • Laundry on upper level
  • Washer and Dryer Hookup

Unfinished Basement

  • Walk-Out Basement
  • Rough-In Basement Bathroom

Schools

  • Stoneleigh Elementary School
  • Dumbarton Middle School
  • Towson High Law & Public Policy

Utilities

  • Central Air
  • Heat Pump System
  • Back Up Electric Heat Pump System
  • Vented Exhaust Fan
  • Electric Water Heater
  • Phone Available
  • Cable TV Available

Additional Features

  • Rain Gutters
  • Suburban Location

Community Details

  • No Home Owners Association
  • Built by Toro Builders MD
  • Idlewylde Subdivision

Listing and Financial Details

  • Tax Lot 2
  • Assessor Parcel Number 04090916150860

Home Details

Home Type

Single Family

Est. Annual Taxes

$894

Year Built

Built in 2025 | New Construction

Lot Details

0.29 Acres

Parking

2

Listing Details

  • Property Type: Residential
  • Structure Type: Detached
  • Architectural Style: Craftsman, Colonial
  • Ownership: Fee Simple
  • Historic: No
  • New Construction: Yes
  • Story List: Main, Upper 1
  • Expected On Market: 10/9/2025 12:00:00 AM
  • Federal Flood Zone: No
  • Year Built: 2025
  • Automatically Close On Close Date: No
  • Building Winterized: No
  • Special Features: NewHome
  • Property Sub Type: Detached

Interior Features

  • Appliances: Built-In Microwave, Dishwasher, Disposal, Energy Efficient Appliances, Energy Star Dishwasher, Energy Star Refrigerator, Energy Star Freezer, Exhaust Fan, Oven - Self Cleaning, Microwave, Oven/Range - Electric, Washer/Dryer Hookups Only, Water Heater
  • Entry Floor: 1
  • Flooring Type: Engineered Wood, Carpet, Ceramic Tile
  • Interior Amenities: Attic, Bathroom - Tub Shower, Carpet, Ceiling Fan(s), Combination Dining/Living, Combination Kitchen/Living, Family Room Off Kitchen, Floor Plan - Open, Kitchen - Gourmet, Kitchen - Island, Pantry, Primary Bath(s), Recessed Lighting, Upgraded Countertops, Wood Floors
  • Window Features: Double Hung, Energy Efficient, Energy Star Qualified
  • Fireplace Features: Electric
  • Fireplaces Count: 1
  • Fireplace: Yes
  • Door Features: Sliding Glass
  • Wall Ceiling Types: Dry Wall
  • Foundation Details: Permanent, Concrete Perimeter
  • Levels Count: 3
  • Basement: Yes
  • Basement Type: Rough Bath Plumb, Unfinished, Walkout Level
  • Laundry Type: Has Laundry, Upper Floor
  • Total Sq Ft: 3168
  • Living Area Sq Ft: 2208
  • Price Per Sq Ft: 323.82
  • Above Grade Finished Sq Ft: 2208
  • Below Grade Sq Ft: 960
  • Total Below Grade Sq Ft: 960
  • Above Grade Finished Area Units: Square Feet

Beds/Baths

  • Bedrooms: 4
  • Total Bathrooms: 3
  • Full Bathrooms: 2
  • Half Bathrooms: 1
  • Main Level Bathrooms: 1.00
  • Upper Level Bathrooms: 2
  • Upper Level Bathrooms: 2.00
  • Main Level Half Bathrooms: 1

Exterior Features

  • Other Structures: Above Grade, Below Grade
  • Construction Materials: Vinyl Siding
  • Construction Completed: Yes
  • Exterior Features: Bump-Outs, Gutter System
  • Roof: Asphalt
  • Spa: No
  • View: Garden/Lawn, Panoramic, Park/Greenbelt, Scenic Vista, Trees/Woods
  • Water Access: No
  • Waterfront: No
  • Water Oriented: No
  • Pool: No Pool
  • Tidal Water: No
  • Water View: No

Garage/Parking

  • Garage Spaces: 2.00
  • Garage: Yes
  • Parking Features: Asphalt Driveway
  • Garage Features: Garage - Side Entry, Garage Door Opener
  • Attached Garage Spaces: 2
  • Total Garage And Parking Spaces: 2
  • Type Of Parking: Attached Garage

Utilities

  • Central Air Conditioning: Yes
  • Cooling Fuel: Electric
  • Cooling Type: Central A/C
  • Heating Fuel: Electric
  • Heating Type: Heat Pump(s), Heat Pump - Electric Backup
  • Heating: Yes
  • Hot Water: Electric
  • Sewer/Septic System: Public Sewer
  • Utilities: Cable Tv Available, Phone Available, Electric Available, Water Available, Sewer Available
  • Water Source: Public

Condo/Co-op/Association

  • Condo Co-Op Association: No
  • HOA: No
  • Senior Community: No

Schools

  • Elementary School Source: Listing Agent
  • High School Source: Listing Agent
  • Middle School Source: Listing Agent
  • School District Source: Listing Agent
  • Elementary School: STONELEIGH
  • High School: TOWSON HIGH LAW & PUBLIC POLICY
  • Middle Or Junior School: DUMBARTON

Lot Info

  • Horses: No
  • Additional Parcels: No
  • Lot Size Acres: 0.29
  • Lot Dimensions: 1.00 x
  • Lot Size Units: Square Feet
  • Lot Sq Ft: 12589.00
  • Property Condition: Excellent
  • Zoning: DR5.5
  • Zoning Description: Residential
  • In City Limits: No

Building Info

  • Builder Name: Toro Builders MD

Rental Info

  • Ground Rent Exists: No
  • Lease Considered: No
  • Pets: Cats Ok, Dogs Ok
  • Pets Allowed: Yes
  • Vacation Rental: No
  • Property Manager: No

Tax Info

  • Tax Annual Amount: 894.00
  • Assessor Parcel Number: 04090916150860
  • Tax Lot: 2
  • County Tax Payment Frequency: Annually
  • Tax Year: 2024

MLS Schools

  • School District Name: BALTIMORE COUNTY PUBLIC SCHOOLS

Ownership History

We collect this data history from publicly available records. To have your information removed, we recommend requesting removal directly through your county’s website.

Date Name Owned For Owner Type

Purchase Details

Listed on
Oct 9, 2025
Closed on
Dec 5, 2025
Sold by
Bought by
Seller's Agent
Thomas Kane
AB & Co Realtors, Inc.
Buyer's Agent
Noah Young
Keller Williams Legacy
List Price
$729,997
Sold Price
$694,000
Premium/Discount to List
-$35,997
-4.93%
Views
125
Current Estimated Value
$691,615

Home Financials for this Owner

Home Financials are based on the most recent Mortgage that was taken out on this home.
Estimated Appreciation
-$2,385
Avg. Annual Appreciation
-0.53%

Purchase Details

Closed on
Jun 3, 2022
Sold by
Bought by

Purchase Details

Closed on
Nov 18, 2021
Sold by
Bought by
Source: Public Records

Range of Values:

--
Value Increase
--
Percent Increase
--
Adjusted for Inflation
Collateral Analytics

Collateral Analytics Collateral Analytics AVMs (Automated Valuation Model) employ a number of statistical approaches combined with neighborhood-specific comparable selection guarantees the most up-to-date and precise valuations.

Not Available

Collateral Analytics does not have data for the current month. Please view the chart for historical values.

ICE

ICE Mortgage Technology ICE Mortgage Technology’s AVM (Automated Valuation Model) is a state-of-the-art online residential property valuation tool that provides a quick and accurate estimate of the value of almost any home in the U.S.

Not Available

ICE Mortgage Technology does not have data for the current month. Please view the chart for historical values.

First American

First American First American Data & Analytics’ next-generation AVM combines unrivaled data assets with a blended ensemble of valuation models to produce highly accurate, reliable valuations you can trust.

Not Available

First American does not have data for the current month. Please view the chart for historical values.

Quantarium

Quantarium Quantarium’s valuation service, repeatedly proven the industry’s most accurate and comprehensive, is supercharged with a self-learning and auto-tuning AI engine that continually becomes smarter and more accurate as it processes daily inputs from the industry’s leading RE data lake.

Not Available

Quantarium does not have data for the current month. Please view the chart for historical values.

Average Value
Not Available
List Price
Sold Price
Create a Home Valuation Report for This Property
The Home Valuation Report is an in-depth analysis detailing your home's value as well as a comparison with similar homes in the area

Home Values in the Area

Source: Public Records

Average Home Value in this Area


Source: Public Records

Purchase History

We collect this data history from publicly available records. To have your information removed, we recommend requesting removal directly through your county’s website.

Date Buyer Sale Price Title Company
$694,000 Certified Title
-- Sadler Christine R
-- Lakeside Law Firm Llc
$278,000 Lakeside Title
Source: Public Records

Mortgage History

We collect this data history from publicly available records. To have your information removed, we recommend requesting removal directly through your county’s website.

Date Status Borrower Loan Amount
Previous Owner $377,500
Source: Public Records

Property History

We collect this data history from publicly available records. To have your information removed, we recommend requesting removal directly through your county’s website.

Date Event Price List to Sale Price per Sq Ft
12/05/2025 12/05/25 Sold $694,000 -2.9% $314 / Sq Ft
10/30/2025 10/30/25 Price Changed $714,997 -2.1% $324 / Sq Ft
10/09/2025 10/09/25 For Sale $729,997 -- $331 / Sq Ft
Source: Bright MLS

Tax History

We collect this data history from publicly available records. To have your information removed, we recommend requesting removal directly through your county’s website.

Year Tax Paid Tax Assessment Tax Assessment Total Assessment is a certain percentage of the fair market value that is determined by local assessors to be the total taxable value of land and additions on the property. Land Improvement
2025 $1,383 $77,600 $77,600
2024 $1,317 $73,800 $73,800 $0
2023 $848 $70,000 $0 $0
2022 $270 $22,500 $22,500 $0
2021 $270 $22,500 $22,500 $0
2020 $273 $22,500 $22,500 $0
2019 $273 $22,500 $22,500 $0
2018 $270 $22,500 $22,500 $0
2017 $270 $22,500 $0 $0
2016 $315 $22,500 $0 $0
2015 $315 $22,500 $0 $0
2014 $315 $22,500 $0 $0
Source: Public Records

Agents Affiliated with this Home

  • Section Image
  • Section Image
See All Agents

Map

Source: Bright MLS

MLS Number: MDBC2141834

Bright MLS

APN: 09-0916150860

Your Personal Tour Guide

Ask me questions while you tour the home.