
Bridgit Douglas
RE/MAX Platinum
(781) 404-3416
26 Total Sales
2 in South Hingham
$650K - $1.3M Price Range
Estimated Value: $1,517,231
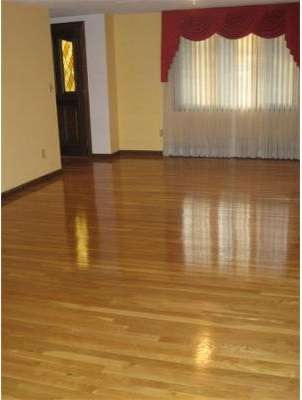
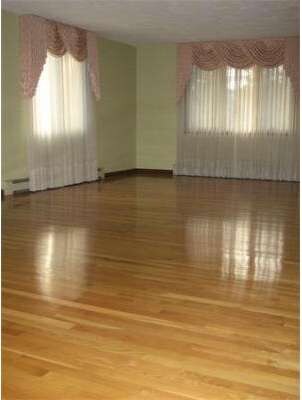
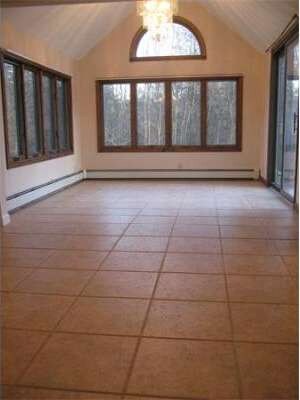
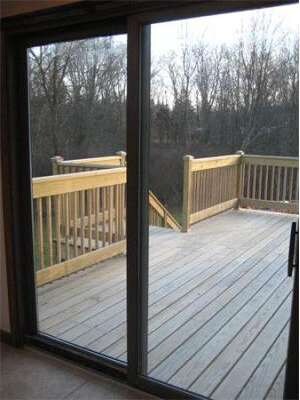
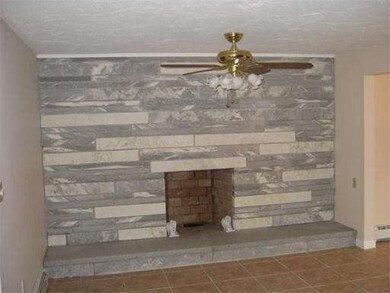
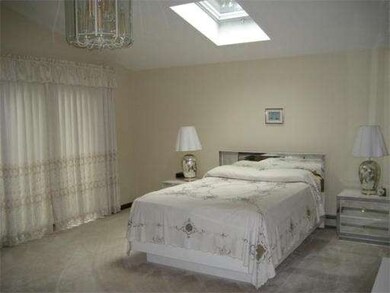
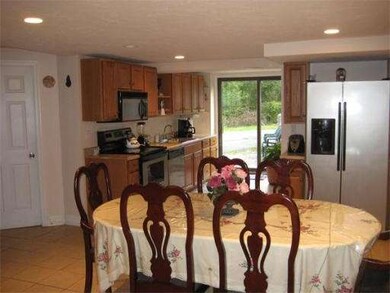
Beautiful well maintained home in renowned main street location. Home features 4 spacious bedrooms with large closets. A master suite with cathedral ceiling, skylights, 2 balconies, and full bath with Jacuzzi. A gourmet kitchen with stainless steel appliances and granite counters, large living and dining room great for entertaining, large deck overlooking private back yard, 2 car garage, new fireplace, roof, exterior siding and windows. Private lower level with full bath and kitchen.
Last Agent to Sell the Property
Ralph Bruzzese
Landmark Group Real Estate, LLC License #455021265 Listed on: 05/11/2011
Last Buyer's Agent
Valerie Rooney
William Raveis R.E. & Home Services License #455021560
Home Type
Single Family
Year Built
1978
Lot Details
1.5 Acres
We collect this data history from publicly available records. To have your information removed, we recommend requesting removal directly through your county’s website.
Bridgit Douglas
RE/MAX Platinum
(781) 404-3416
26 Total Sales
2 in South Hingham
$650K - $1.3M Price Range
Douglas Bosse
Olde Towne Real Estate Co.
(857) 320-4200
65 Total Sales
1 in South Hingham
$1,350,000 Price
Anne Mehigan
Conway - Hingham
(781) 469-0779
26 Total Sales
1 in South Hingham
$799,000 Price
Mina Shenouda
Keller Williams South Watuppa
(508) 204-3544
70 Total Sales
1 in South Hingham
$775,000 Price
Molly Walker
Coldwell Banker Realty - Scituate
(339) 666-4283
115 Total Sales
1 in South Hingham
$1,350,000 Price
Marissa Amin
Amo Realty - Boston City Properties
(781) 236-7886
50 Total Sales
1 in South Hingham
$701,000 Price
We collect this data history from publicly available records. To have your information removed, we recommend requesting removal directly through your county’s website.
| Date | Buyer | Sale Price | Title Company |
|---|---|---|---|
| $510,000 | -- |
We collect this data history from publicly available records. To have your information removed, we recommend requesting removal directly through your county’s website.
| Date | Status | Borrower | Loan Amount |
|---|---|---|---|
| Open | $270,000 | ||
| Closed | Rooney Michael B | $250,000 | |
| Closed | Rooney Michael B | $350,000 | |
| Closed | Rooney Michael B | $250,000 | |
| Previous Owner | Bruzzese Caterina | $417,000 | |
| Previous Owner | Bruzzese Peter | $350,000 | |
| Previous Owner | Bruzzese Caterina | $258,000 | |
| Previous Owner | Bruzzese Caterina | $219,000 |
We collect this data history from publicly available records. To have your information removed, we recommend requesting removal directly through your county’s website.
| Year | Tax Paid | Tax Assessment Tax Assessment Total Assessment is a certain percentage of the fair market value that is determined by local assessors to be the total taxable value of land and additions on the property. | Land | Improvement |
|---|---|---|---|---|
| 2025 | $11,403 | $1,066,700 | $518,100 | $548,600 |
| 2024 | $11,058 | $1,019,200 | $518,100 | $501,100 |
| 2023 | $9,743 | $974,300 | $518,100 | $456,200 |
| 2022 | $8,845 | $765,100 | $396,100 | $369,000 |
| 2021 | $8,654 | $733,400 | $396,100 | $337,300 |
| 2020 | $7,325 | $635,300 | $396,100 | $239,200 |
| 2019 | $7,267 | $615,300 | $396,100 | $219,200 |
| 2018 | $7,242 | $615,300 | $396,100 | $219,200 |
| 2017 | $7,401 | $604,200 | $403,100 | $201,100 |
| 2016 | $7,253 | $580,700 | $384,000 | $196,700 |
| 2015 | $7,046 | $562,300 | $365,600 | $196,700 |
RB
Seller's Agent in 2012
Ralph Bruzzese
Landmark Group Real Estate, LLC
VR
Buyer's Agent in 2012
Valerie Rooney
William Raveis R.E. & Home Services
Source: MLS Property Information Network (MLS PIN)
MLS Number: 71230468
APN: HING-000198-000000-000014
Disclaimer: Certain information contained herein is derived from information provided by parties other than Homes.com. All information provided is deemed reliable, but is not guaranteed to be accurate and should be independently verified.
The property listing data and information, or the Images, set forth herein were provided to MLS Property Information Network, Inc. from third party sources, including sellers, lessors and public records, and were compiled by MLS Property Information Network, Inc. The property listing data and information, and the Images, are for the personal, non-commercial use of consumers having a good faith interest in purchasing or leasing listed properties of the type displayed to them and may not be used for any purpose other than to identify prospective properties which such consumers may have a good faith interest in purchasing or leasing. MLS Property Information Network, Inc. and its subscribers disclaim any and all representations and warranties as to the accuracy of the property listing data and information, or as to the accuracy of any of the Images, set forth herein.
Ask me questions while you tour the home.