NOT LISTED FOR SALE

1120 Old Gate Rd Northampton, PA 18067

Allen Area

Estimated Value: $377,000 - $388,129

3 Beds
2.5 Baths
1,588 Sq Ft
$241/Sq Ft Est. Value

Sale Details

Date Sold: October 19, 2022

Last sale price $315,000 $198 Per Sq Ft

Est. 21% increase in value since last sale

Current estimated payment $2,154 / mo

22 Days on Market

Highlights

  • Above Ground Pool
  • Wood Flooring
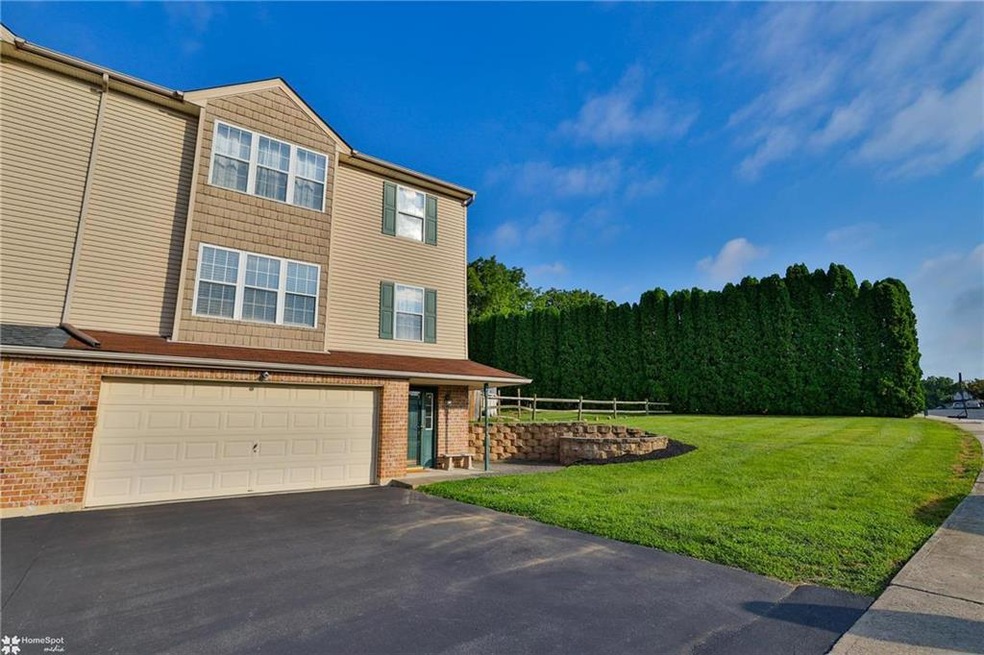
  • 2 Car Attached Garage
  • Colonial Architecture
  • Covered Patio or Porch
  • 3-minute walk to Allen Township Dog Park

About This Home

As of October 2022

Welcome to this beautiful End-Unit Townhome located in desirable Penn Chase. A well-maintained home in a quiet neighborhood. As you walk up to the door you notice brick paver patio to your right perfect for morning coffee. Enter the 1st Floor you will see a spacious Rec Room for your at-home gym or to entertain guests. Upstairs, on your Main Level you have a Large Living Room filled with natural light leading into your Dining Room and Modern Eat-In Kitchen. Updated appliances and beautiful tiled backsplash finish this space. Main floor also has light colored hardwood floors throughout and skylight to bring in more natural light. Conveniently located half bath also on this floor. On the 3rd Floor you will find 3 spacious Bedrooms including the master En-Suite/Master Bath. 3rd floor also has your conveniently located laundry area. No more walking up and down steps. All of this and an over-sized private yard with an above ground pool. Tons of opportunity with this home!

Last Agent to Sell the Property

Eric Leadbetter

Coldwell Banker Hearthside License #AB069316 Listed on: 08/12/2022

Coldwell Banker Hearthside

Co-Listed By

Josh Bartolomew

Coldwell Banker Hearthside License #RS359718

Last Buyer's Agent

Dara Vandebunte

Corcoran Sawyer Smith License #RS318914

Corcoran Sawyer Smith

Townhouse Details

Home Type

  • Townhome

Est. Annual Taxes

  • $4,441

Year Built

  • Built in 2002

Lot Details

  • Level Lot

Home Design

  • Semi-Detached or Twin Home
  • Colonial Architecture
  • Brick Exterior Construction
  • Asphalt Roof
  • Vinyl Construction Material

Interior Spaces

  • 1,588 Sq Ft Home
  • 2-Story Property
  • Family Room Downstairs
  • Dining Room

Kitchen

  • Eat-In Kitchen
  • Electric Oven
  • Microwave
  • Dishwasher
  • Kitchen Island

Flooring

  • Wood
  • Wall to Wall Carpet
  • Tile
  • Vinyl

Bedrooms and Bathrooms

  • 3 Bedrooms
  • Walk-In Closet

Laundry

  • Laundry on upper level
  • Washer and Dryer Hookup

Basement

  • Basement Fills Entire Space Under The House
  • Basement with some natural light

Parking

  • 2 Car Attached Garage
  • Garage Door Opener

Outdoor Features

  • Above Ground Pool
  • Covered Patio or Porch
  • Fire Pit
  • Shed

Utilities

  • Central Air
  • Heat Pump System
  • 101 to 200 Amp Service
  • Electric Water Heater

Listing and Financial Details

  • Assessor Parcel Number M4 1 1-33 0501

Townhouse Details

Home Type

Townhome

Est. Annual Taxes

$4,441

Year Built

Built in 2002

Lot Details

0.36 Acres

Listing Details

  • Property Type: Residential
  • Property Sub Type: Residential
  • Property Sub Type Category: Semi Detached/Twin
  • Style: Colonial
  • County Assessment: 62100.00
  • Stories: 2.0
  • V O W Automated Valuation Dis: Yes
  • V O W Consumer Comment: Yes
  • Year Built: 2002
  • Special Features: None

Interior Features

  • Appliances: Dishwasher, Electric Garage Door, Laundry Hookup, Microwave, Oven Electric, Refrigerator
  • Interior Amenities: Center Island, Family Room Lower Level, Laundry Second, Walk in Closet
  • Floor: Hardwood, Tile, Vinyl, Wall-to-Wall Carpet
  • Bathrooms: 3
  • Full Bathrooms: 2
  • Half Bathrooms: 1
  • Total Rooms: 7
  • Basement: Daylight, Fully Finished, Lower Level
  • Bedrooms: 3
  • Dining Room: Dining Room, Eat-In Kitchen
  • Price Per Square Foot: 198.36
  • Sq Ft Approx Abv Grade: 1588
  • Square Footage: 1755
  • Total Room Count: 11

Exterior Features

  • Construction: Brick, Vinyl
  • Exterior: Covered Patio, Fire Pit, Pool Above Ground, Utility Shed
  • Roof: Asphalt Fiberglass

Garage/Parking

  • Garage: Built In
  • Number Of Cars: 2

Utilities

  • Amperage: 200
  • Amperage Type: Circuit Breaker
  • Cooling: Central AC
  • Heat Type: Heat Pump
  • Hot Water: Electric
  • Sewer: Public
  • Water: Public

Lot Info

  • Acres: 0.360
  • Lots: Flat, Paved Road
  • Lot Size: 10001-20000 sq. ft
  • Lot Sq Ft: 15682
  • Zoning Code: C-CONSERVATION

Tax Info

  • Assessor Parcel Number: M4 1 1-33 0501
  • County Taxes: 670.68
  • Municipal Taxes: 310.50
  • Total Taxes: 4440.77

Multi Family

  • School Taxes: 3459.59

Ownership History

We collect this data history from publicly available records. To have your information removed, we recommend requesting removal directly through your county’s website.

Date Name Owned For Owner Type

Purchase Details

Listed on
Aug 12, 2022
Closed on
Oct 13, 2022
Sold by
Bought by
Seller's Agent
Eric Leadbetter
Coldwell Banker Hearthside
Buyer's Agent
Dara Vandebunte
Corcoran Sawyer Smith
List Price
$319,900
Sold Price
$315,000
Premium/Discount to List
-$4,900
-1.53%
Current Estimated Value
$382,032

Home Financials for this Owner

Home Financials are based on the most recent Mortgage that was taken out on this home.
Estimated Appreciation
$67,032
Avg. Annual Appreciation
5.22%
Original Mortgage
$309,294
Outstanding Balance
$292,832
Interest Rate
5.5%
Mortgage Type
FHA
Estimated Equity
$89,200

Purchase Details

Listed on
Aug 24, 2020
Closed on
Oct 16, 2020
Sold by
Bought by
Seller's Agent
Tim Heimbach
RE/MAX Unlimited Real Estate
Buyer's Agent
Eldin Kalic
Home Team Real Estate
List Price
$244,900
Sold Price
$266,000
Premium/Discount to List
$21,100
8.62%

Home Financials for this Owner

Home Financials are based on the most recent Mortgage that was taken out on this home.
Avg. Annual Appreciation
8.78%
Original Mortgage
$261,182
Interest Rate
2.9%
Mortgage Type
FHA

Purchase Details

Closed on
Apr 30, 2008
Sold by
Bought by

Home Financials for this Owner

Home Financials are based on the most recent Mortgage that was taken out on this home.
Original Mortgage
$213,600
Interest Rate
5.99%
Mortgage Type
FHA

Purchase Details

Closed on
Jun 17, 2002
Bought by
Source: Public Records

Range of Values:

--
Value Increase
--
Percent Increase
--
Adjusted for Inflation
Collateral Analytics

Collateral Analytics Collateral Analytics AVMs (Automated Valuation Model) employ a number of statistical approaches combined with neighborhood-specific comparable selection guarantees the most up-to-date and precise valuations.

Not Available

Collateral Analytics does not have data for the current month. Please view the chart for historical values.

ICE

ICE Mortgage Technology ICE Mortgage Technology’s AVM (Automated Valuation Model) is a state-of-the-art online residential property valuation tool that provides a quick and accurate estimate of the value of almost any home in the U.S.

Not Available

ICE Mortgage Technology does not have data for the current month. Please view the chart for historical values.

First American

First American First American Data & Analytics’ next-generation AVM combines unrivaled data assets with a blended ensemble of valuation models to produce highly accurate, reliable valuations you can trust.

Not Available

First American does not have data for the current month. Please view the chart for historical values.

Quantarium

Quantarium Quantarium’s valuation service, repeatedly proven the industry’s most accurate and comprehensive, is supercharged with a self-learning and auto-tuning AI engine that continually becomes smarter and more accurate as it processes daily inputs from the industry’s leading RE data lake.

Not Available

Quantarium does not have data for the current month. Please view the chart for historical values.

Average Value
Not Available
List Price
Sold Price
Create a Home Valuation Report for This Property
The Home Valuation Report is an in-depth analysis detailing your home's value as well as a comparison with similar homes in the area

Home Values in the Area

Source: Public Records

Average Home Value in this Area


Source: Public Records

Purchase History

We collect this data history from publicly available records. To have your information removed, we recommend requesting removal directly through your county’s website.

Date Buyer Sale Price Title Company
$315,000 --
$266,000 First United Land Transfer I
$217,000 None Available
$132,400 --
Source: Public Records

Mortgage History

We collect this data history from publicly available records. To have your information removed, we recommend requesting removal directly through your county’s website.

Date Status Borrower Loan Amount
Open $309,294
Previous Owner $261,182
Closed $195,889
Closed $216,804
Previous Owner $213,600
Source: Public Records

Property History

We collect this data history from publicly available records. To have your information removed, we recommend requesting removal directly through your county’s website.

Date Event Price List to Sale Price per Sq Ft Prior Sale
10/19/2022 10/19/22 Sold $315,000 -1.5% $198 / Sq Ft
09/03/2022 09/03/22 Pending -- -- --
08/12/2022 08/12/22 For Sale $319,900 +20.3% $201 / Sq Ft
10/16/2020 10/16/20 Sold $266,000 +8.6% $168 / Sq Ft View Prior Sale
08/28/2020 08/28/20 Pending -- -- --
08/24/2020 08/24/20 For Sale $244,900 -- $154 / Sq Ft
Source: Greater Lehigh Valley REALTORS®

Tax History

We collect this data history from publicly available records. To have your information removed, we recommend requesting removal directly through your county’s website.

Year Tax Paid Tax Assessment Tax Assessment Total Assessment is a certain percentage of the fair market value that is determined by local assessors to be the total taxable value of land and additions on the property. Land Improvement
2026 $671 $62,100 $19,300 $42,800
2025 $671 $62,100 $19,300 $42,800
2024 $4,441 $62,100 $19,300 $42,800
2023 $4,441 $62,100 $19,300 $42,800
2022 $4,441 $62,100 $19,300 $42,800
2021 $4,452 $62,100 $19,300 $42,800
2020 $4,452 $62,100 $19,300 $42,800
2019 $4,386 $62,100 $19,300 $42,800
2018 $4,320 $62,100 $19,300 $42,800
2017 $4,225 $62,100 $19,300 $42,800
2016 -- $62,100 $19,300 $42,800
2015 -- $62,100 $19,300 $42,800
2014 -- $62,100 $19,300 $42,800
Source: Public Records

Agents Affiliated with this Home

  • Section Image
  • Section Image
  • Section Image
  • Section Image
  • Section Image
See All Agents

Map

Source: Greater Lehigh Valley REALTORS®

MLS Number: 698636

Greater Lehigh Valley REALTORS®

APN: M4-1-1-33-0501

Your Personal Tour Guide

Ask me questions while you tour the home.