
Carley Rae
eXp Realty
(725) 726-8004
213 Total Sales
1 in River Mountain
$465,000 Price


Estimated Value: $456,000 - $466,682
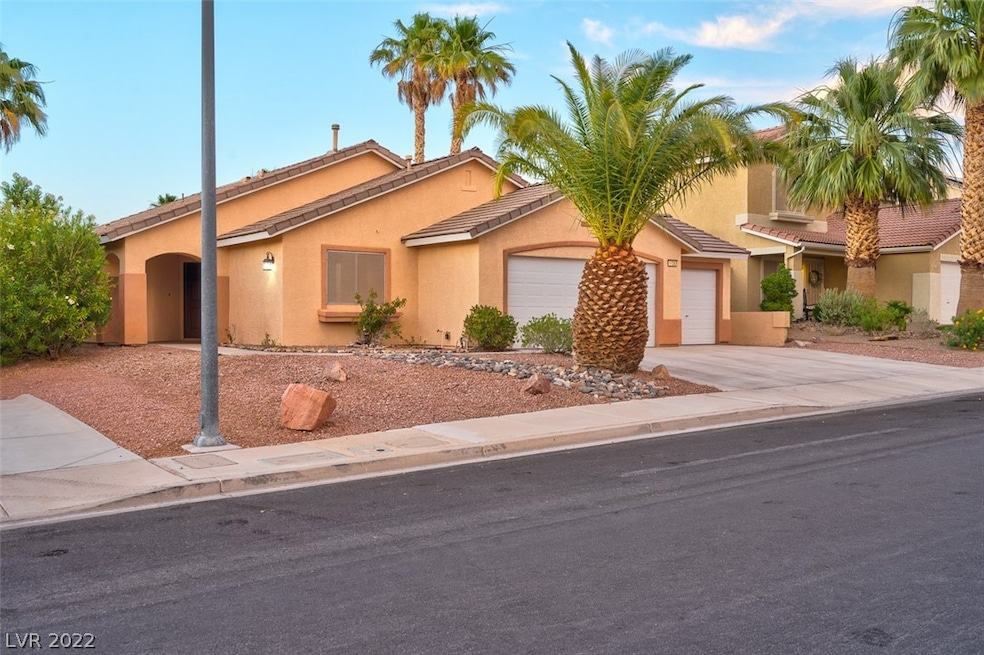
WOW!! MUST SEE - Just Finished Remodeling! Awesome Single Story Home With Fresh 2-Tone Paint - New Upgraded Carpet And Flooring - Updated Island Kitchen With Granite Counters - New Faucets, Sinks, Fixtures, Doors, Knobs - New SS Appliances - LR With Fireplace - Laundry Area - Separate Master With Large Bathroom & Walk-In Closet - Vaulted Ceilings - LED Lighting Throughout - 3 Car Garage With Auto Opener - Low Maintenance Landscaping - Rear Covered Patio Plus Side Patio With Gazebo - Sparkling Swimming Pool With Safety Fence - Stucco Block Walls - Solar Screens- Plus More on Quiet Street In Very Desirable, Convenient Area. Priced Below Market! NICE !!
We collect this data history from publicly available records. To have your information removed, we recommend requesting removal directly through your county’s website.
Carley Rae
eXp Realty
(725) 726-8004
213 Total Sales
1 in River Mountain
$465,000 Price
Lilia Kazakevitch
BHHS Nevada Properties
(725) 502-1270
11 Total Sales
1 in River Mountain
$550,000 Price
Alex Mavros
LIFE Realty District
(725) 726-8602
77 Total Sales
1 in River Mountain
$464,250 Price
Mercedes Twigger
Red Canyon Realty
(725) 216-2671
67 Total Sales
1 in River Mountain
$265,000 Price
Danielle Kalkas
Signature Real Estate Group
(725) 227-5141
59 Total Sales
2 in River Mountain
$515K - $520K Price Range
Julio Carrillo
United Realty Group
(725) 373-5319
53 Total Sales
2 in River Mountain
$275K - $515K Price Range
We collect this data history from publicly available records. To have your information removed, we recommend requesting removal directly through your county’s website.
| Date | Buyer | Sale Price | Title Company |
|---|---|---|---|
| $484,990 | Fidelity National Title | ||
| Coral Key Llc | $340,000 | Fidelity National Title | |
| Long Charles | -- | Title 365 Nlse | |
| Long Charles K | -- | None Available | |
| Long Charles K | $205,000 | Nevada Title Las Vegas | |
| Mayer Thomas J | $326,500 | Equity Title Of Nevada | |
| Costa John L | -- | -- | |
| Costa John L | -- | United Title | |
| Costa Karen S | -- | United Title | |
| Costa Karen S | $133,000 | First American Title Co | |
| Costa Karen S | -- | First American Title Co |
We collect this data history from publicly available records. To have your information removed, we recommend requesting removal directly through your county’s website.
| Date | Status | Borrower | Loan Amount |
|---|---|---|---|
| Open | $436,491 | ||
| Previous Owner | Long Charles K | $75,000 | |
| Previous Owner | Long Charles | $200,000 | |
| Previous Owner | Long Charles K | $194,750 | |
| Previous Owner | Mayer Thomas J | $261,200 | |
| Previous Owner | Costa John L | $261,138 | |
| Previous Owner | Costa John L | $215,167 | |
| Previous Owner | Costa John L | $173,907 |
We collect this data history from publicly available records. To have your information removed, we recommend requesting removal directly through your county’s website.
| Date | Event | Price | List to Sale | Price per Sq Ft |
|---|---|---|---|---|
| 07/14/2022 07/14/22 | Sold | $484,990 | 0.0% | $319 / Sq Ft |
| 06/19/2022 06/19/22 | Off Market | $484,990 | -- | -- |
| 06/14/2022 06/14/22 | For Sale | $484,990 | -- | $319 / Sq Ft |
We collect this data history from publicly available records. To have your information removed, we recommend requesting removal directly through your county’s website.
| Year | Tax Paid | Tax Assessment Tax Assessment Total Assessment is a certain percentage of the fair market value that is determined by local assessors to be the total taxable value of land and additions on the property. | Land | Improvement |
|---|---|---|---|---|
| 2026 | $2,057 | $108,655 | $39,900 | $68,755 |
| 2025 | $1,997 | $101,105 | $30,100 | $71,005 |
| 2024 | $1,939 | $101,105 | $30,100 | $71,005 |
| 2023 | $1,939 | $105,196 | $38,150 | $67,046 |
| 2022 | $1,883 | $93,497 | $31,850 | $61,647 |
| 2021 | $1,744 | $86,382 | $27,650 | $58,732 |
| 2020 | $1,690 | $84,882 | $26,600 | $58,282 |
| 2019 | $1,641 | $81,016 | $23,450 | $57,566 |
| 2018 | $1,593 | $74,517 | $18,900 | $55,617 |
| 2017 | $2,156 | $74,390 | $17,850 | $56,540 |
| 2016 | $1,509 | $67,433 | $10,850 | $56,583 |
| 2015 | $1,505 | $55,066 | $10,850 | $44,216 |
| 2014 | $1,461 | $52,771 | $9,450 | $43,321 |
KM
Seller's Agent in 2022
Keri McKee
2 Cornel Realty
(702) 373-3534
1 in this area
91 Total Sales
Buyer's Agent in 2022
Cathy Combs
RE/MAX
(702) 768-1632
1 in this area
15 Total Sales
Source: Las Vegas REALTORS®
MLS Number: 2406031
APN: 179-21-511-024
Disclaimer: Certain information contained herein is derived from information provided by parties other than Homes.com. All information provided is deemed reliable, but is not guaranteed to be accurate and should be independently verified.
The data relating to real estate for sale on this web site comes in part from the INTERNET DATA EXCHANGE Program of the Greater Las Vegas Association of REALTORS® MLS. Real estate listings held by brokerage firms other than this site owner are marked with the IDX logo. Information is deemed reliable but not guaranteed. Copyright 2026 of the Greater Las Vegas Association of REALTORS® MLS. All rights reserved.
Ask me questions while you tour the home.