
Sheldon Zimmerman
Peak Asset Realty
(223) 216-2011
211 Total Sales
1 in District 6
$105,000 Price
Estimated Value: $168,000 - $197,348
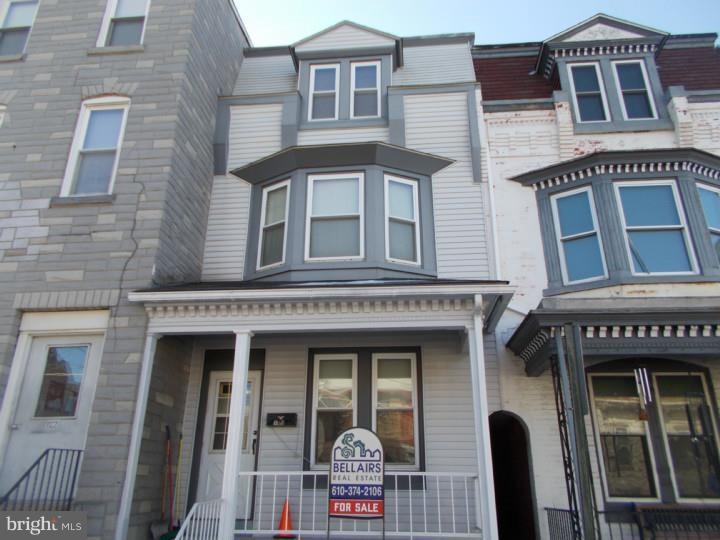
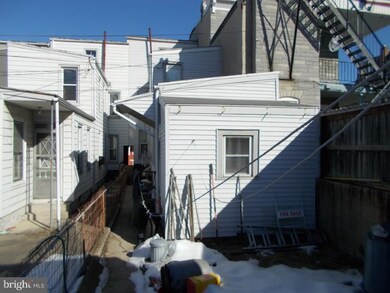
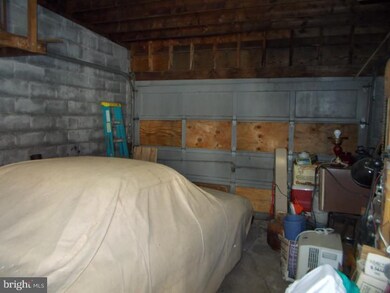
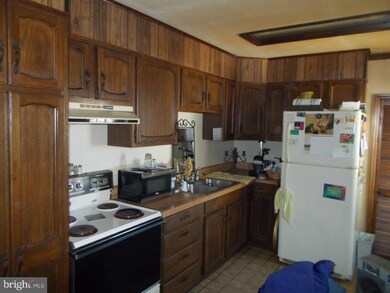
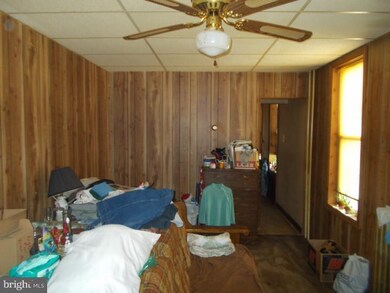
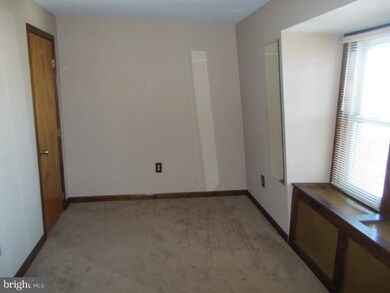
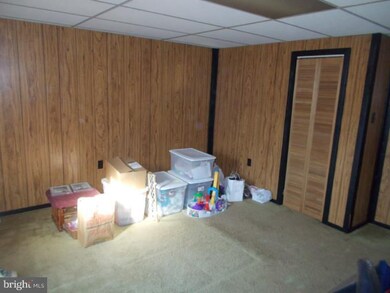
Property needs some updating but a lot has been done already. Third floor has been mostly remodeled. Second floor needs to be remodeled. Large living room with a nice artificial fireplace. New concrete on the front sidewalk with a nice concrete porch. Exterior is in great shape with vinyl siding. Large detached cement block garage is also a plus. Mostly replacement windows throughout. 100 AMP circuit breaker electric panel. Gas hot water heat. Gas domestic hot water. This is not a short sale or a foreclosure and the owner wants to sell. Please present all offers.
Last Agent to Sell the Property
(610) 374-2106 tom@bellairsrealestate.com Bellairs Real Estate License #RB042497L Listed on: 02/11/2015
We collect this data history from publicly available records. To have your information removed, we recommend requesting removal directly through your county’s website.
Sheldon Zimmerman
Peak Asset Realty
(223) 216-2011
211 Total Sales
1 in District 6
$105,000 Price
Jerry Buffa
Coldwell Banker Realty
(484) 878-3654
153 Total Sales
3 in District 6
$50K - $157K Price Range
Anthony Borelli
Century 21 Gold
(484) 755-3767
269 Total Sales
4 in District 6
$105K - $200K Price Range
Joe Heller
Realty ONE Group Unlimited
(717) 844-6869
81 Total Sales
2 in District 6
$145,000 Price Range
James Gonzalez
American Homes Realty Group
(484) 878-3550
15 Total Sales
1 in District 6
$172,000 Price
Ashley Bleacher
Howard Hanna Real Estate Services - Lancaster
(223) 217-6212
258 Total Sales
1 in District 6
$106,000 Price
We collect this data history from publicly available records. To have your information removed, we recommend requesting removal directly through your county’s website.
| Date | Buyer | Sale Price | Title Company |
|---|---|---|---|
| $26,500 | None Available |
We collect this data history from publicly available records. To have your information removed, we recommend requesting removal directly through your county’s website.
| Year | Tax Paid | Tax Assessment Tax Assessment Total Assessment is a certain percentage of the fair market value that is determined by local assessors to be the total taxable value of land and additions on the property. | Land | Improvement |
|---|---|---|---|---|
| 2026 | $1,259 | $44,600 | $16,300 | $28,300 |
| 2025 | $1,211 | $44,600 | $16,300 | $28,300 |
| 2024 | $1,980 | $44,600 | $16,300 | $28,300 |
| 2023 | $1,950 | $44,600 | $16,300 | $28,300 |
| 2022 | $1,950 | $44,600 | $16,300 | $28,300 |
| 2021 | $1,950 | $44,600 | $16,300 | $28,300 |
| 2020 | $1,930 | $44,600 | $16,300 | $28,300 |
| 2019 | $1,930 | $44,600 | $16,300 | $28,300 |
| 2018 | $1,930 | $44,600 | $16,300 | $28,300 |
| 2017 | $1,917 | $44,600 | $16,300 | $28,300 |
| 2016 | $1,095 | $44,600 | $16,300 | $28,300 |
| 2015 | $1,095 | $44,600 | $16,300 | $28,300 |
| 2014 | $1,008 | $44,600 | $16,300 | $28,300 |
TB
Seller's Agent in 2015
Thomas Bellairs
Bellairs Real Estate
(610) 781-4389
7 Total Sales
Buyer's Agent in 2015
Juan Zabala
Compass
(301) 304-8444
1 Total Sale
Source: Bright MLS
MLS Number: 1002535002
APN: 13-5317-46-15-3632
Disclaimer: Certain information contained herein is derived from information provided by parties other than Homes.com. All information provided is deemed reliable, but is not guaranteed to be accurate and should be independently verified.
The data relating to real estate for sale on this website appears in part through the BRIGHT Internet Data Exchange program, a voluntary cooperative exchange of property listing data between licensed real estate brokerage firms, and is provided by BRIGHT through a licensing agreement.
Listing information is from various brokers who participate in the Bright MLS IDX program and not all listings may be visible on the site.
The property information being provided on or through the website is for the personal, non-commercial use of consumers and such information may not be used for any purpose other than to identify prospective properties consumers may be interested in purchasing.
Some properties which appear for sale on the website may no longer be available because they are for instance, under contract, sold or are no longer being offered for sale.
Property information displayed is deemed reliable but is not guaranteed.
Copyright 2026 Bright MLS, Inc.
Ask me questions while you tour the home.