
Amy Keeling
Responds Quickly
My Home Group Real Estate
(480) 745-2812
26 Total Sales
1 in Riverview
$358,500 Price


Estimated Value: $438,478
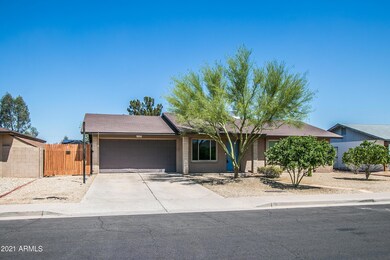
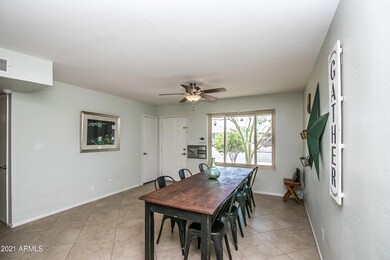
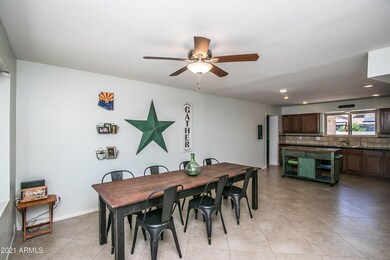
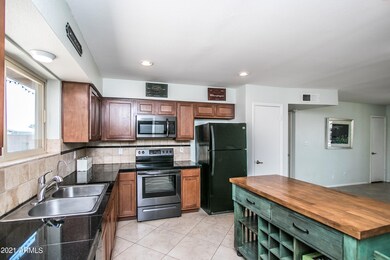
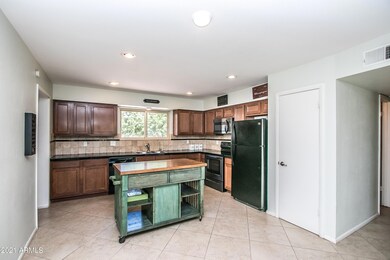
Amazing single story 3bdrm 2bath home with no HOA!!! This open floor plan offers spacious living, with a huge family room addition that could be used as a game room/man cave. Large open kitchen that is light n bright w/ newer Frigidaire microwave & cooktop range both 2020. Maple spice cabinets, decorative Island that will convey. Tile and wood like plank ceramic tile & carpet only in bedrooms. Barn door that opens up to a full master bath. French doors lead you out into a nice sized backyard with RV gate and great for entertaining guests or make it your own or plenty of room to add a pool . Water softener & R/O system. Newer A/C aprox 2016. Fantastic location with N/S exposure and close to shopping, dining and entertainment are minutes away. Easy access to Red Mountain 202 Frwy.
Amy Keeling
My Home Group Real Estate
(480) 745-2812
26 Total Sales
1 in Riverview
$358,500 Price
Mindy Willert
Dragonfly Homes By Mindy LLC
(701) 515-0656
124 Total Sales
2 in Riverview
$87K - $89K Price Range
Kimberly Huffaker
AZ Key LLC
(623) 263-0766
54 Total Sales
2 in Riverview
$400K - $436K Price Range
Rachel Tarman
SERHANT.
(877) 526-3042
19 Total Sales
1 in Riverview
$459,000 Price
Natalie Fabian
Pak Home Realty
(747) 292-5458
13 Total Sales
1 in Riverview
$422,350 Price
Katie Evans
Real Broker
(602) 353-7877
54 Total Sales
1 in Riverview
$425,000 Price
We collect this data history from publicly available records. To have your information removed, we recommend requesting removal directly through your county’s website.
| Date | Event | Price | List to Sale | Price per Sq Ft | Prior Sale |
|---|---|---|---|---|---|
| 07/01/2021 07/01/21 | Sold | $372,500 | -0.6% | $188 / Sq Ft | |
| 05/24/2021 05/24/21 | Pending | -- | -- | -- | |
| 05/20/2021 05/20/21 | For Sale | $374,900 | +47.0% | $190 / Sq Ft | |
| 05/30/2019 05/30/19 | Sold | $255,000 | 0.0% | $129 / Sq Ft | View Prior Sale |
| 04/04/2019 04/04/19 | Pending | -- | -- | -- | |
| 04/04/2019 04/04/19 | For Sale | $255,000 | +44.1% | $129 / Sq Ft | |
| 08/22/2014 08/22/14 | Sold | $177,000 | +1.1% | $105 / Sq Ft | View Prior Sale |
| 05/24/2014 05/24/14 | Pending | -- | -- | -- | |
| 05/07/2014 05/07/14 | Price Changed | $175,000 | -3.3% | $104 / Sq Ft | |
| 04/15/2014 04/15/14 | For Sale | $180,900 | 0.0% | $107 / Sq Ft | |
| 04/12/2014 04/12/14 | Pending | -- | -- | -- | |
| 04/01/2014 04/01/14 | Price Changed | $180,900 | -4.2% | $107 / Sq Ft | |
| 03/18/2014 03/18/14 | For Sale | $188,900 | -- | $112 / Sq Ft |
C
Seller's Agent in 2021
Cindy Valadez
HomeSmart
(480) 980-2318
72 Total Sales
J
Seller Co-Listing Agent in 2021
Julie Rogers
Signature Premier Realty LLC
(602) 509-3929
34 Total Sales
C
Buyer's Agent in 2021
Cheryl Kypreos
HomeSmart
(317) 749-4666
3,712 Total Sales
Seller's Agent in 2019
Adam Gillick
My Home Group
(480) 432-7049
114 Total Sales
M
Buyer Co-Listing Agent in 2019
Michael Velasco
Compass
(480) 200-2914
1 in this area
29 Total Sales
Seller's Agent in 2014
Barbara Meijome
RE/MAX
(602) 989-4828
44 Total Sales
Source: Arizona Regional Multiple Listing Service (ARMLS)
MLS Number: 6238643
APN: 135-14-036
Disclaimer: Certain information contained herein is derived from information provided by parties other than Homes.com. All information provided is deemed reliable, but is not guaranteed to be accurate and should be independently verified.
All information should be verified by the recipient and none is guaranteed as accurate by ARMLS
Listing Information presented by local MLS brokerage: Ten-X, local REALTOR®- Arlene Richardson - (888)-952-6393
Ask me questions while you tour the home.