
Donna Goldsmith
Old West Properties
(928) 585-0154
297 Total Sales
2 in Paulden
$65K - $300K Price Range
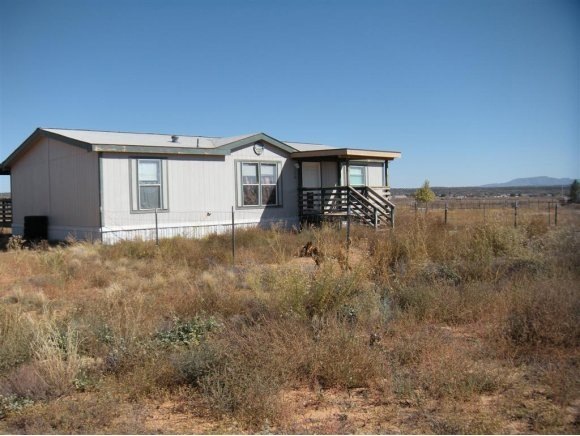
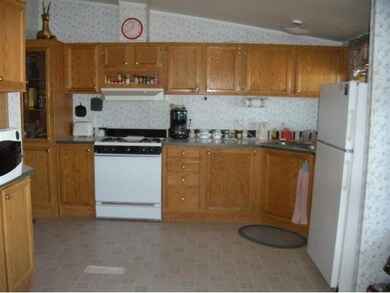
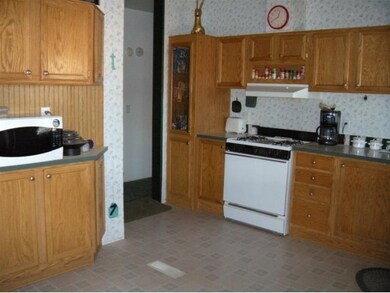
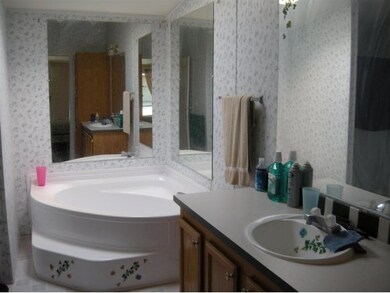
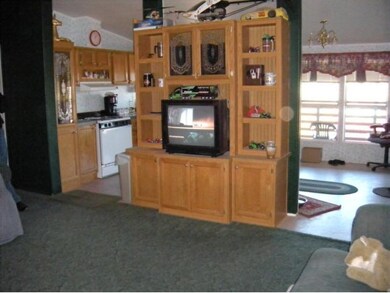
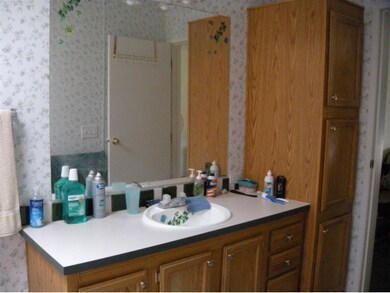
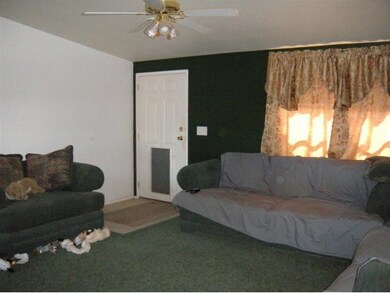
4.83 fenced acres with private well. Home needs some exterior maintenance, the inside is clean and shows well. All appliances stay, 2 refrigerators, washer & dryer. New water heater 2010. All offers subject to bank final approval, but is pre-approved at 52,000. Use as-is addendum. Sold as-is, no exceptions. Full price contracts only, Wells Fargo will not negotiate on lower price. PENDING WITH 1 BACK UP OFFER, ALL OTHER CONTRACTS BACK UP IN ORDER RECEIVED.
Last Agent to Sell the Property
Terri Atkins
Arizona Prime Real Estate License #BR521934000 Listed on: 10/22/2011
Last Buyer's Agent
Russell Gwinn
Clark Realty Homes and Land License #SA51495000
We collect this data history from publicly available records. To have your information removed, we recommend requesting removal directly through your county’s website.
Donna Goldsmith
Old West Properties
(928) 585-0154
297 Total Sales
2 in Paulden
$65K - $300K Price Range
Christopher Hall
Berkshire Hathaway HomeServices Arizona Properties
(866) 527-9165
83 Total Sales
2 in Paulden
$205K - $230K Price Range
Rebecca Kennard
My Home Group Real Estate
(951) 463-5984
118 Total Sales
1 in Paulden
$249,900 Price
Kathleen Rafters
RealtyONEGroup Mountain Desert
(928) 493-8412
150 Total Sales
16 in Paulden
$46K - $785K Price Range
Rose Gowen
Keller Williams Arizona Realty
(928) 756-0812
43 Total Sales
4 in Paulden
$109K - $515K Price Range
Danielle Adams
West USA Realty of Prescott
(928) 493-8311
17 Total Sales
2 in Paulden
$55,000 Price Range
We collect this data history from publicly available records. To have your information removed, we recommend requesting removal directly through your county’s website.
| Date | Buyer | Sale Price | Title Company |
|---|---|---|---|
| -- | None Available | ||
| $40,000 | Pioneer Title Agency Inc | ||
| -- | None Available | ||
| $45,000 | First American Title | ||
| $28,000 | Capital Title Agency |
We collect this data history from publicly available records. To have your information removed, we recommend requesting removal directly through your county’s website.
| Date | Status | Borrower | Loan Amount |
|---|---|---|---|
| Previous Owner | $110,440 |
We collect this data history from publicly available records. To have your information removed, we recommend requesting removal directly through your county’s website.
| Date | Event | Price | List to Sale | Price per Sq Ft |
|---|---|---|---|---|
| 10/19/2012 10/19/12 | Sold | $52,000 | -30.7% | $42 / Sq Ft |
| 09/19/2012 09/19/12 | Pending | -- | -- | -- |
| 10/22/2011 10/22/11 | For Sale | $75,000 | -- | $61 / Sq Ft |
We collect this data history from publicly available records. To have your information removed, we recommend requesting removal directly through your county’s website.
| Year | Tax Paid | Tax Assessment Tax Assessment Total Assessment is a certain percentage of the fair market value that is determined by local assessors to be the total taxable value of land and additions on the property. | Land | Improvement |
|---|---|---|---|---|
| 2027 | $886 | -- | ||
| 2026 | $848 | -- | ||
| 2024 | $827 | -- | ||
| 2023 | $827 | $12,024 | $5,295 | $6,729 |
| 2022 | $796 | $9,668 | $3,412 | $6,256 |
| 2021 | $824 | $9,130 | $3,167 | $5,963 |
| 2020 | $799 | $0 | $0 | $0 |
| 2019 | $789 | $0 | $0 | $0 |
| 2018 | $755 | $0 | $0 | $0 |
| 2017 | $733 | $0 | $0 | $0 |
| 2016 | $716 | $0 | $0 | $0 |
| 2015 | -- | $0 | $0 | $0 |
| 2014 | -- | $0 | $0 | $0 |
T
Seller's Agent in 2012
Terri Atkins
Arizona Prime Real Estate
R
Buyer's Agent in 2012
Russell Gwinn
Clark Realty Homes and Land
Source: Prescott Area Association of REALTORS®
MLS Number: 958665
Disclaimer: Certain information contained herein is derived from information provided by parties other than Homes.com. All information provided is deemed reliable, but is not guaranteed to be accurate and should be independently verified.
All data is obtained from various sources and may not have been verified by broker or MLS GRID. Supplied Open House Information is subject to change without notice. All information should be independently reviewed and verified for accuracy. Properties may or may not be listed by the office/agent presenting the information. Some IDX listings have been excluded from this website. IDX information is provided exclusively for personal, non-commercial use, and may not be used for any purpose other than to identify prospective properties consumers may be interested in purchasing. Information is deemed reliable but not guaranteed.
Listings courtesy of Prescott Area Association of REALTORS® as distributed by MLS GRID.
Based on information submitted to the MLS GRID
Ask me questions while you tour the home.