
Bryan Alan Manly
COMPASS FLORIDA LLC
(727) 732-2830
92 Total Sales
10 in Seminole
$233K - $730K Price Range
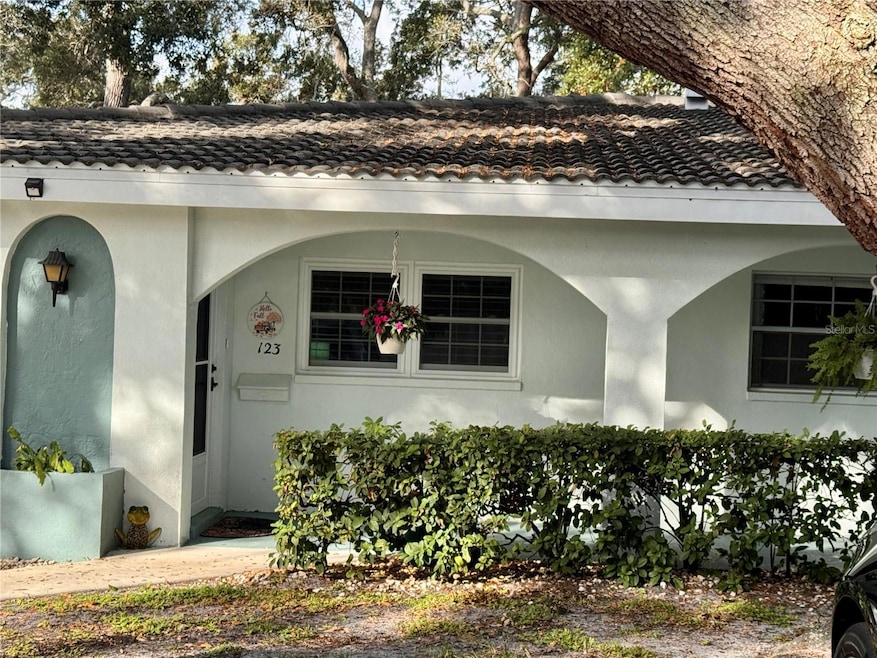
No Flood Insurance Required, Ground Floor Beautiful Villa in the desirable Twin Oaks 55+ complex in Seminole, FL A single-story, open floor plan villa nestled beneath the serene canopy of majestic oaks, this stunning 2-bedroom, 2-bath villa offers the perfect blend of comfort, style, and efficiency. Enjoy peaceful morning walks in the shade, then come home to your dream retreat featuring energy-efficient Simonton hurricane-rated windows and doors, an upgraded tankless water heater, a newer HVAC system, and a state-of-the-art washer/dryer combo—just load it and let it do the rest! The chef-inspired kitchen shines with modern appliances, including a convection oven with built-in air fryer, and sleek granite countertops that add a touch of elegance. Sunlight streams through windows on three sides, filling the home with a warm, inviting glow. Located just minutes from Walsingham Park, premier golf courses, and pristine beaches, this villa offers the ultimate Florida lifestyle—comfort, convenience, and coastal charm all in one!
Last Agent to Sell the Property
GRACE REALTY & PROPERTY MGMT Brokerage Phone: 800-497-4072 License #3508472 Listed on: 11/11/2025
Last Buyer's Agent
Dawn Liedtke
REDFIN CORPORATION License #3409694
We collect this data history from publicly available records. To have your information removed, we recommend requesting removal directly through your county’s website.
Bryan Alan Manly
COMPASS FLORIDA LLC
(727) 732-2830
92 Total Sales
10 in Seminole
$233K - $730K Price Range
Pam Jeremiah
DALTON WADE INC
(727) 349-1046
17 Total Sales
1 in Seminole
$525,000 Price
Lindsey Fowkes
RE/MAX COLLECTIVE
(813) 730-4573
147 Total Sales
2 in Seminole
$470K - $580K Price Range
Jane McCroary
RE/MAX ACTION FIRST OF FLORIDA
(727) 472-4350
134 Total Sales
9 in Seminole
$265K - $745K Price Range
Patricia Collins
ASSURANCE PROPERTY & REALTY SERVICES, INC.
(727) 349-5333
32 Total Sales
4 in Seminole
$215K - $1.2M Price Range
Carmen Altamura
THE SEASIDE REAL ESTATE STORE
(727) 339-2691
29 Total Sales
3 in Seminole
$305K - $525K Price Range
We collect this data history from publicly available records. To have your information removed, we recommend requesting removal directly through your county’s website.
| Date | Type | Sale Price | Title Company |
|---|---|---|---|
| Limited Warranty Deed | $170,000 | First American Title Insurance | |
| Limited Warranty Deed | $129,000 | New Title Company Name | |
| Warranty Deed | -- | Attorney | |
| Warranty Deed | -- | Freibert & Mattingly Ttl Gro | |
| Warranty Deed | $73,600 | Title Agency Of Florida | |
| Interfamily Deed Transfer | -- | Attorney | |
| Trustee Deed | $59,900 | -- |
We collect this data history from publicly available records. To have your information removed, we recommend requesting removal directly through your county’s website.
| Date | Status | Loan Amount | Loan Type |
|---|---|---|---|
| Open | $159,000 | New Conventional | |
| Previous Owner | $85,400 | New Conventional |
We collect this data history from publicly available records. To have your information removed, we recommend requesting removal directly through your county’s website.
| Date | Event | Price | List to Sale | Price per Sq Ft | Prior Sale |
|---|---|---|---|---|---|
| 02/26/2026 02/26/26 | Sold | $170,000 | -8.1% | $125 / Sq Ft | |
| 02/01/2026 02/01/26 | Pending | -- | -- | -- | |
| 11/11/2025 11/11/25 | For Sale | $184,900 | +43.3% | $136 / Sq Ft | |
| 04/29/2021 04/29/21 | Sold | $129,000 | -5.1% | $95 / Sq Ft | View Prior Sale |
| 04/16/2021 04/16/21 | Pending | -- | -- | -- | |
| 04/16/2021 04/16/21 | For Sale | $135,900 | 0.0% | $100 / Sq Ft | |
| 03/05/2021 03/05/21 | Pending | -- | -- | -- | |
| 02/26/2021 02/26/21 | For Sale | $135,900 | -- | $100 / Sq Ft |
We collect this data history from publicly available records. To have your information removed, we recommend requesting removal directly through your county’s website.
| Year | Tax Paid | Tax Assessment Tax Assessment Total Assessment is a certain percentage of the fair market value that is determined by local assessors to be the total taxable value of land and additions on the property. | Land | Improvement |
|---|---|---|---|---|
| 2025 | $566 | $52,288 | ||
| 2024 | $548 | $50,814 | ||
| 2023 | $548 | $49,334 | $0 | $0 |
| 2022 | $524 | $47,897 | $0 | $0 |
| 2021 | $118 | $79,473 | $0 | $0 |
| 2020 | $118 | $78,376 | $0 | $0 |
| 2019 | $1,484 | $70,626 | $0 | $0 |
| 2018 | $1,283 | $65,507 | $0 | $0 |
| 2017 | $1,248 | $67,155 | $0 | $0 |
| 2016 | $1,127 | $56,023 | $0 | $0 |
| 2015 | $1,005 | $44,089 | $0 | $0 |
| 2014 | $927 | $38,717 | $0 | $0 |
Seller's Agent in 2026
Marie Doyle
GRACE REALTY & PROPERTY MGMT
(800) 497-4072
26 Total Sales
D
Buyer's Agent in 2026
Dawn Liedtke
REDFIN CORPORATION
Seller's Agent in 2021
Thomas Varga
REAL ESTATE FIRM OF FLORIDA, LLC
(727) 946-8100
135 Total Sales
Buyer's Agent in 2021
Mark A. Middleton
COMPASS FLORIDA, LLC
(727) 871-7653
292 Total Sales
Source: Stellar MLS
MLS Number: TB8446558
APN: 22-30-15-92816-025-1230
Disclaimer: Certain information contained herein is derived from information provided by parties other than Homes.com. All information provided is deemed reliable, but is not guaranteed to be accurate and should be independently verified.
All data is obtained from various sources and may not have been verified by broker or MLS GRID. Supplied Open House Information is subject to change without notice. All information should be independently reviewed and verified for accuracy. Properties may or may not be listed by the office/agent presenting the information. Some IDX listings have been excluded from this website. IDX information is provided exclusively for personal, non-commercial use, and may not be used for any purpose other than to identify prospective properties consumers may be interested in purchasing. Information is deemed reliable but not guaranteed.
Listings courtesy of Stellar MLS as distributed by MLS GRID.
Based on information submitted to the MLS GRID
Listing Information presented by local MLS brokerage: Ten-X - (888)-952-6393
Ask me questions while you tour the home.