
Wally Whisennant
COLDWELL BANKER REALTY
(727) 677-5893
93 Total Sales
1 in Deerwood Gardens
$250,000 Price
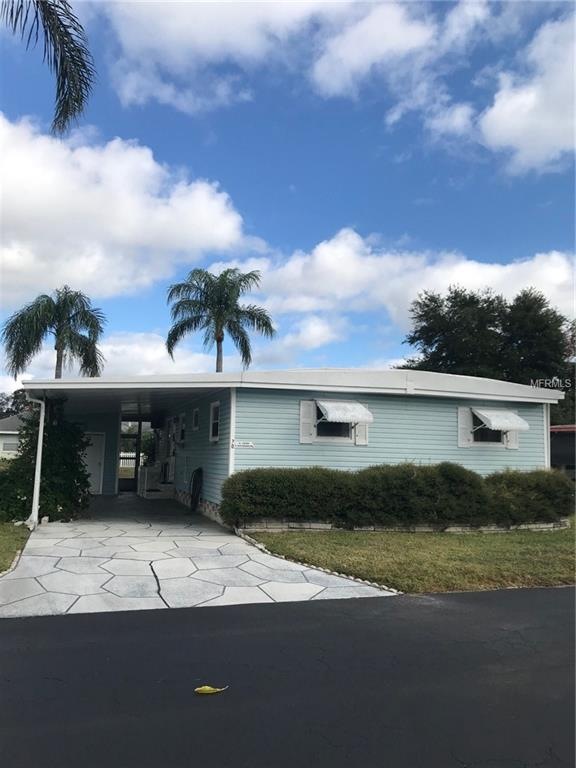
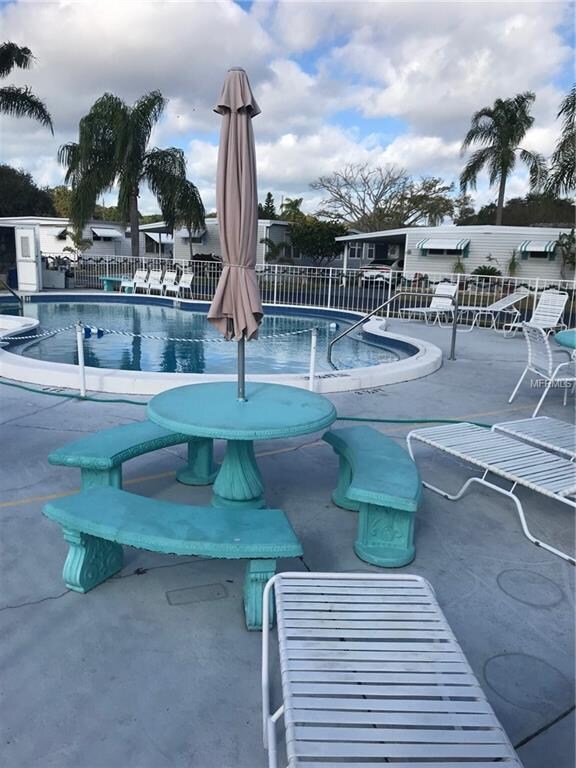
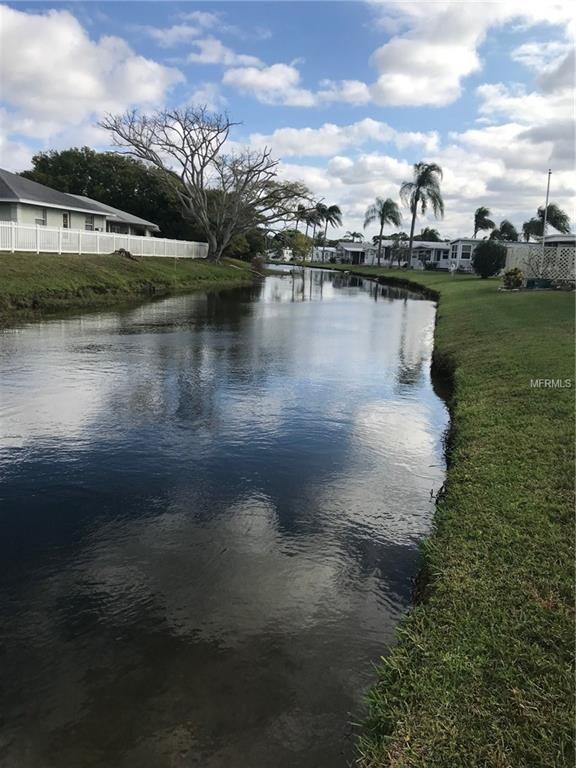
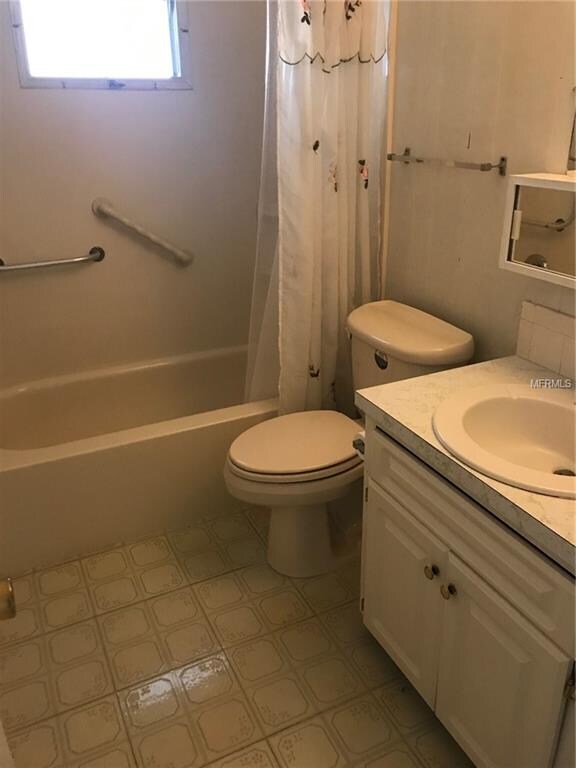
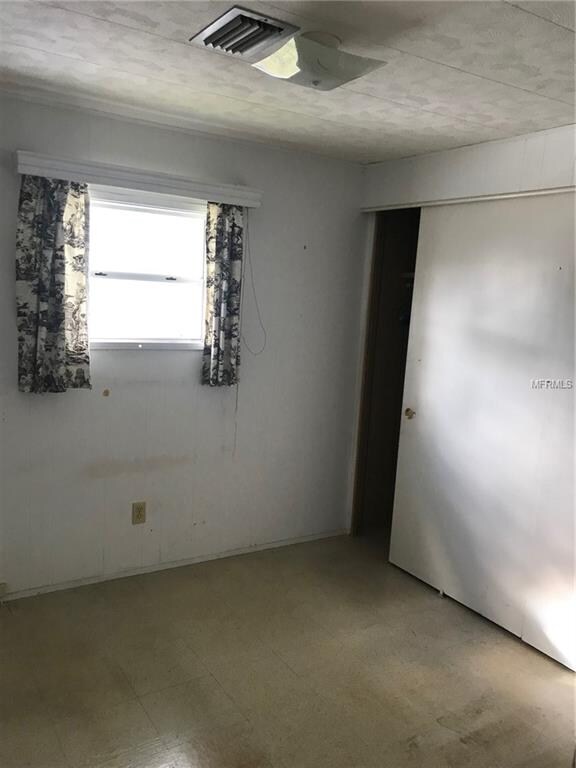
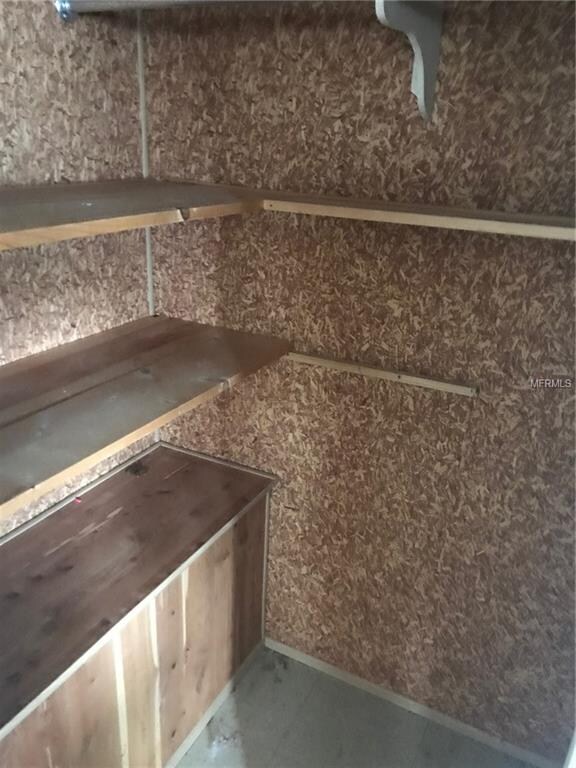
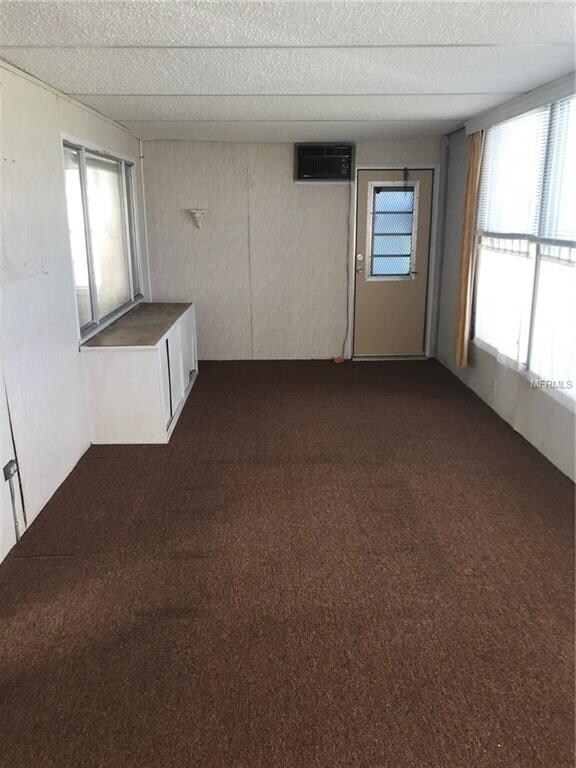
Welcome to Boca Ciega Mobile Home Park. This friendly, small, well maintained, over 55 community is in Largo and truly is a great place to retire and live AFFORDABLY and enjoy the Florida lifestyle. The 2 bedroom, 1.5 bath unit, with ample storage, has a carport and is clean, sunny and is located on a tranquil pond! Another ADDED BONUS is it has a NEW Roof and NEW AC Unit! Imagine the quiet, scenic view from your Florida Room, where you can relax, dine or catch up on your reading. The community offers: Guest parking, an affordable monthly HOA fee & low taxes, has a beautiful heated pool and sun deck, a shuffle board court and it’s an ideal community to do your daily walking. This mid-county location that is also near Seminole, is awesome - you are close to everything. Nearby is shopping, banking, eateries, local parks and you are a 10 minute drive to Indian Rocks Beach! Retire today in style! Wait not, want not – don’t miss out on this opportunity.
Last Agent to Sell the Property
HOLLAND ASSOCIATES INC License #657785 Listed on: 11/27/2018
Wally Whisennant
COLDWELL BANKER REALTY
(727) 677-5893
93 Total Sales
1 in Deerwood Gardens
$250,000 Price
Lindsay Dicus Harrison
DICUS HARRISON REALTY
(727) 349-2550
87 Total Sales
1 in Deerwood Gardens
$180,000 Price
Brittany Bates
REALTY EXPERTS
(727) 349-3397
52 Total Sales
2 in Deerwood Gardens
$205K - $590K Price Range
Tony Baroni
KELLER WILLIAMS SUBURBAN TAMPA
(813) 437-1985
1,290 Total Sales
1 in Deerwood Gardens
$157,500 Price
Tara Veprovsky
AGILE GROUP REALTY
(727) 472-4090
36 Total Sales
1 in Deerwood Gardens
$227,500 Price
Kari Hazeltine
REAL BROKER, LLC
(727) 877-1768
112 Total Sales
2 in Deerwood Gardens
$169K - $170K Price Range
We collect this data history from publicly available records. To have your information removed, we recommend requesting removal directly through your county’s website.
| Date | Event | Price | List to Sale | Price per Sq Ft |
|---|---|---|---|---|
| 02/14/2019 02/14/19 | Sold | $49,000 | 0.0% | $64 / Sq Ft |
| 01/22/2019 01/22/19 | Pending | -- | -- | -- |
| 01/14/2019 01/14/19 | Price Changed | $49,000 | -22.2% | $64 / Sq Ft |
| 11/27/2018 11/27/18 | For Sale | $63,000 | -- | $82 / Sq Ft |
We collect this data history from publicly available records. To have your information removed, we recommend requesting removal directly through your county’s website.
| Year | Tax Paid | Tax Assessment Tax Assessment Total Assessment is a certain percentage of the fair market value that is determined by local assessors to be the total taxable value of land and additions on the property. | Land | Improvement |
|---|---|---|---|---|
| 2025 | $545 | $51,966 | ||
| 2024 | $494 | $50,501 | ||
| 2023 | $494 | $49,030 | $0 | $0 |
| 2022 | $471 | $47,602 | $0 | $0 |
| 2021 | $467 | $46,216 | $0 | $0 |
| 2020 | $873 | $41,851 | $0 | $0 |
| 2019 | $893 | $42,520 | $27,200 | $15,320 |
| 2018 | $93 | $26,167 | $0 | $0 |
| 2017 | $83 | $25,629 | $0 | $0 |
| 2016 | $73 | $25,102 | $0 | $0 |
| 2015 | $71 | $24,928 | $0 | $0 |
| 2014 | -- | $24,730 | $0 | $0 |
Seller's Agent in 2019
John Noell
HOLLAND ASSOCIATES INC
(727) 434-1673
13 Total Sales
Buyer's Agent in 2019
Angela Dudley
LPT REALTY, LLC
(813) 220-5101
1 Total Sale
Source: Stellar MLS
MLS Number: U8025788
Disclaimer: Certain information contained herein is derived from information provided by parties other than Homes.com. All information provided is deemed reliable, but is not guaranteed to be accurate and should be independently verified.
All data is obtained from various sources and may not have been verified by broker or MLS GRID. Supplied Open House Information is subject to change without notice. All information should be independently reviewed and verified for accuracy. Properties may or may not be listed by the office/agent presenting the information. Some IDX listings have been excluded from this website. IDX information is provided exclusively for personal, non-commercial use, and may not be used for any purpose other than to identify prospective properties consumers may be interested in purchasing. Information is deemed reliable but not guaranteed.
Listings courtesy of Stellar MLS as distributed by MLS GRID.
Based on information submitted to the MLS GRID
Listing Information presented by local MLS brokerage: Ten-X - (888)-952-6393
Ask me questions while you tour the home.