
Seller's Agent in 2024
Stephanie Spaeth
NEXTHOME HUB CITY
(715) 305-0444
255 Total Sales
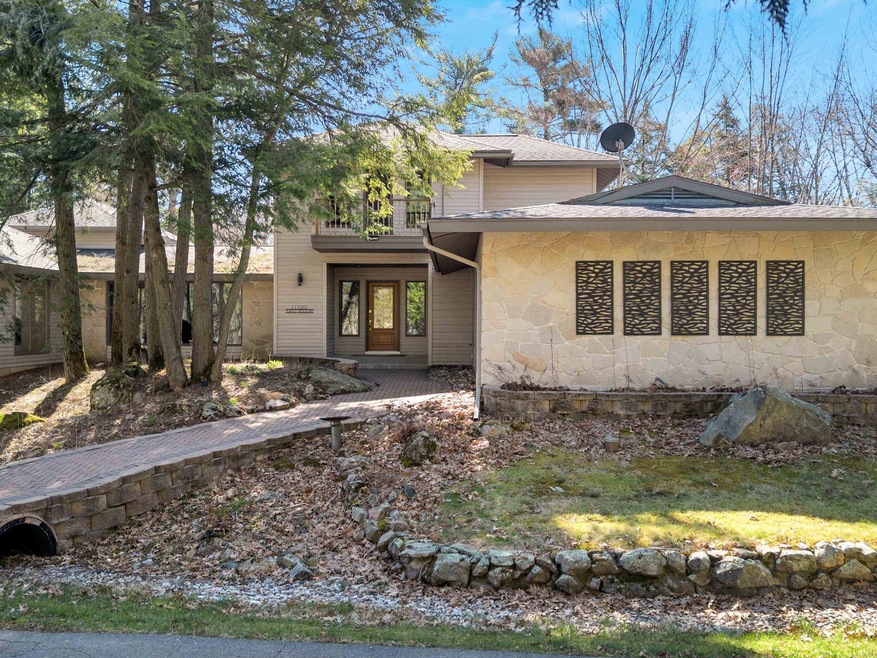


Estimated Value: $653,000 - $703,628
Welcome to Your Waterfront Paradise at 112001 Turtle Ridge Road! Nestled along the tranquil shores of the Little Eau Pleine River, this stunning property offers a private oasis of lush greenery and vibrant flowers. Step inside to discover a kitchen fit for a chef, complete with a smart fridge featuring a built-in TV screen, a spacious island, breakfast nook, and heated tile floors, perfect for cozy mornings. The living room boasts vaulted ceilings and floor-to-ceiling windows allowing natural light to flood the space and providing breathtaking views of the river. Enjoy evenings by the gas fireplace in the entertainment center, creating memories with loved ones. Outside on your 5.34 acres of land, you'll find four LP tanks connected for convenience, two separate wells, and the house is pre-wired for generator use, ensuring comfort and security year-round.
Last Agent to Sell the Property
NEXTHOME HUB CITY Brokerage Phone: 715-305-0444 License #67282-94 Listed on: 04/17/2024
We collect this data history from publicly available records. To have your information removed, we recommend requesting removal directly through your county’s website.
We collect this data history from publicly available records. To have your information removed, we recommend requesting removal directly through your county’s website.
| Date | Buyer | Sale Price | Title Company |
|---|---|---|---|
| $595,000 | Badger Title | ||
| Foley Rhonda Sue | $475,000 | Badger Title | |
| Cousins Stephen C | $5,200 | Badger Title Llc |
We collect this data history from publicly available records. To have your information removed, we recommend requesting removal directly through your county’s website.
| Date | Status | Borrower | Loan Amount |
|---|---|---|---|
| Open | $534,542 | ||
| Closed | Stone Katrina R | $535,500 | |
| Previous Owner | Foley Rhonda Sue | $451,250 | |
| Previous Owner | Cousins Stephen C | $440,000 | |
| Previous Owner | Cousins Steve | $150,000 |
We collect this data history from publicly available records. To have your information removed, we recommend requesting removal directly through your county’s website.
| Date | Event | Price | List to Sale | Price per Sq Ft | Prior Sale |
|---|---|---|---|---|---|
| 10/31/2024 10/31/24 | Sold | $595,000 | -0.8% | $131 / Sq Ft | |
| 07/22/2024 07/22/24 | Price Changed | $599,900 | -6.3% | $132 / Sq Ft | |
| 07/11/2024 07/11/24 | Price Changed | $639,900 | -5.2% | $141 / Sq Ft | |
| 05/30/2024 05/30/24 | Price Changed | $675,000 | 0.0% | $149 / Sq Ft | |
| 05/13/2024 05/13/24 | Price Changed | $674,900 | -3.6% | $149 / Sq Ft | |
| 04/17/2024 04/17/24 | For Sale | $699,900 | +47.3% | $154 / Sq Ft | |
| 10/30/2020 10/30/20 | Sold | $475,000 | -9.5% | $105 / Sq Ft | View Prior Sale |
| 08/18/2020 08/18/20 | For Sale | $525,000 | +10.5% | $116 / Sq Ft | |
| 08/13/2020 08/13/20 | Off Market | $475,000 | -- | -- | |
| 08/09/2020 08/09/20 | For Sale | $525,000 | -- | $116 / Sq Ft |
We collect this data history from publicly available records. To have your information removed, we recommend requesting removal directly through your county’s website.
| Year | Tax Paid | Tax Assessment Tax Assessment Total Assessment is a certain percentage of the fair market value that is determined by local assessors to be the total taxable value of land and additions on the property. | Land | Improvement |
|---|---|---|---|---|
| 2025 | $8,452 | $789,300 | $84,800 | $704,500 |
| 2024 | $7,300 | $407,400 | $61,700 | $345,700 |
| 2023 | $6,095 | $407,400 | $61,700 | $345,700 |
| 2022 | $7,537 | $407,400 | $61,700 | $345,700 |
| 2021 | $6,648 | $407,400 | $61,700 | $345,700 |
| 2020 | $6,497 | $407,400 | $61,700 | $345,700 |
| 2019 | $6,447 | $407,400 | $61,700 | $345,700 |
| 2018 | $6,121 | $407,400 | $61,700 | $345,700 |
| 2017 | $6,892 | $407,400 | $61,700 | $345,700 |
| 2016 | $6,696 | $407,400 | $61,700 | $345,700 |
| 2015 | $6,911 | $407,400 | $61,700 | $345,700 |
| 2014 | $6,867 | $407,400 | $61,700 | $345,700 |
Seller's Agent in 2024
Stephanie Spaeth
NEXTHOME HUB CITY
(715) 305-0444
255 Total Sales
Buyer's Agent in 2024
Richard Kaiser
COLDWELL BANKER BRENIZER
(715) 252-9163
96 Total Sales
Seller's Agent in 2020
Sharon Helwig
RE/MAX
(715) 305-9971
151 Total Sales
Source: Central Wisconsin Multiple Listing Service
MLS Number: 22401378
APN: 056-2603-171-0948
Disclaimer: Certain information contained herein is derived from information provided by parties other than Homes.com. All information provided is deemed reliable, but is not guaranteed to be accurate and should be independently verified.
IDX information is provided exclusively for personal, non-commercial use, and may not be used for any purpose other than to identify prospective properties consumers may be interested in purchasing. Information is deemed reliable but not guaranteed.
Ask me questions while you tour the home.