NOT LISTED FOR SALE

Estimated Value: $614,000 - $662,000

3 Beds
3.5 Baths
2,445 Sq Ft
$262/Sq Ft Est. Value

Sale Details

Date Sold: January 6, 2026

Last sale price $620,000 $254 Per Sq Ft

Est. 3% increase in value since last sale

Current estimated payment $4,680 / mo

173 Days on Market

Highlights

  • Lake Front
  • Concrete Pool
  • Gated Community
  • Fitness Center
  • Sitting Area In Primary Bedroom
  • Clubhouse

About This Home

As of January 2026

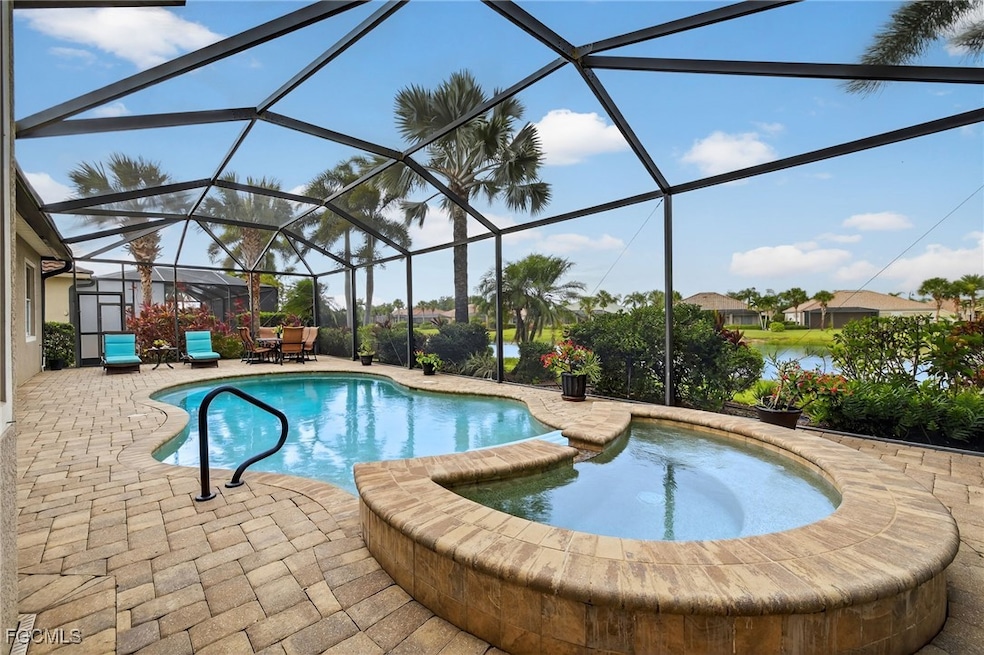
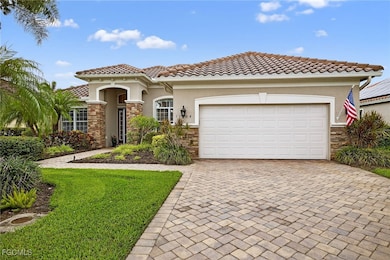
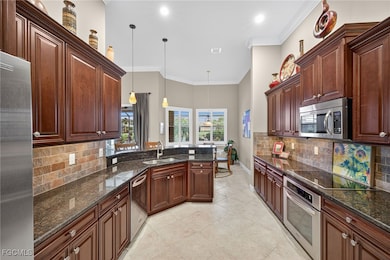

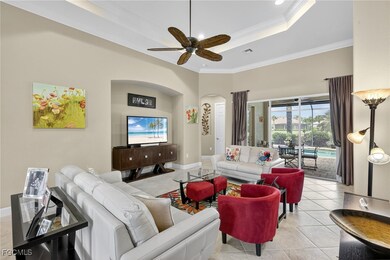
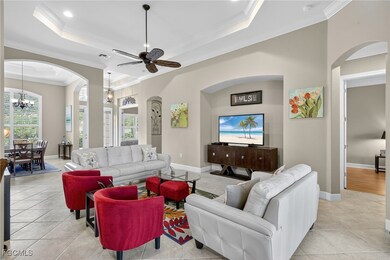

Live the Florida lifestyle in this stylish and spacious 3-bedroom + den, 3.5-bath pool home in the resort-style community of Bridgetown! From the moment you step inside, soaring 12-foot ceilings, elegant crown molding, and plantation shutters create a sense of warmth and refinement. Tile and laminate flooring flow throughout the home, offering both beauty and easy care. The generously sized primary suite is a true retreat, complete with a cozy sitting area, dual walk-in closets, and a spa-inspired bath featuring two vanities, a soaking tub, and a separate shower. A private ensuite bath in the second bedroom is perfect for guests, while the pool bath offers added convenience for outdoor living. Step outside to your own backyard oasis—relax in the heated pool and spa while taking in peaceful lake views. Whether you're hosting friends or enjoying a quiet evening under the stars, this space delivers. The 4-foot garage extension provides ample room for extra storage, hobbies, or larger vehicles. Bridgetown residents enjoy access to two sparkling community pools, tennis courts, pickleball, bocce, a BBQ/firepit area and a play area —resort-style amenities just steps from your door. With thoughtful upgrades throughout and a prime location near RSW, dining and shopping, this home offers the perfect blend of comfort, style, and fun—come see it for yourself!

Last Agent to Sell the Property

Shane Crawford

Coldwell Banker Realty License #258026613 Listed on: 07/17/2025

Coldwell Banker Realty

Co-Listed By

Damon Vetere

Coldwell Banker Realty License #258019645

Last Buyer's Agent

Non-listing FGC MLS Non-Listing agent

FGC Non-MLS Office License #258029255

Range of Values:

--
Value Increase
--
Percent Increase
--
Adjusted for Inflation
Collateral Analytics

Collateral Analytics Collateral Analytics AVMs (Automated Valuation Model) employ a number of statistical approaches combined with neighborhood-specific comparable selection guarantees the most up-to-date and precise valuations.

Not Available

Collateral Analytics does not have data for the current month. Please view the chart for historical values.

ICE

ICE Mortgage Technology ICE Mortgage Technology’s AVM (Automated Valuation Model) is a state-of-the-art online residential property valuation tool that provides a quick and accurate estimate of the value of almost any home in the U.S.

Not Available

ICE Mortgage Technology does not have data for the current month. Please view the chart for historical values.

First American

First American First American Data & Analytics’ next-generation AVM combines unrivaled data assets with a blended ensemble of valuation models to produce highly accurate, reliable valuations you can trust.

Not Available

First American does not have data for the current month. Please view the chart for historical values.

Quantarium

Quantarium Quantarium’s valuation service, repeatedly proven the industry’s most accurate and comprehensive, is supercharged with a self-learning and auto-tuning AI engine that continually becomes smarter and more accurate as it processes daily inputs from the industry’s leading RE data lake.

Not Available

Quantarium does not have data for the current month. Please view the chart for historical values.

Average Value
Not Available
List Price
Sold Price
Create a Home Valuation Report for This Property
The Home Valuation Report is an in-depth analysis detailing your home's value as well as a comparison with similar homes in the area

Home Details

Home Type

  • Single Family

Est. Annual Taxes

  • $7,836

Year Built

  • Built in 2010

Lot Details

  • 9,496 Sq Ft Lot
  • Lot Dimensions are 67 x 140 x 69 x 140
  • Lake Front
  • Property fronts a private road
  • Home has East and West Exposure
  • Rectangular Lot
  • Sprinkler System

HOA Fees

  • $495 Monthly HOA Fees

Parking

  • 2 Car Attached Garage
  • Garage Door Opener
  • Driveway

Property Views

  • Lake
  • Pond

Home Design

  • Entry on the 1st floor
  • Steel Frame
  • Tile Roof
  • Stone Siding
  • Stucco

Interior Spaces

  • 2,445 Sq Ft Home
  • Built-In Features
  • Crown Molding
  • Tray Ceiling
  • High Ceiling
  • Ceiling Fan
  • Plantation Shutters
  • Single Hung Windows
  • Transom Windows
  • Sliding Windows
  • Casement Windows
  • French Doors
  • Entrance Foyer
  • Great Room
  • Formal Dining Room
  • Home Office
  • Screened Porch

Kitchen

  • Breakfast Area or Nook
  • Breakfast Bar
  • Self-Cleaning Oven
  • Range
  • Microwave
  • Freezer
  • Ice Maker
  • Dishwasher
  • Disposal

Flooring

  • Laminate
  • Tile

Bedrooms and Bathrooms

  • 3 Bedrooms
  • Sitting Area In Primary Bedroom
  • Primary Bedroom on Main
  • Closet Cabinetry
  • Walk-In Closet
  • Guest Quarters
  • Soaking Tub
  • Separate Shower

Laundry

  • Washer
  • Laundry Tub

Home Security

  • Security Gate
  • Fire and Smoke Detector

Pool

  • Concrete Pool
  • Heated In Ground Pool
  • Screen Enclosure
  • Heated Spa
  • In Ground Spa

Outdoor Features

  • Pond
  • Screened Patio
  • Lanai

Schools

  • School Choice Elementary And Middle School
  • School Choice High School

Utilities

  • Central Heating and Cooling System
  • Underground Utilities
  • High Speed Internet
  • Cable TV Available

Listing and Financial Details

  • Legal Lot and Block 74 / 200
  • Assessor Parcel Number 11-45-25-P2-00200.0740

Community Details

Overview

  • Association fees include management, cable TV, internet, irrigation water, ground maintenance, reserve fund, road maintenance, street lights
  • Association Phone (239) 362-0151
  • Bridgetown Subdivision
  • 1-Story Property

Amenities

  • Community Barbecue Grill
  • Picnic Area
  • Clubhouse
  • Community Library

Recreation

  • Tennis Courts
  • Pickleball Courts
  • Bocce Ball Court
  • Community Playground
  • Fitness Center
  • Community Pool
  • Community Spa
  • Park

Security

  • Gated Community

Home Details

Home Type

Single Family

Est. Annual Taxes

$7,836

Year Built

Built in 2010

Lot Details

9,496 Sq Ft Lot

HOA Fees

$495 per month

Parking

2

Listing Details

  • Property Sub Type: Single Family Residence
  • Prop. Type: Residential
  • Lot Size Acres: 0.218
  • Lot Size: 67 x 140 x 69 x 140
  • Road Frontage Type: Private Road
  • Road Surface Type: Paved
  • Co List Office Mls Id: CBRE01
  • Co List Office Phone: 239-275-5500
  • Ownership: Single Family
  • Subdivision Name: BRIDGETOWN
  • Directions: From Treeline, turn east onto Kingsbridge Blvd. Enter code at kiosk. Follow Kingsbridge Blvd to Lithgow Lane and turn right. House is the second on the right.
  • Architectural Style: Ranch, One Story
  • Carport Y N: No
  • Entry Level: 1
  • Garage Yn: Yes
  • Building Stories: 1
  • Year Built: 2010
  • Property Sub Type Additional: Single Family Residence
  • Exposures: West
  • Special Features: VirtualTour
  • Stories: 1

Interior Features

  • Furnished: Unfurnished
  • Spa Features: Electric Heat, In Ground
  • Private Spa: Yes
  • Appliances: Dishwasher, Freezer, Disposal, Ice Maker, Microwave, Range, Refrigerator, RefrigeratorWithIce Maker, Self Cleaning Oven, Washer
  • Full Bathrooms: 3
  • Half Bathrooms: 1
  • Total Bedrooms: 3
  • Door Features: French Doors
  • Flooring: Laminate, Tile
  • Interior Amenities: Breakfast Bar, Built-in Features, Bedroom on Main Level, Breakfast Area, Bathtub, Tray Ceiling(s), Closet Cabinetry, Separate/Formal Dining Room, Entrance Foyer, French Door(s)/Atrium Door(s), High Ceilings, Main Level Primary, Multiple Primary Suites, Pantry, Sitting Area in Primary, Separate Shower, Cable TV, Walk-In Closet(s), Window Treatments, High Speed Internet, Home Office
  • Living Area: 2445.0
  • Dining Room Type: Bathroom, Den, Guest Quarters, Office, Screened Porch, Great Room
  • Stories: 11
  • Window Features: Casement Window(s), Single Hung, Sliding, Transom Window(s), Window Coverings

Exterior Features

  • Lot Features: Rectangular Lot, Pond on Lot, Sprinklers Automatic
  • Pool Features: Concrete, Electric Heat, Heated, In Ground, Screen Enclosure, Community
  • Pool Private: Yes
  • View: Lake, Pond, Water
  • View: Yes
  • Waterfront Features: Lake
  • Waterfront: Yes
  • Disclosures: RV Restriction(s), Seller Disclosure
  • Construction Type: Block, Metal Frame, Concrete, Stone, Stucco
  • Direction Faces: East
  • Exterior Features: Sprinkler/Irrigation, Shutters Manual
  • Patio And Porch Features: Lanai, Porch, Screened
  • Property Condition: Resale
  • Roof: Tile

Garage/Parking

  • Attached Garage: Yes
  • Covered Parking Spaces: 2.0
  • Garage Spaces: 2.0
  • Parking Features: Attached, Covered, Driveway, Garage, Paved, Two Spaces, Garage Door Opener

Utilities

  • Laundry Features: Inside, Laundry Tub
  • Security: Security Gate, Gated Community, Smoke Detector(s)
  • Green Building Features: On Site Management
  • Cooling: Central Air, Ceiling Fan(s), Electric
  • Cooling Y N: Yes
  • Heating: Central, Electric
  • Heating Yn: Yes
  • Sewer: Public Sewer
  • Utilities: Cable Available, High Speed Internet Available, Underground Utilities
  • Water Source: Public

Condo/Co-op/Association

  • Community Features: Gated, Tennis Court(s), Street Lights
  • Senior Community: No
  • Amenities: Bocce Court, Clubhouse, Fitness Center, Library, Barbecue, Picnic Area, Playground, Pickleball, Park, Pool, Spa/Hot Tub, Sidewalks, Tennis Court(s)
  • Association #2 Fee: 1483.58
  • Association #2 Fee Frequency: Quarterly
  • Phone: 239-362-0151
  • Association: Yes
  • Pets Allowed: Call, Conditional

Fee Information

  • Association Fee Includes: Association Management, Cable TV, Internet, Irrigation Water, Maintenance Grounds, Reserve Fund, Road Maintenance, Street Lights

Schools

  • Elementary School: SCHOOL CHOICE
  • High School: SCHOOL CHOICE
  • Middle Or Junior School: SCHOOL CHOICE

Lot Info

  • Parcel #: 11-45-25-P2-00200.0740

Multi Family

  • Number Of Units In Community: 985

Tax Info

  • Tax Annual Amount: 7835.87
  • Tax Block: 200
  • Tax Lot: 74
  • Tax Year: 2024

Ownership History

We collect this data history from publicly available records. To have your information removed, we recommend requesting removal directly through your county’s website.

Date Name Owned For Owner Type

Purchase Details

Listed on
Jul 17, 2025
Closed on
Dec 23, 2025
Sold by
Walsh Family Trust and Walsh Joanne E
Bought by
Seller's Agent
Shane Crawford
Coldwell Banker Realty
Buyer's Agent
Non-listing FGC MLS Non-Listing agent
FGC Non-MLS Office
List Price
$649,900
Sold Price
$620,000
Premium/Discount to List
-$29,900
-4.6%
Views
208
Current Estimated Value
$640,495

Home Financials for this Owner

Home Financials are based on the most recent Mortgage that was taken out on this home.
Estimated Appreciation
$20,495
Avg. Annual Appreciation
5.05%
Original Mortgage
$248,000
Outstanding Balance
$246,193
Interest Rate
5%
Mortgage Type
New Conventional
Estimated Equity
$394,302

Purchase Details

Closed on
May 16, 2016
Sold by
Walsh Joanne E
Bought by
Walsh Joanne E and Walsh Family Trust

Purchase Details

Listed on
Oct 24, 2012
Closed on
Mar 31, 2014
Sold by
Archer Philip A and Archer Gerri L
Bought by
Walsh John K and Walsh Jo Anne E
Seller's Agent
Nina Link
INACTIVE AGENT ACCT
Buyer's Agent
Sande Ellis
KW Florida Living
List Price
$446,500
Sold Price
$425,000
Premium/Discount to List
-$21,500
-4.82%

Home Financials for this Owner

Home Financials are based on the most recent Mortgage that was taken out on this home.
Avg. Annual Appreciation
3.35%
Original Mortgage
$100,000
Interest Rate
4.36%
Mortgage Type
New Conventional

Purchase Details

Closed on
Jan 29, 2010
Sold by
Centex Homes
Bought by
Archer Philip A and Archer Gerri L

Home Financials for this Owner

Home Financials are based on the most recent Mortgage that was taken out on this home.
Original Mortgage
$267,291
Interest Rate
5.02%
Mortgage Type
New Conventional
Source: Public Records

Home Values in the Area

Source: Public Records

Average Home Value in this Area


Source: Public Records

Agents Specializing in Arborwood Reserve, FL

See All Agents

Purchase History

We collect this data history from publicly available records. To have your information removed, we recommend requesting removal directly through your county’s website.

Date Buyer Sale Price Title Company
$620,000 Palm Title Associates
Walsh Joanne E -- None Available
Walsh John K $425,000 First Boston Title Llc
Archer Philip A $334,200 Commerce Title Company
Source: Public Records

Mortgage History

We collect this data history from publicly available records. To have your information removed, we recommend requesting removal directly through your county’s website.

Date Status Borrower Loan Amount
Open $248,000
Previous Owner Walsh John K $100,000
Previous Owner Archer Philip A $267,291
Source: Public Records

Property History

We collect this data history from publicly available records. To have your information removed, we recommend requesting removal directly through your county’s website.

Date Event Price List to Sale Price per Sq Ft
01/06/2026 01/06/26 Sold $620,000 -4.6% $254 / Sq Ft
01/06/2026 01/06/26 Pending -- -- --
10/04/2025 10/04/25 Off Market $649,900 -- --
10/03/2025 10/03/25 Pending -- -- --
10/01/2025 10/01/25 For Sale $649,900 0.0% $266 / Sq Ft
09/24/2025 09/24/25 Price Changed $649,900 -3.7% $266 / Sq Ft
08/21/2025 08/21/25 For Sale $675,000 0.0% $276 / Sq Ft
07/17/2025 07/17/25 For Sale $675,000 -- $276 / Sq Ft
Source: Florida Gulf Coast Multiple Listing Service

Tax History

We collect this data history from publicly available records. To have your information removed, we recommend requesting removal directly through your county’s website.

Year Tax Paid Tax Assessment Tax Assessment Total Assessment is a certain percentage of the fair market value that is determined by local assessors to be the total taxable value of land and additions on the property. Land Improvement
2026 $8,014 $512,912 $90,077 $422,835
2025 $8,014 $412,967
2024 $7,836 $406,188
2023 $7,748 $389,357 $0 $0
2022 $7,782 $382,871 $0 $0
2021 $7,916 $380,642 $62,350 $318,292
2020 $7,954 $366,587 $61,030 $305,557
2019 $7,922 $358,537 $60,500 $298,037
2018 $8,139 $363,389 $60,500 $302,889
2017 $8,696 $371,155 $0 $0
2016 $8,669 $370,238 $50,000 $320,238
2015 $8,741 $360,994 $48,000 $312,994
2014 $7,742 $350,198 $38,000 $312,198
2013 -- $309,395 $36,500 $272,895
Source: Public Records

Agents Affiliated with this Home

  • Section Image
  • Section Image
  • Section Image
  • Section Image
See All Agents

Map

Source: Florida Gulf Coast Multiple Listing Service

MLS Number: 2025000338

Florida Gulf Coast Multiple Listing Service

APN: 11-45-25-P2-00200.0740

Your Personal Tour Guide

Ask me questions while you tour the home.