NOT LISTED FOR SALE

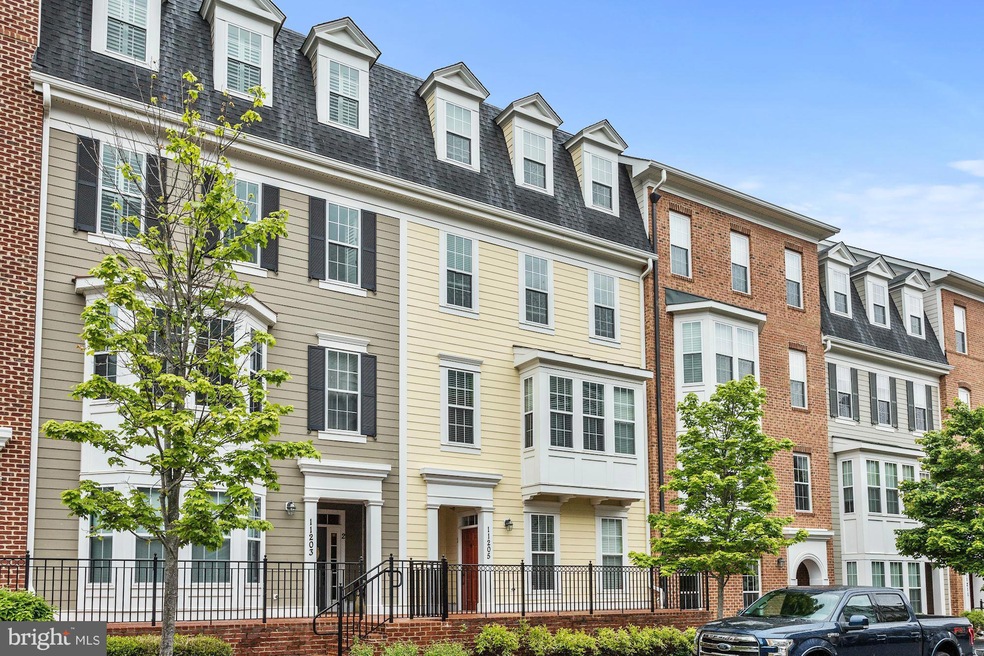
11205 Chase St Unit 2 Fulton, MD 20759

4 Beds
2.5 Baths
2,600 Sq Ft
2010 Built

Sale Details

Date Sold: July 14, 2017

Last sale price $489,900 $188 Per Sq Ft

13 Days on Market

Highlights

  • Eat-In Gourmet Kitchen
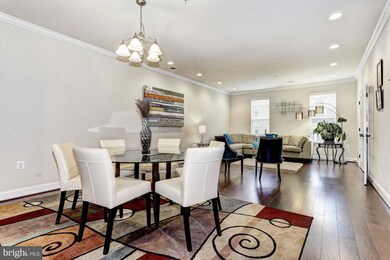
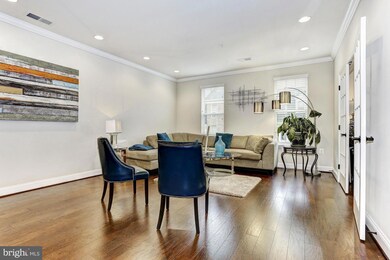
  • Open Floorplan
  • Clubhouse
  • Fulton Elementary School Rated A
  • Colonial Architecture
  • Deck

About This Home

As of July 2017

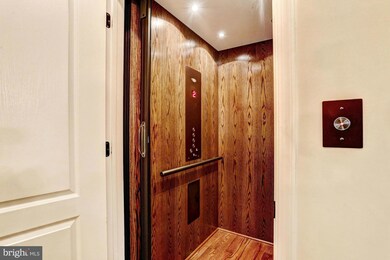

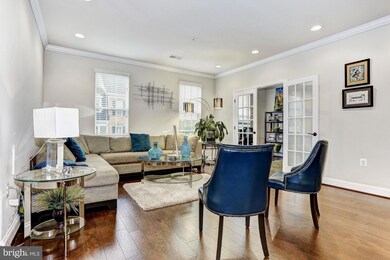
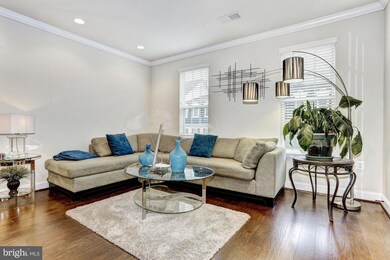
Conveniently located in the desirable Maple Lawn this luxury townhome welcomes you! Pristine hardwood floors throughout, gourmet kit w/ granite counters & ss appls. Large family rm w/ gas FP and deck. Enjoy the ease of having an elevator! Open floor plan, generously sized bedrooms incl master w/ ensuite bath. Attached garage, bedroom lvl laundry& plenty of community amenities!

Last Agent to Sell the Property

Creig Northrop

(410) 531-0321 Info@NorthropRealty.com Northrop Realty License #317041 Listed on: 05/13/2017

Northrop Realty

Last Buyer's Agent

Janet Heitkamp

(410) 312-0000 klrw676@kw.com Keller Williams Realty Centre

Keller Williams Realty Centre

Townhouse Details

Home Type

  • Townhome

Est. Annual Taxes

  • $6,081

Year Built

  • Built in 2010

HOA Fees

Parking

  • 1 Car Attached Garage
  • Garage Door Opener

Home Design

  • Colonial Architecture
  • HardiePlank Type

Interior Spaces

  • 2,600 Sq Ft Home
  • Property has 3 Levels
  • Elevator
  • Open Floorplan
  • Wet Bar
  • High Ceiling
  • Ceiling Fan
  • Recessed Lighting
  • Heatilator
  • Screen For Fireplace
  • Fireplace Mantel
  • Double Pane Windows
  • Window Screens
  • French Doors
  • Sliding Doors
  • Atrium Doors
  • Six Panel Doors
  • Entrance Foyer
  • Family Room Off Kitchen
  • Living Room
  • Dining Room
  • Wood Flooring
  • Home Security System

Kitchen

  • Eat-In Gourmet Kitchen
  • Breakfast Area or Nook
  • Butlers Pantry
  • Gas Oven or Range
  • Self-Cleaning Oven
  • Microwave
  • Ice Maker
  • Dishwasher
  • Upgraded Countertops
  • Disposal

Bedrooms and Bathrooms

  • 4 Bedrooms
  • En-Suite Bathroom

Laundry

  • Laundry Room
  • Stacked Washer and Dryer

Outdoor Features

  • Deck

Unit Details

  • Two or More Common Walls
  • Landscaped
  • Property is in very good condition

Schools

  • Fulton Elementary School
  • Lime Kiln Middle School
  • Reservoir High School

Utilities

  • Forced Air Heating and Cooling System
  • Heating System Uses Natural Gas
  • Vented Exhaust Fan
  • Programmable Thermostat
  • Water Dispenser
  • Natural Gas Water Heater

Listing and Financial Details

  • Tax Lot U 64
  • Assessor Parcel Number 1405456401

Community Details

Overview

  • Association fees include common area maintenance, management, insurance, reserve funds
  • Maple Lawn Farms Subdivision
  • The community has rules related to covenants

Amenities

  • Common Area
  • Clubhouse
  • Community Center

Recreation

  • Community Playground
  • Community Pool
  • Jogging Path

Security

  • Fire and Smoke Detector
  • Fire Sprinkler System

Townhouse Details

Home Type

Townhome

Est. Annual Taxes

$6,081

Year Built

Built in 2010

HOA Fees

$331 per month

Parking

1

Listing Details

  • Property Type: Residential
  • Structure Type: Interior Row/Townhouse
  • Architectural Style: Colonial
  • Ownership: Condominium
  • Inclusions: ,Parking Included In SalePrice
  • New Construction: No
  • Story List: Main, Upper 1, Upper 2
  • Year Built: 2010
  • Special Assessment Payment: Annually
  • Special Features: VirtualTour
  • Property Sub Type: Townhouses

Interior Features

  • Appliances: Washer/Dryer Hookups Only, Dishwasher, Disposal, Dryer - Front Loading, Exhaust Fan, Icemaker, Microwave, Oven - Single, Oven - Self Cleaning, Oven/Range - Gas, Refrigerator, Washer - Front Loading, Water Dispenser, Washer/Dryer Stacked, Water Heater
  • Interior Amenities: Butlers Pantry, Family Room Off Kitchen, Kitchen - Gourmet, Breakfast Area, Kitchen - Eat-In, Dining Area, Upgraded Countertops, Elevator, Primary Bath(s), Wood Floors, Wet/Dry Bar, Recessed Lighting, Floor Plan - Open
  • Window Features: Double Pane, Screens
  • Fireplace Features: Heatilator, Mantel(s), Screen
  • Fireplaces Count: 1
  • Fireplace: Yes
  • Common Walls: 2+ Common Walls
  • Door Features: Atrium, French, Six Panel, Sliding Glass
  • Wall Ceiling Types: Dry Wall, High
  • Levels Count: 3+
  • Room List: Living Room, Dining Room, Primary Bedroom, Bedroom 2, Bedroom 3, Bedroom 4, Kitchen, Family Room, Foyer, Laundry
  • Basement: No
  • Living Area Units: Square Feet
  • Total Sq Ft: 2600
  • Living Area Sq Ft: 2600
  • Price Per Sq Ft: 188.42
  • Above Grade Finished Sq Ft: 2600
  • Above Grade Finished Area Units: Square Feet

Beds/Baths

  • Bedrooms: 4
  • Total Bathrooms: 3
  • Full Bathrooms: 2
  • Half Bathrooms: 1
  • Upper Level Bathrooms: 1.00
  • Upper Level 2 Bathrooms: 2.00

Exterior Features

  • Other Structures: Above Grade
  • Construction Materials: Hardiplank Type
  • Exterior Features: Sidewalks, Street Lights
  • Pool Private: No
  • Water Access: No
  • Waterfront: No
  • Water Oriented: No
  • Pool: Yes - Community
  • Tidal Water: No
  • Water View: No

Garage/Parking

  • Garage Spaces: 1.00
  • Garage: Yes
  • Parking Features: Garage
  • Garage Features: Garage Door Opener
  • Attached Garage Spaces: 1
  • Total Garage And Parking Spaces: 1
  • Type Of Parking: Attached Garage

Utilities

  • Central Air Conditioning: Yes
  • Cooling Fuel: Electric
  • Cooling Type: Ceiling Fan(s), Central A/C, Programmable Thermostat
  • Cooling: Yes
  • Heating Fuel: Natural Gas
  • Heating Type: Forced Air, Programmable Thermostat
  • Heating: Yes
  • Hot Water: Natural Gas
  • Security: Main Entrance Lock, Smoke Detector, Sprinkler System - Indoor, Security System
  • Sewer/Septic System: Public Sewer
  • Water Source: Public

Condo/Co-op/Association

  • HOA Fees: 76.00
  • HOA Fee Frequency: Monthly
  • Condo Co-Op Association: No
  • Condo Co-Op Fee: 255.00
  • Condo Co-Op Fee Frequency: Monthly
  • HOA Condo Co-Op Amenities: Club House, Common Grounds, Community Center, Jog/Walk Path, Pool - Outdoor, Tot Lots/Playground
  • HOA Condo Co-Op Fee Includes: Common Area Maintenance, Management, Insurance, Reserve Funds
  • HOA Condo Co-Op Management Type: Professional - Off-Site
  • HOA Condo Co-Op Rules: Covenants
  • HOA: Yes
  • Senior Community: No

Schools

  • Elementary School: FULTON
  • High School: RESERVOIR
  • Middle Or Junior School: LIME KILN

Lot Info

  • Improvement Assessed Value: 350000.00
  • Land Assessed Value: 110000.00
  • Lot Features: Landscaping
  • Outdoor Living Structures: Deck(s)
  • Property Attached Yn: Yes
  • Property Condition: Very Good

Rental Info

  • Vacation Rental: No

Tax Info

  • Assessor Parcel Number: 15465397
  • Tax Annual Amount: 6080.80
  • Assessor Parcel Number: 1405456401
  • Tax Lot: U 64
  • County Tax Payment Frequency: Annually
  • Tax Year: 2016

MLS Schools

  • School District Name: HOWARD COUNTY PUBLIC SCHOOL SYSTEM
Create a Home Valuation Report for This Property
The Home Valuation Report is an in-depth analysis detailing your home's value as well as a comparison with similar homes in the area

Home Values in the Area

Source: Public Records

Average Home Value in this Area


Source: Public Records

Property History

Date Event Price List to Sale Price per Sq Ft
07/14/2017 07/14/17 Sold $489,900 0.0% $188 / Sq Ft
05/26/2017 05/26/17 Pending -- -- --
05/13/2017 05/13/17 For Sale $489,900 -- $188 / Sq Ft
Source: Bright MLS

Agents Affiliated with this Home

  • Section Image
  • Section Image
See All Agents

Map

Source: Bright MLS

MLS Number: 1000015394

Bright MLS
Your Personal Tour Guide

Ask me questions while you tour the home.