
Suzanne Clark
Cascade Hasson Sotheby's International Realty
(503) 831-9908
83 Total Sales
2 in Neighbors Southwest
$350K - $700K Price Range
Estimated Value: $677,522
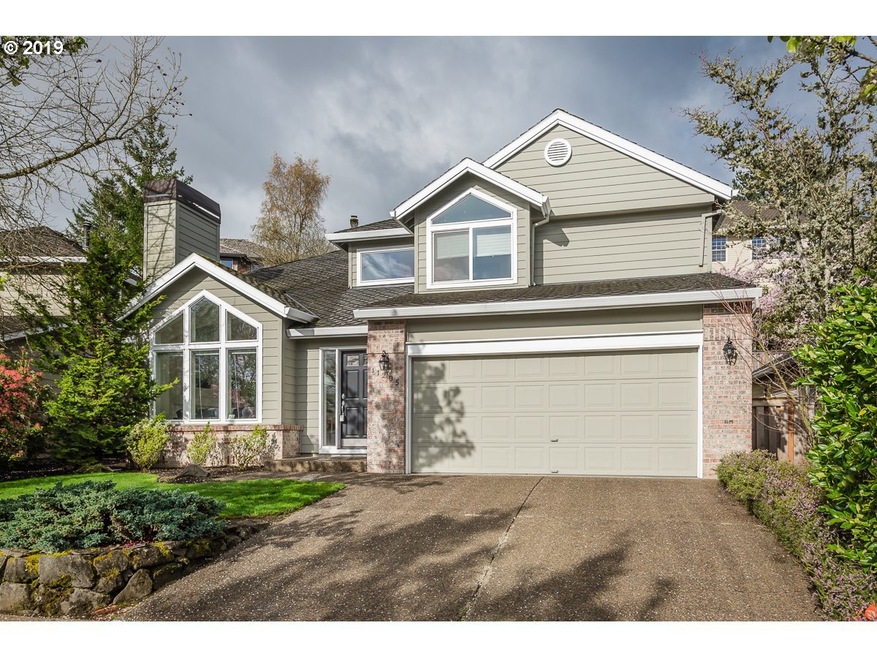
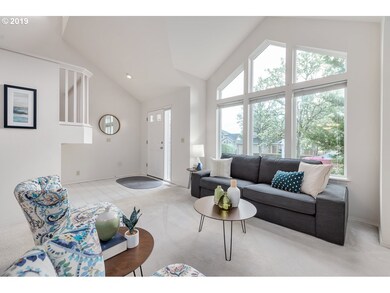
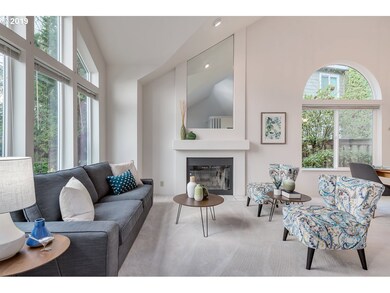
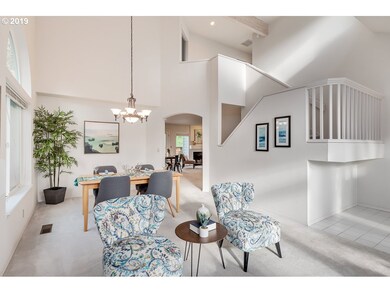
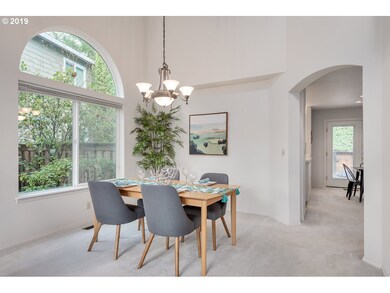
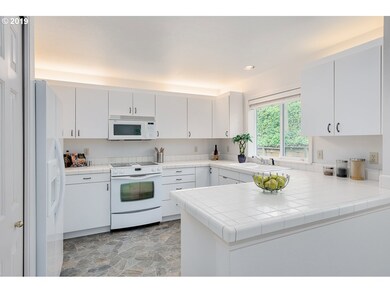
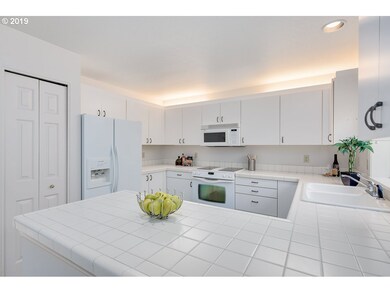
Affordable Murrayhill home w/ vaulted ceilings. Light-filled and a Mt. Hood view! Excellent floorplan with fenced yard and oversized patio. Wonderful curb appeal. Sought after schools including Nancy Ryles and Mountainside High! Walking distance from Murrayhill pools and tennis courts! This floor plan sells fast in Murrayhill! Dont miss the storage room at the back of the garage.
Last Agent to Sell the Property
John L. Scott License #920100098 Listed on: 04/05/2019
Last Buyer's Agent
Cari Crossley
Coldwell Banker Bain License #200407250
We collect this data history from publicly available records. To have your information removed, we recommend requesting removal directly through your county’s website.
Suzanne Clark
Cascade Hasson Sotheby's International Realty
(503) 831-9908
83 Total Sales
2 in Neighbors Southwest
$350K - $700K Price Range
Sean Mele
Opt
(888) 828-3698
88 Total Sales
1 in Neighbors Southwest
$680,000 Price
Blake Joerger
Coldwell Banker Bain
(971) 351-0773
52 Total Sales
1 in Neighbors Southwest
$715,000 Price
Kelli Upkes
MORE Realty
(971) 247-1368
44 Total Sales
1 in Neighbors Southwest
$385,000 Price
Tonya Hurt
Harcourts Real Estate Network Group
(503) 467-0416
65 Total Sales
1 in Neighbors Southwest
$509,000 Price
Amy McMahon
Windermere Realty Trust
(503) 447-4403
95 Total Sales
3 in Neighbors Southwest
$710K - $915K Price Range
We collect this data history from publicly available records. To have your information removed, we recommend requesting removal directly through your county’s website.
| Date | Buyer | Sale Price | Title Company |
|---|---|---|---|
| $455,000 | Fidelity Natl Ttl Co Of Or | ||
| Ocallaghan Joan | $239,900 | First American | |
| Rosing Evelyn | $51,000 | First American | |
| Cheung Evelyn | -- | Ticor Title | |
| Cheung Evelyn | $183,112 | Ticor Title Insurance |
We collect this data history from publicly available records. To have your information removed, we recommend requesting removal directly through your county’s website.
| Date | Status | Borrower | Loan Amount |
|---|---|---|---|
| Open | $432,250 | ||
| Previous Owner | Ocallaghan Joan | $191,900 | |
| Previous Owner | Cheung Evelyn | $137,300 |
We collect this data history from publicly available records. To have your information removed, we recommend requesting removal directly through your county’s website.
| Date | Event | Price | List to Sale | Price per Sq Ft |
|---|---|---|---|---|
| 05/21/2019 05/21/19 | Sold | $455,000 | 0.0% | $244 / Sq Ft |
| 04/14/2019 04/14/19 | Pending | -- | -- | -- |
| 04/10/2019 04/10/19 | For Sale | $455,000 | -- | $244 / Sq Ft |
We collect this data history from publicly available records. To have your information removed, we recommend requesting removal directly through your county’s website.
| Year | Tax Paid | Tax Assessment Tax Assessment Total Assessment is a certain percentage of the fair market value that is determined by local assessors to be the total taxable value of land and additions on the property. | Land | Improvement |
|---|---|---|---|---|
| 2026 | $8,601 | $403,260 | ||
| 2025 | $8,260 | $391,520 | ||
| 2024 | $6,974 | $339,930 | ||
| 2023 | $6,974 | $330,030 | $0 | $0 |
| 2022 | $6,675 | $330,030 | $0 | $0 |
| 2021 | $6,441 | $311,090 | $0 | $0 |
| 2020 | $6,246 | $302,030 | $0 | $0 |
| 2019 | $6,048 | $293,240 | $0 | $0 |
| 2018 | $5,855 | $284,700 | $0 | $0 |
| 2017 | $5,636 | $276,410 | $0 | $0 |
| 2016 | $5,440 | $268,360 | $0 | $0 |
| 2015 | $5,238 | $260,550 | $0 | $0 |
| 2014 | $5,126 | $252,970 | $0 | $0 |
Seller's Agent in 2019
Brian Bellairs
John L. Scott
(503) 714-3266
76 in this area
297 Total Sales
CC
Buyer's Agent in 2019
Cari Crossley
Coldwell Banker Bain
Source: Regional Multiple Listing Service (RMLS)
MLS Number: 19554873
APN: R2001279
Disclaimer: Certain information contained herein is derived from information provided by parties other than Homes.com. All information provided is deemed reliable, but is not guaranteed to be accurate and should be independently verified.
The content relating to real estate for sale on this web site comes in part from the IDX program of the RMLS™ of Portland, Oregon. Real estate listings held by brokerage firms other than Ten-X are marked with the RMLS™ logo, and detailed information about these properties includes the names of the listing brokers. Listing content is copyright © 2026 RMLS™, Portland, Oregon. Some properties which appear for sale on this web site may subsequently have sold or may no longer be available. All information provided is deemed reliable but is not guaranteed and should be independently verified.
Ask me questions while you tour the home.