NOT LISTED FOR SALE

11206 Chase St Unit 122 Fulton, MD 20759

Fulton Area
3 Beds
2.5 Baths
2,600 Sq Ft
2012 Built

Sale Details

Date Sold: July 11, 2014

Last sale price $460,000 $177 Per Sq Ft

54 Days on Market

Highlights

  • Fitness Center
  • Cabana
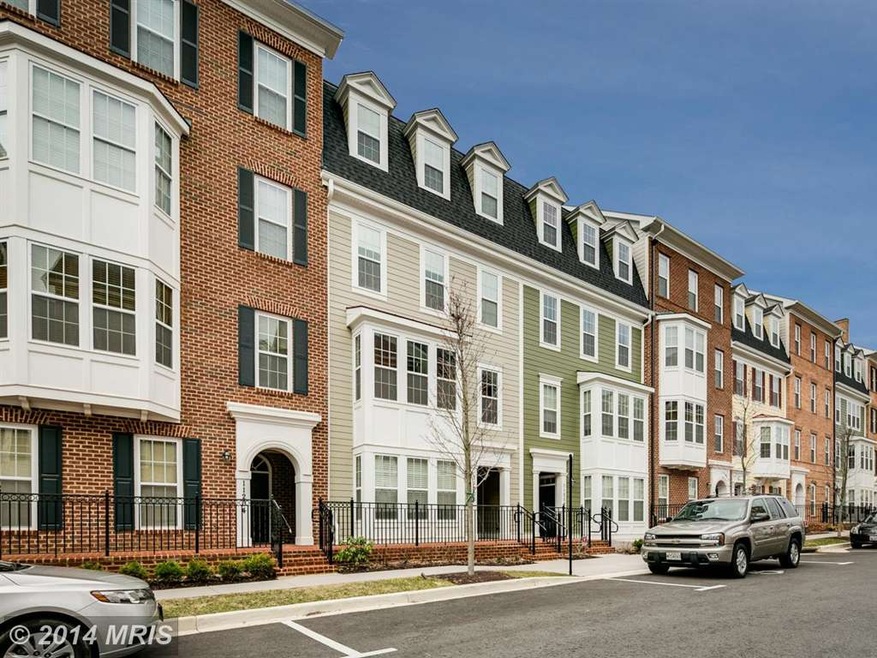
  • Colonial Architecture
  • Fulton Elementary School Rated A
  • Open Floorplan
  • Clubhouse

About This Home

As of July 2014

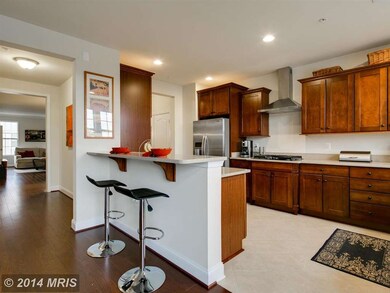
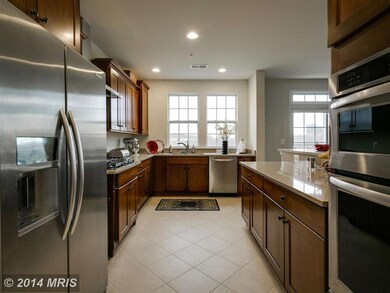
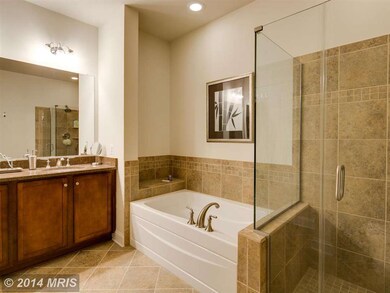
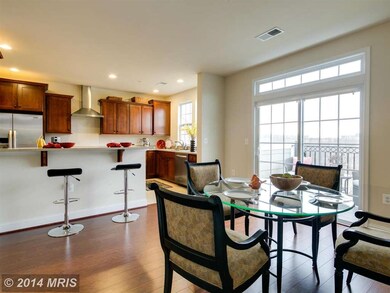
BETTER THAN NEW! CHECK OUT THE COMPETITION AND THEN COME BUY THIS 3 BEDROOM 2.5 BATH CONDO TOWNHOUSE W/ ELEVATOR.. ALL THE BELLS AND WHISTLES. UPGRADES: GOURMET KITCHEN WITH BUTLERS PANTRY. SILESTONE COUNTER TOP, MAPLE CABINETS, SS APPLIANCES. HARDWOOD FLOOR ON MAIN LEVEL. NEUTRAL COLORS THROUGHOUT. LOOKS LIKE IT WAS NEVER LIVED IN. WHY WAIT FOR NEW CONSTRUCTION. PREMIUM LOT BACKS TO OPEN SPACE

Last Agent to Sell the Property

Wesley Peters

(443) 499-3839 aj@cornerhouserealty.com Corner House Realty Listed on: 04/03/2014

Corner House Realty

Last Buyer's Agent

Rhonda O'Guinn

(410) 531-0321 rhondaoguinn@northroprealty.com Northrop Realty License #622244

Northrop Realty
Create a Home Valuation Report for This Property
The Home Valuation Report is an in-depth analysis detailing your home's value as well as a comparison with similar homes in the area

Townhouse Details

Home Type

  • Townhome

Est. Annual Taxes

  • $5,943

Year Built

  • Built in 2012

HOA Fees

Parking

  • 1 Car Attached Garage
  • On-Street Parking

Home Design

  • Colonial Architecture
  • Brick Exterior Construction
  • Shingle Roof
  • Vinyl Siding

Interior Spaces

  • 2,600 Sq Ft Home
  • Property has 3 Levels
  • Open Floorplan
  • Family Room
  • Living Room
  • Dining Room
  • Den
  • Improved Basement
  • Front Basement Entry
  • Intercom

Bedrooms and Bathrooms

  • 3 Bedrooms
  • 2.5 Bathrooms

Pool

  • Cabana
  • In Ground Pool

Unit Details

  • Two or More Common Walls
  • North Facing Home
  • Property is in very good condition

Utilities

  • Forced Air Heating and Cooling System
  • Heating System Uses Natural Gas
  • Natural Gas Water Heater
  • Fiber Optics Available
  • Cable TV Available

Additional Features

  • Accessible Elevator Installed
  • Deck

Listing and Financial Details

  • Tax Lot 122
  • Assessor Parcel Number 1405594794

Community Details

Overview

  • Association fees include exterior building maintenance, insurance
  • $206 Other Monthly Fees
  • Built by BOZZUTO
  • Maple Lawn Farms Subdivision, Silver Maple Floorplan
  • Maple Lawn Farms Community

Amenities

  • Clubhouse
  • Community Center
  • Party Room

Recreation

  • Tennis Courts
  • Community Playground
  • Fitness Center
  • Community Pool

Townhouse Details

Home Type

Townhome

Est. Annual Taxes

$5,943

Year Built

Built in 2012

HOA Fees

$280 per month

Parking

1

Listing Details

  • Property Type: Residential
  • Structure Type: Interior Row/Townhouse
  • Architectural Style: Colonial
  • Accessibility Features: Elevator
  • Ownership: Condominium
  • Inclusions: Parking Included In ListPrice,Parking Included In SalePrice
  • New Construction: No
  • Story List: Lower 1, Lower 2, Main, Upper 1, Upper 2
  • Year Built: 2012
  • Special Assessment Payment: Annually
  • Special Features: VirtualTour
  • Property Sub Type: Townhouses

Interior Features

  • Interior Amenities: Dining Area, Floor Plan - Open
  • Fireplace: No
  • Common Walls: 2+ Common Walls
  • Entry Location: Floors 2-5
  • Levels Count: 3+
  • Room List: Living Room, Dining Room, Primary Bedroom, Bedroom 2, Bedroom 3, Kitchen, Family Room, Den
  • Basement: Yes
  • Basement Type: Front Entrance, Improved
  • Living Area Units: Square Feet
  • Total Sq Ft: 2600
  • Living Area Sq Ft: 2600
  • Price Per Sq Ft: 182.69
  • Above Grade Finished Sq Ft: 2600
  • Above Grade Finished Area Units: Square Feet

Beds/Baths

  • Bedrooms: 3
  • Total Bathrooms: 3
  • Full Bathrooms: 2
  • Half Bathrooms: 1
  • Main Level Bathrooms: 1.00
  • Upper Level Bathrooms: 2.00
  • Main Level Half Bathrooms: 1

Exterior Features

  • Other Structures: Above Grade
  • Other Structures List: Cabana/Pool House
  • Construction Materials: Vinyl Siding, Combination, Brick
  • Construction Completed: No
  • Exterior Features: Sidewalks, Street Lights, Tennis Court(s)
  • Pool Features: In Ground
  • Roof: Shingle
  • Water Access: No
  • Waterfront: No
  • Water Oriented: No
  • Pool: Yes - Community, Yes - Personal
  • Tidal Water: No
  • Water View: No

Garage/Parking

  • Garage Spaces: 1.00
  • Garage: Yes
  • Parking Features: Garage
  • Attached Garage Spaces: 1
  • Total Garage And Parking Spaces: 1
  • Type Of Parking: On Street, Attached Garage

Utilities

  • Central Air Conditioning: Yes
  • Cooling Fuel: Electric
  • Cooling Type: Central A/C
  • Heating Fuel: Natural Gas
  • Heating Type: Forced Air
  • Heating: Yes
  • Hot Water: Natural Gas
  • Security: Intercom
  • Sewer/Septic System: Public Sewer
  • Utilities: Cable Tv Available, Fiber Optics Available
  • Water Source: Public

Condo/Co-op/Association

  • HOA Fees: 74.00
  • HOA Fee Frequency: Monthly
  • Condo Co-Op Association: No
  • Condo Co-Op Fee: 206.00
  • Condo Co-Op Fee Frequency: Monthly
  • HOA Condo Co-Op Amenities: Club House, Exercise Room, Pool - Outdoor, Party Room, Tennis Courts, Tot Lots/Playground, Community Center
  • HOA Condo Co-Op Fee Includes: Ext Bldg Maint, Insurance
  • HOA: Yes

Fee Information

  • Other Fees: 206.00
  • Other Fees Frequency: Monthly

Lot Info

  • Improvement Assessed Value: 330000.00
  • Land Assessed Value: 110000.00
  • Outdoor Living Structures: Deck(s)
  • Property Condition: Very Good
  • Zoning: MXD3

Building Info

  • Builder Name: BOZZUTO

Rental Info

  • Vacation Rental: No

Tax Info

  • Assessor Parcel Number: 15469843
  • Tax Annual Amount: 5942.60
  • Assessor Parcel Number: 1405594794
  • Tax Lot: 122
  • County Tax Payment Frequency: Annually
  • Tax Year: 2013

Home Values in the Area

Source: Public Records

Average Home Value in this Area


Source: Public Records

Agents Specializing in Fulton, MD

See All Agents

Property History

We collect this data history from publicly available records. To have your information removed, we recommend requesting removal directly through your county’s website.

Date Event Price List to Sale Price per Sq Ft
07/11/2014 07/11/14 Sold $460,000 -3.2% $177 / Sq Ft
05/27/2014 05/27/14 Pending -- -- --
05/16/2014 05/16/14 Price Changed $475,000 -5.0% $183 / Sq Ft
04/22/2014 04/22/14 Price Changed $500,000 -4.8% $192 / Sq Ft
04/03/2014 04/03/14 For Sale $525,000 -- $202 / Sq Ft
Source: Bright MLS

Agents Affiliated with this Home

  • Section Image
  • Section Image
See All Agents

Map

Source: Bright MLS

MLS Number: 1002916672

Bright MLS
Your Personal Tour Guide

Ask me questions while you tour the home.