
Stephani Nelson
Windermere RE Greenwood
(206) 594-2961
53 Total Sales
1 in Queensborough-Brentwood
$1,210,000 Price
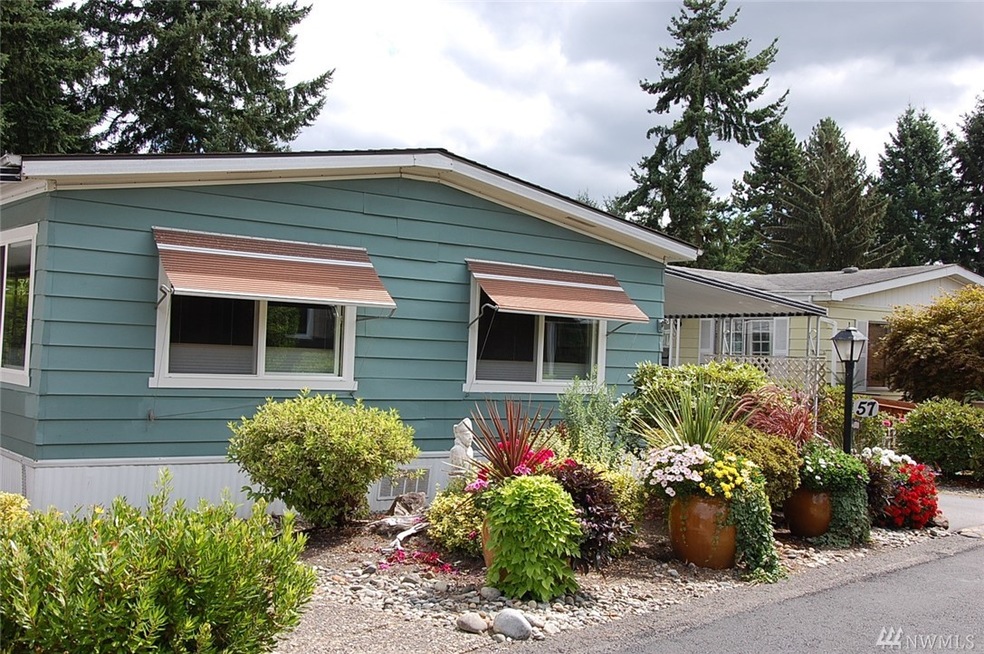

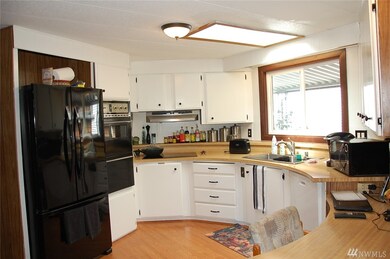
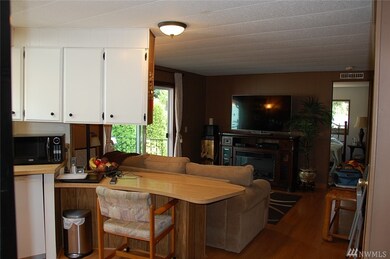
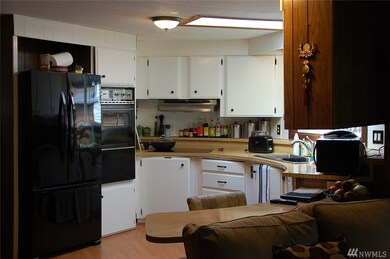
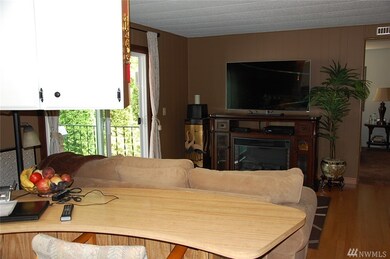
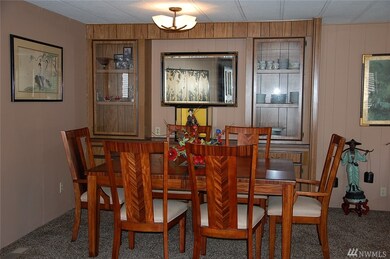
Come see this Fabulous 2 bedroom, 2 full bath home with lots of upgrades. The Kitchen has a breakfast bar, new plumbing, sink, Refrigerator & dishwasher. New main windows, light fixtures, carpet & laminate flooring. Guest bath remodeled 2014. All appliances stay. New roof & driveway porch in 2017. Beautiful landscaped yard. Enjoy the deck for Summer BBQ & entertaining. Extra large shed w/shelves, refrigerator & freezer that stay. Home is located in 55+Lockwood Village. Clubhouse & RV parking
Last Agent to Sell the Property
Karen Ceurvorst
Sterling Johnston Real Estate Listed on: 08/22/2019
Source: Northwest Multiple Listing Service (NWMLS)
MLS#: NWM1509432
Stephani Nelson
Windermere RE Greenwood
(206) 594-2961
53 Total Sales
1 in Queensborough-Brentwood
$1,210,000 Price
Mike Pavone
Windermere Real Estate/East
(206) 594-4100
167 Total Sales
3 in Queensborough-Brentwood
$880K - $1.3M Price Range
Genevieve Stoll
Windermere Real Estate/PSR Inc
(206) 350-2986
91 Total Sales
1 in Queensborough-Brentwood
$535,000 Price
Chris Bajuk
HomeSmart Real Estate Assoc
(206) 895-7362
84 Total Sales
1 in Queensborough-Brentwood
$1,250,000 Price
Marcel Kluetz
COMPASS
(206) 210-3012
41 Total Sales
1 in Queensborough-Brentwood
$1,195,000 Price
Angela Nebeker
John L. Scott, Inc.
(425) 873-8492
47 Total Sales
1 in Queensborough-Brentwood
$1,010,000 Price
We collect this data history from publicly available records. To have your information removed, we recommend requesting removal directly through your county’s website.
| Date | Event | Price | List to Sale | Price per Sq Ft |
|---|---|---|---|---|
| 09/25/2019 09/25/19 | Sold | $120,000 | -5.9% | $89 / Sq Ft |
| 09/04/2019 09/04/19 | Pending | -- | -- | -- |
| 08/22/2019 08/22/19 | For Sale | $127,500 | -- | $95 / Sq Ft |
We collect this data history from publicly available records. To have your information removed, we recommend requesting removal directly through your county’s website.
| Year | Tax Paid | Tax Assessment Tax Assessment Total Assessment is a certain percentage of the fair market value that is determined by local assessors to be the total taxable value of land and additions on the property. | Land | Improvement |
|---|---|---|---|---|
| 2026 | $161 | $126,800 | $126,800 | |
| 2025 | $898 | $109,900 | $109,900 | |
| 2024 | $898 | $108,700 | $108,700 | |
| 2023 | $995 | $131,100 | $0 | $131,100 |
| 2022 | $1,315 | $138,800 | $0 | $138,800 |
| 2020 | $510 | $50,100 | $0 | $50,100 |
| 2019 | $343 | $34,600 | $0 | $34,600 |
| 2018 | $327 | $31,100 | $0 | $31,100 |
| 2017 | $278 | $27,200 | $0 | $27,200 |
| 2016 | $161 | $30,500 | $0 | $30,500 |
| 2015 | $140 | $25,100 | $0 | $25,100 |
| 2013 | -- | $24,500 | $0 | $24,500 |
KC
Seller's Agent in 2019
Karen Ceurvorst
Sterling Johnston Real Estate
Buyer's Agent in 2019
Jack Swaisgood
RE/MAX
16 Total Sales
Source: Northwest Multiple Listing Service (NWMLS)
MLS Number: NWM1509432
APN: 00960006305700
Disclaimer: Certain information contained herein is derived from information provided by parties other than Homes.com. All information provided is deemed reliable, but is not guaranteed to be accurate and should be independently verified.
All data is obtained from various sources and may not have been verified by broker or MLS GRID. Supplied Open House Information is subject to change without notice. All information should be independently reviewed and verified for accuracy. Properties may or may not be listed by the office/agent presenting the information. Listing information is provided by the Northwest Multiple Listing Service (NWMLS). Property information is based on available data that may include MLS information, county records, and other sources. Listings marked with the 3 tree icon and provided by NWMLS. All properties are subject to prior sale or withdrawal. IDX information is provided exclusively for consumers’ personal noncommercial use, that it may not be used for any purpose other than to identify prospective properties consumers may be interested in purchasing, that the data is deemed reliable but is not guaranteed by MLS GRID. ©2026 NWMLS.
Based on information submitted to the MLS GRID
Listings courtesy of Northwest Multiple Listing Service (NWMLS) as distributed by MLS GRID
Ask me questions while you tour the home.