
Sandra Brown
Responds Quickly
Better Homes And Gardens Real Estate Main Street Properties
(850) 805-4375
21 Total Sales
1 in Milton
$292,000 Price
Estimated Value: $413,661
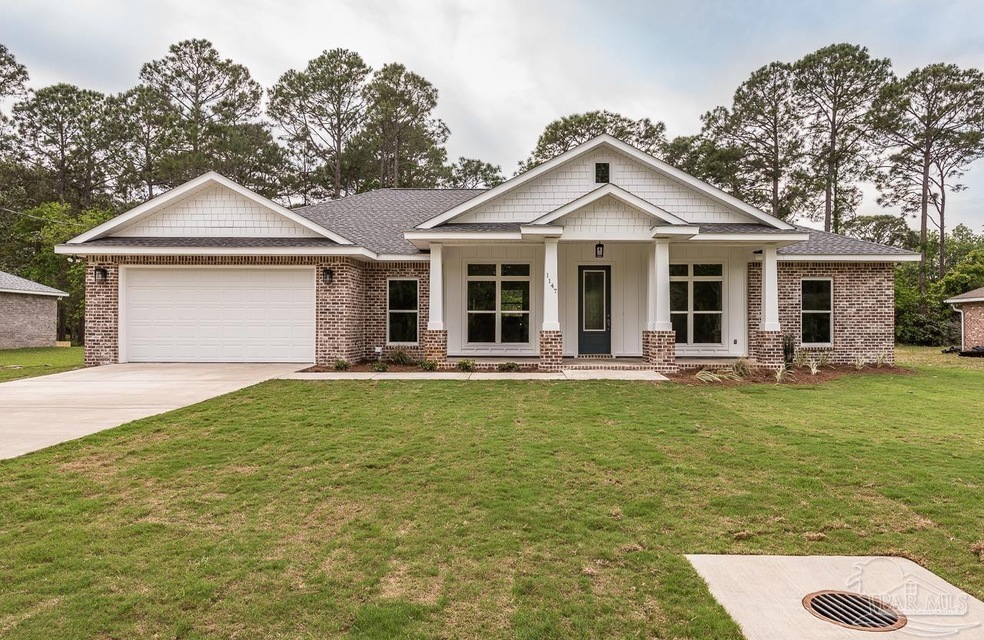
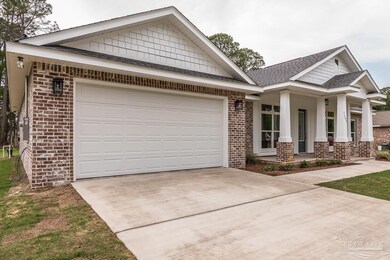
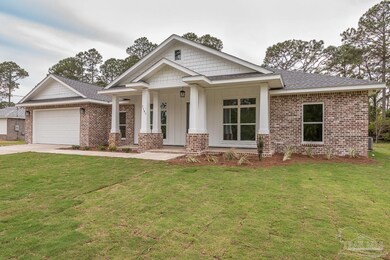
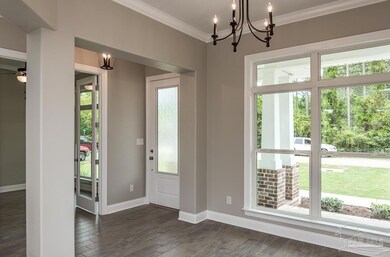
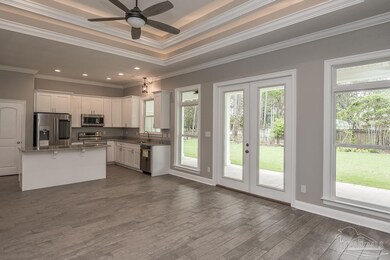
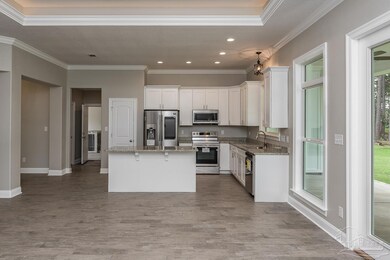
**Under Construction, Estimated Completion Date in December** Beautiful new construction home with upgrades galore! This custom craftsman home showcases floor to ceiling windows, lighted trey ceilings in the living and master bedroom, ceiling fans in every room, granite counter tops throughout, as well as floor to ceiling tile in the master bathroom. Stainless steel kitchen appliances. Open concept with split floor plan. 9' & 10' ceilings with 12' treys, 2 bedrooms and 1 master suite, separate office (which could be used as a 4th bedroom) and laundry room loaded with cabinets. French door leading to the over-sized back patio. Sodded lot and sprinkler system. Finished attached garage. This home is a show stopper, don't miss out on a rare opportunity to own a beautiful Sunchase Construction built home! *Pictures are not of actual home, but a finished product of same floor plan*
We collect this data history from publicly available records. To have your information removed, we recommend requesting removal directly through your county’s website.
Sandra Brown
Better Homes And Gardens Real Estate Main Street Properties
(850) 805-4375
21 Total Sales
1 in Milton
$292,000 Price
Jenny Rushing
Berkshire Hathaway Home Services PenFed Realty
(850) 935-3955
97 Total Sales
3 in Milton
$325K - $770K Price Range
Terry Mahoney
KELLER WILLIAMS REALTY GULF COAST
(351) 208-2971
146 Total Sales
7 in Milton
$32K - $398K Price Range
Meghan Gilroy-Triolo
Avenue Realty
(850) 361-2935
165 Total Sales
1 in Milton
$920,000 Price
Maria Woodall
Xcellence
(850) 903-4728
178 Total Sales
7 in Milton
$39K - $330K Price Range
Becky Nicholson
Coldwell Banker Realty
(850) 935-5025
117 Total Sales
8 in Milton
$222K - $460K Price Range
We collect this data history from publicly available records. To have your information removed, we recommend requesting removal directly through your county’s website.
| Date | Buyer | Sale Price | Title Company |
|---|---|---|---|
| $369,900 | Emerald Coast Title | ||
| Panhandle Developers Llc | $25,000 | Emerald Coast Title | |
| Wigston Donald J | $50,000 | Emerald Coast Title Inc | |
| Cruz Alberto | $29,000 | -- | |
| Khorran Ala | $10,200 | -- |
We collect this data history from publicly available records. To have your information removed, we recommend requesting removal directly through your county’s website.
| Date | Status | Borrower | Loan Amount |
|---|---|---|---|
| Open | $70,000 | ||
| Open | Mohan Kathryn | $351,405 | |
| Previous Owner | Wigston Donald J | $35,000 | |
| Previous Owner | Khorram Ata | $16,951 |
We collect this data history from publicly available records. To have your information removed, we recommend requesting removal directly through your county’s website.
| Date | Event | Price | List to Sale | Price per Sq Ft |
|---|---|---|---|---|
| 01/14/2022 01/14/22 | Sold | $369,900 | -1.3% | $189 / Sq Ft |
| 11/19/2021 11/19/21 | Pending | -- | -- | -- |
| 10/25/2021 10/25/21 | For Sale | $374,900 | -- | $191 / Sq Ft |
We collect this data history from publicly available records. To have your information removed, we recommend requesting removal directly through your county’s website.
| Year | Tax Paid | Tax Assessment Tax Assessment Total Assessment is a certain percentage of the fair market value that is determined by local assessors to be the total taxable value of land and additions on the property. | Land | Improvement |
|---|---|---|---|---|
| 2025 | $3,675 | $320,647 | $41,000 | $279,647 |
| 2024 | $3,565 | $315,591 | $38,000 | $277,591 |
| 2023 | $3,565 | $302,758 | $28,000 | $274,758 |
| 2022 | $301 | $22,000 | $22,000 | $0 |
| 2021 | $194 | $14,500 | $14,500 | $0 |
| 2020 | $186 | $14,500 | $0 | $0 |
| 2019 | $163 | $12,000 | $0 | $0 |
| 2018 | $144 | $10,000 | $0 | $0 |
| 2017 | $147 | $10,000 | $0 | $0 |
| 2016 | $150 | $10,000 | $0 | $0 |
| 2015 | $153 | $10,000 | $0 | $0 |
| 2014 | $156 | $10,000 | $0 | $0 |
Seller's Agent in 2022
Preston McGee
Levin Rinke Realty
(850) 450-0891
138 Total Sales
Source: Pensacola Association of REALTORS®
MLS Number: 598905
APN: 23-1S-28-0003-00A00-0240
Disclaimer: Certain information contained herein is derived from information provided by parties other than Homes.com. All information provided is deemed reliable, but is not guaranteed to be accurate and should be independently verified.
Copyright© 2026 by the Multiple Listing Service of the Pensacola Association of REALTORS®. This information is believed to be accurate but is not guaranteed. Subject to verification by all parties. This data is copyrighted and may not be transmitted, retransmitted, copied, framed, repurposed, or altered in any way for any other site, individual and/or purpose without the express written permission of the Multiple Listing Service of the Pensacola Association of REALTORS®. Florida recognizes single and transaction agency relationships. Information deemed reliable but not guaranteed. Any use of search facilities of data on this site, other than by a consumer looking to purchase real estate, is prohibited. IDX information is provided exclusively for personal, non-commercial use, and may not be used for any purpose other than to identify prospective properties consumers may be interested in purchasing.
Ask me questions while you tour the home.