
Joshua Baumgardner
TTR Sothebys International Realty
(202) 519-8357
53 Total Sales
1 in Rosslyn
$1,600,000 Price


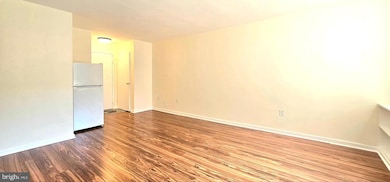
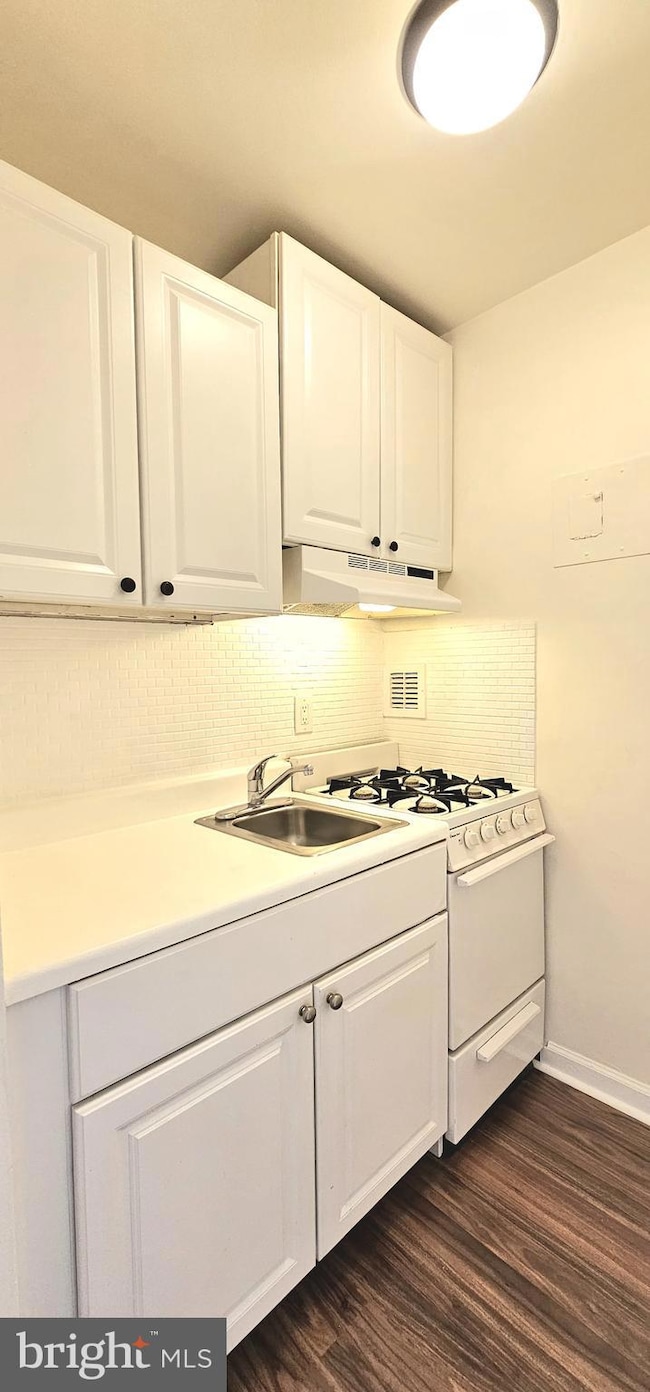
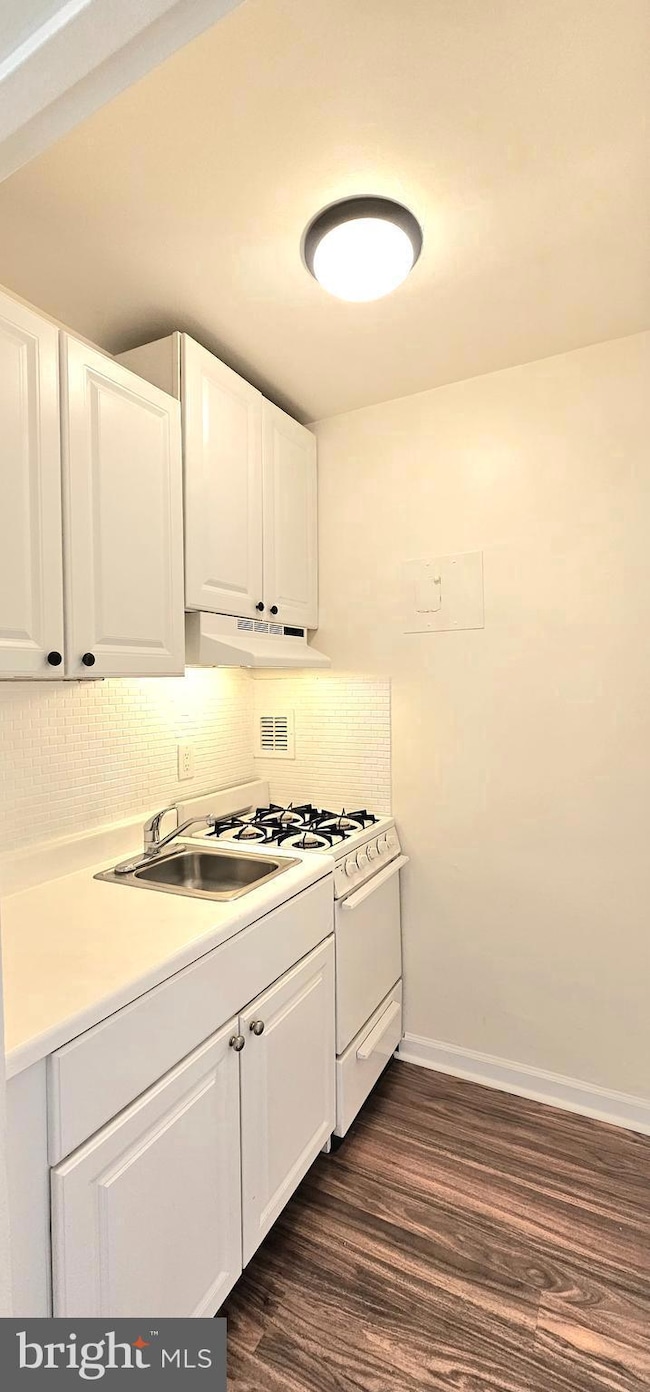
Welcome to this beautifully renovated, light-filled 9th-floor studio where every inch of the home has been thoughtfully updated. The brand-new flooring, modern kitchen with white cabinets and updated appliances, and the fully renovated bathroom create a fresh, stylish, and functional living space. Large windows on the 9th floor flood the unit with natural light and offer sweeping city views. Monthly co-op fees include all utilities, allowing for hassle-free living with just one simple payment. Residents enjoy access to a wide array of amenities, including a resort-style swimming pool, a fully equipped fitness center, a large party room, 24/7 gated security, concierge services, package handling, and an on-site convenience store. The unit comes with a free storage bin. The unbeatable location places you within easy walking distance of shops, restaurants, parks, bike trails, and public transportation. With quick access to downtown D.C., Amazon HQ2, and Reagan National Airport, this home is ideal for commuters, students, or anyone seeking a vibrant urban lifestyle. Located just 1.5 blocks from the Rosslyn Metro Station and minutes from the heart of Georgetown, this stunning unit offers the perfect blend of style, convenience, and value. JUST short walk to METRO. Whether you're looking for a chic new home or a smart investment property, this fully renovated 9th-floor studio delivers on all fronts. Don’t miss your chance to own a move-in-ready gem in one of Arlington’s most connected and amenity-rich communities. Schedule your showing today!
Last Agent to Sell the Property
(703) 378-8810 donnysamson@samsonproperties.net Samson Properties Listed on: 05/20/2025
Joshua Baumgardner
TTR Sothebys International Realty
(202) 519-8357
53 Total Sales
1 in Rosslyn
$1,600,000 Price
Perry Slomnicki
Samson Properties
(240) 448-6885
46 Total Sales
1 in Rosslyn
$152,750 Price
Paul Chung
Samson Properties
(323) 689-5847
55 Total Sales
1 in Rosslyn
$3,920,000 Price
Grace Chicca
Compass
(202) 883-3413
112 Total Sales
1 in Rosslyn
$300,000 Price
Jackson Verville
Compass
(571) 946-7885
128 Total Sales
1 in Rosslyn
$965,000 Price
Arshia Kia
EXP Realty, LLC
(571) 556-7835
89 Total Sales
1 in Rosslyn
$145,000 Price
We collect this data history from publicly available records. To have your information removed, we recommend requesting removal directly through your county’s website.
| Date | Event | Price | List to Sale | Price per Sq Ft |
|---|---|---|---|---|
| 11/20/2025 11/20/25 | Sold | $137,000 | -1.4% | $373 / Sq Ft |
| 08/19/2025 08/19/25 | Price Changed | $139,000 | -7.0% | $379 / Sq Ft |
| 05/20/2025 05/20/25 | For Sale | $149,500 | 0.0% | $407 / Sq Ft |
| 12/31/2021 12/31/21 | Rented | $1,250 | 0.0% | -- |
| 12/27/2021 12/27/21 | Under Contract | -- | -- | -- |
| 12/24/2021 12/24/21 | For Rent | $1,250 | -- | -- |
We collect this data history from publicly available records. To have your information removed, we recommend requesting removal directly through your county’s website.
| Year | Tax Paid | Tax Assessment Tax Assessment Total Assessment is a certain percentage of the fair market value that is determined by local assessors to be the total taxable value of land and additions on the property. | Land | Improvement |
|---|---|---|---|---|
| 2026 | $1,225 | $116,300 | $31,900 | $84,400 |
| 2025 | $1,185 | $114,700 | $31,900 | $82,800 |
| 2024 | $1,202 | $116,400 | $31,900 | $84,500 |
| 2023 | $1,207 | $117,200 | $31,900 | $85,300 |
| 2022 | $1,215 | $118,000 | $14,700 | $103,300 |
| 2021 | $1,272 | $123,500 | $14,700 | $108,800 |
| 2020 | $1,233 | $120,200 | $14,700 | $105,500 |
| 2019 | $1,233 | $120,200 | $14,700 | $105,500 |
| 2018 | $1,209 | $120,200 | $14,700 | $105,500 |
| 2017 | $1,180 | $117,300 | $14,700 | $102,600 |
| 2016 | $1,162 | $117,300 | $14,700 | $102,600 |
| 2015 | $1,168 | $117,300 | $14,700 | $102,600 |
| 2014 | $1,103 | $110,700 | $14,700 | $96,000 |
Seller's Agent in 2025
David Hu
Samson Properties
(703) 622-1152
3 in this area
61 Total Sales
Buyer's Agent in 2025
Nick Gashel
Samson Properties
(703) 867-5242
4 in this area
158 Total Sales
Buyer Co-Listing Agent in 2025
Jason Cheperdak
Samson Properties
(571) 400-1266
9 in this area
2,069 Total Sales
Seller's Agent in 2021
Bill Groom
Buchanan Property Management
(703) 283-2596
18 in this area
18 Total Sales
SA
Buyer's Agent in 2021
Shahla Altaf
Coldwell Banker (NRT-Southeast-MidAtlantic)
(571) 338-3756
4 Total Sales
Source: Bright MLS
MLS Number: VAAR2057952
Disclaimer: Certain information contained herein is derived from information provided by parties other than Homes.com. All information provided is deemed reliable, but is not guaranteed to be accurate and should be independently verified.
The data relating to real estate for sale on this website appears in part through the BRIGHT Internet Data Exchange program, a voluntary cooperative exchange of property listing data between licensed real estate brokerage firms, and is provided by BRIGHT through a licensing agreement.
Listing information is from various brokers who participate in the Bright MLS IDX program and not all listings may be visible on the site.
The property information being provided on or through the website is for the personal, non-commercial use of consumers and such information may not be used for any purpose other than to identify prospective properties consumers may be interested in purchasing.
Some properties which appear for sale on the website may no longer be available because they are for instance, under contract, sold or are no longer being offered for sale.
Property information displayed is deemed reliable but is not guaranteed.
Copyright 2026 Bright MLS, Inc.
Ask me questions while you tour the home.