$135,000
SOLD MAY 18, 2026

1121 Cedar St Carlin, NV 89822

2 Beds
1 Bath
938 Sq Ft
10,019 Sq Ft Lot

Sale Details

Date Sold: May 18, 2026

$144 Per Sq Ft

23% Below List Price

158 Days on Market

Highlights

  • Deck
  • Lawn
  • Shed
  • Corner Lot
  • Covered Patio or Porch
  • Central Air

About This Home

As of May 2026

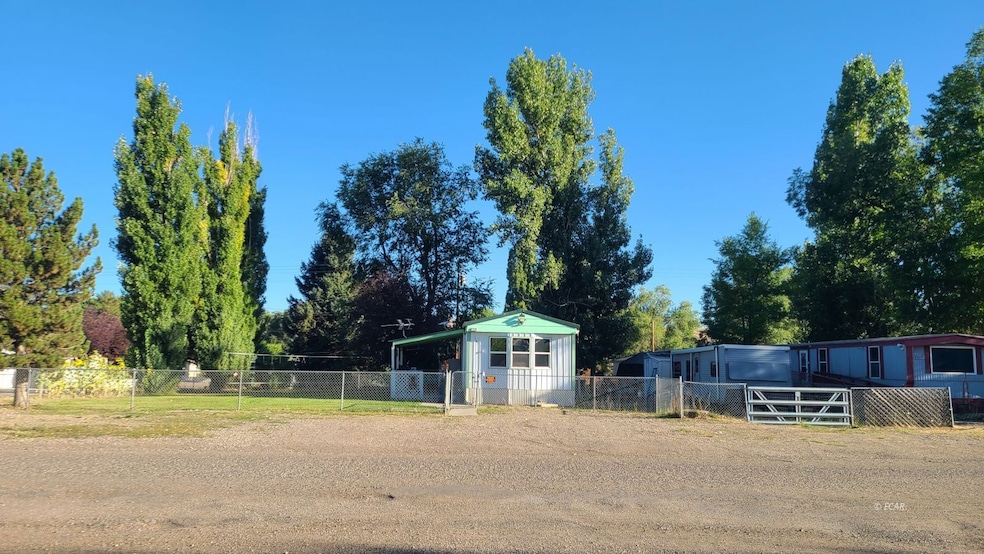
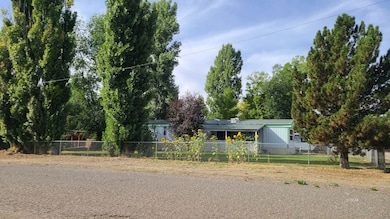
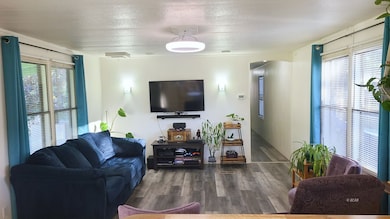
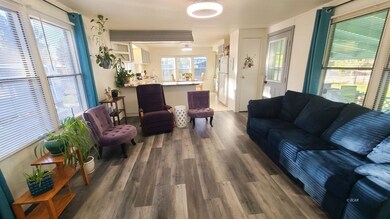
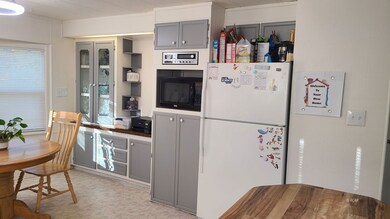
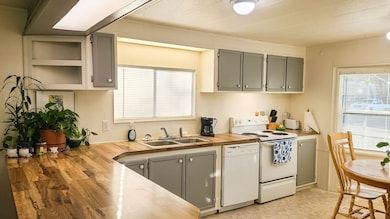
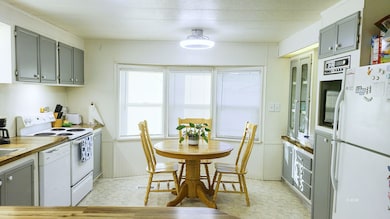
Welcome to 1121 Cedar St., a beautifully maintained 2-bedroom, 1-bath home situated on a generous 10,000sq ft lot in one of Carlin's established neighborhoods. This 938 sq ft residence has been well cared for and thoughtfully updated, featuring a durable metal roof, steel siding, central A/C, and a natural gas furnace-perfect for comfortable living year-round. Inside, the home offers new LVL flooring and an open, functional layout that feels both warm and inviting. Outside, you'll find great usability with a wide side gate offering vehicle access to the backyard, plus an insulated, temperature-controlled storage building. The yard is fully fenced and includes exterior flood lighting for added convenience. The property also includes a security camera system and an additional hot water heater dedicated to the kitchen. This home is truly move-in ready and comes with several furnishings the sellers are including for the next owners-washer, dryer, kitchen table and chairs, couch, recliner, patio furniture, and more. You'll also appreciate being close to many of Carlin's amenities while still enjoying a quiet residential setting.

Last Agent to Sell the Property

Chastityrae Harrell

Coldwell Banker Excel Brokerage Phone: (775) 388-4972 License #S.0189124 Listed on: 11/18/2025

Coldwell Banker Excel

Last Buyer's Agent

Victoria Torres

Coldwell Banker Excel License #S.0195619

Coldwell Banker Excel
Create a Home Valuation Report for This Property
The Home Valuation Report is an in-depth analysis detailing your home's value as well as a comparison with similar homes in the area

Property Details

Home Type

  • Manufactured Home

Year Built

  • Built in 1984

Lot Details

  • 10,019 Sq Ft Lot
  • Property is Fully Fenced
  • Corner Lot
  • Level Lot
  • Manual Sprinklers System
  • Cleared Lot
  • Lawn

Home Design

  • Metal Roof
  • Metal Siding

Interior Spaces

  • 938 Sq Ft Home
  • Laminate Flooring
  • Dishwasher
  • Dryer

Bedrooms and Bathrooms

  • 2 Bedrooms
  • 1 Full Bathroom

Outdoor Features

  • Deck
  • Covered Patio or Porch
  • Shed

Utilities

  • Central Air
  • Heating System Uses Natural Gas
  • Gas Water Heater

Community Details

  • Puetts Add Section 1 Subdivision

Listing and Financial Details

  • Assessor Parcel Number 002-162-006

Property Details

Home Type

Manufactured Home

Year Built

Built in 1984

Lot Details

10,019 Sq Ft Lot

Listing Details

  • Property Sub Type: Manufactured Home
  • Prop. Type: Residential
  • Lot Size Acres: 0.23
  • Subdivision Name: Puetts Add Section 1
  • Architectural Style: Ranch, Manufactured Home
  • Garage Yn: No
  • Year Built: 1984
  • Property Sub Type Additional: Manufactured Home
  • Attribution Contact: (775) 388-4972
  • Special Features: None
  • Stories: 0

Interior Features

  • Appliances: Dryer, Dishwasher, Gas Water Heater, Refrigerator
  • Full Bathrooms: 1
  • Total Bedrooms: 2
  • Flooring: Laminate
  • Living Area: 938.0

Exterior Features

  • Fencing: Full
  • Lot Features: Cleared, Lawn, Level, Sprinklers Manual
  • Topography: Cleared,Level
  • Construction Type: Metal Siding
  • Exterior Features: Corner Lot, Deck, Fully Fenced, Landscaping, Storage
  • Other Structures: Shed(s)
  • Patio And Porch Features: Covered, Deck
  • Roof: Metal

Utilities

  • Laundry Features: Washer Hookup, Dryer Hookup
  • Cooling: Central Air
  • Cooling Y N: Yes
  • Heating: Natural Gas
  • Heating Yn: Yes
  • Water Source: Public

Lot Info

  • Parcel #: 002-162-006
  • Zoning Description: RMH

Tax Info

  • Tax Annual Amount: 87.0

Property History

We collect this data history from publicly available records. To have your information removed, we recommend requesting removal directly through your county’s website.

Date Event Price List to Sale Price per Sq Ft
05/18/2026 05/18/26 Sold $135,000 -18.2% $144 / Sq Ft
04/25/2026 04/25/26 Pending -- -- --
01/02/2026 01/02/26 Price Changed $165,000 -5.7% $176 / Sq Ft
11/18/2025 11/18/25 For Sale $175,000 -- $187 / Sq Ft
Source: Elko County Association of REALTORS®

Agents Affiliated with this Home

  • Section Image
  • Section Image
See All Agents

Map

Source: Elko County Association of REALTORS®

MLS Number: 3627129

Your Personal Tour Guide

Ask me questions while you tour the home.