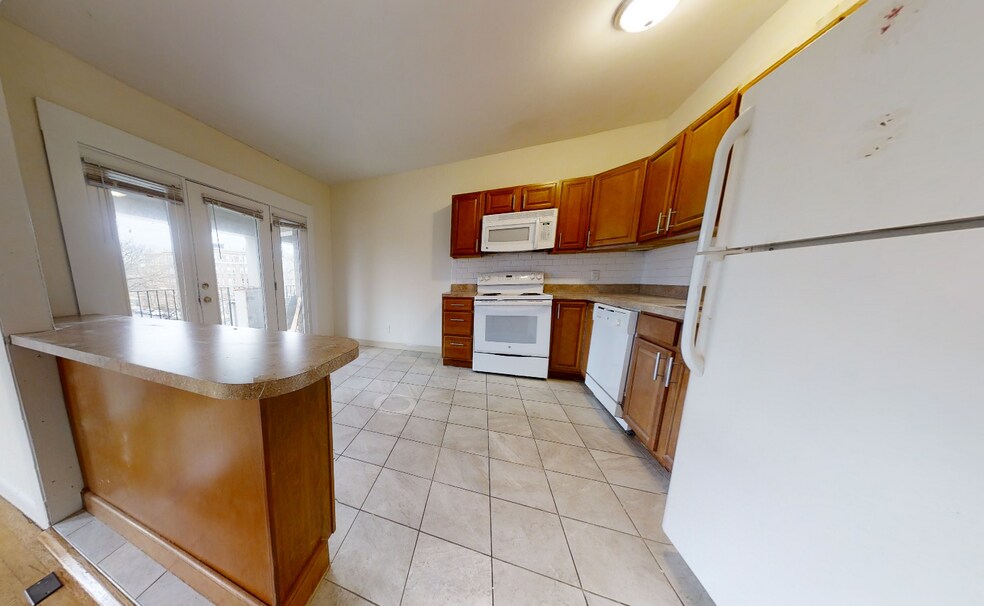
1121 Commonwealth Ave Unit 8 Boston, MA 02215
Commonwealth NeighborhoodHighlights
- Dogs and Cats Allowed
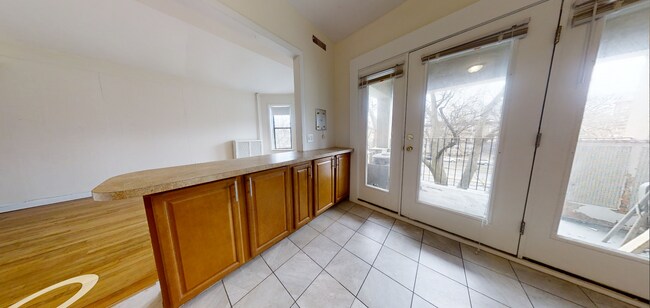
- Balcony
- Hardwood Floors
- Gated
- Smoke Free
About This Home
AVAILABLE NOW!
NO BROKER FEE!
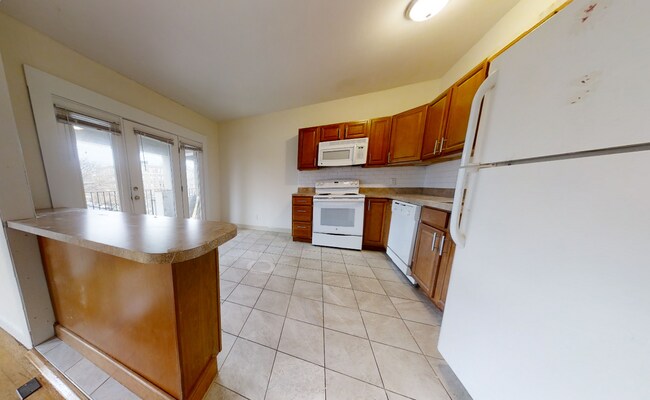
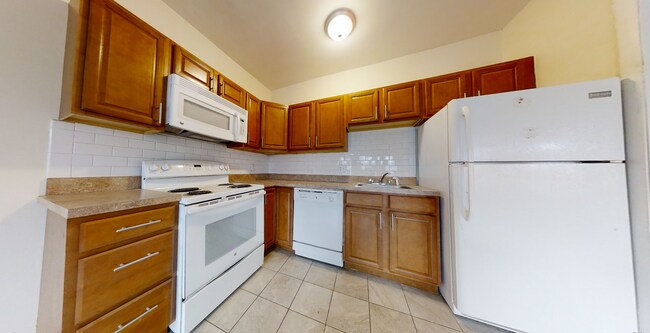
- Spacious kitchen with ample storage and full range of appliances
- Central Air Conditioning
- Private balcony
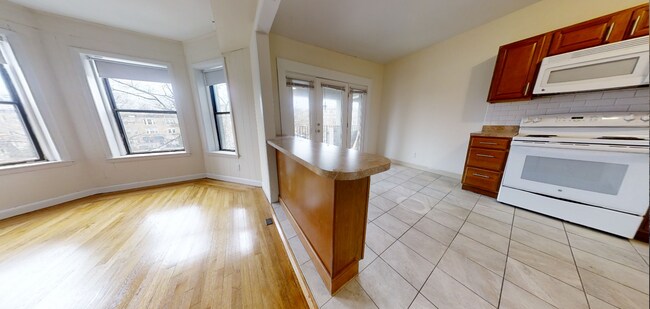
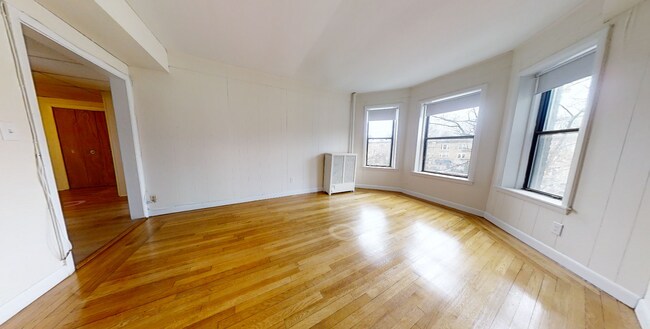
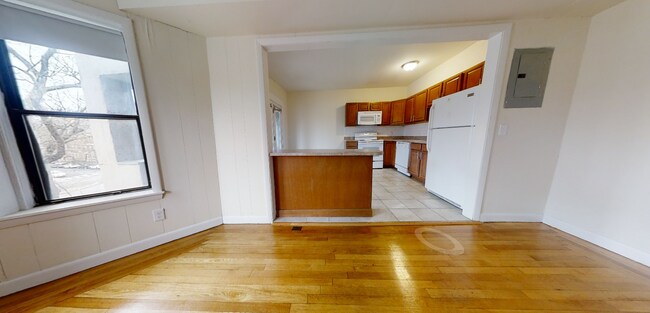
- Hardwood floors throughout
- Heat & Hot Water included
- Pet-friendly (case-by-case basis, fees apply)
- Great Comm Ave location
- Spacious bedrooms
- Large windows letting in ample natural light
- Parking for rent ($135/mo., subject to availability)
Reach out today! This won't last!
First Month's Rent: $3450.00
Last Month's Rent: $3450.00
Security Deposit: $0.00 (subject to change depending on student status and/or income/credit situation)
Lock & Key Fee: $0.00
Brokerage Fee: $0.00
Total: $6900.00
Move-in costs may be negotiable for well-qualified applicants.
Additional fees (non-mandatory):
Cat Rent: $50/mo.
Dog Rent: $75/mo.
Parking Fee: N/A - street permit
Move-in costs may be negotiable for well-qualified applicants.
The information in this listing may have been gathered from third-party sources including the owner and/or public records. Listings are subject to errors and omissions. Encore Realty disclaims any and all representations or warranties as to the accuracy of this information. Encore Realty is an Equal Housing Opportunity Agency. Photos may not always be of the actual apartment. At times, sample images are used to make a general representation. By clicking on our ad, you are requesting to hire Blue Stream Real Estate dba Encore Realty and its agents unless explicitly stated otherwise.

Condo Details
Property Information
- 1 unit
Utilities Included
- Water
- Heat
- Trash Removal
- Sewer
Condo Features
- Air Conditioning
- Heating
- Tub/Shower
- Smoke Free
Property Services
- Laundry Facilities
Outdoor Features
- Balcony
- Gated
Kitchen Features & Appliances
- Dishwasher
- Microwave
- Eat-in Kitchen
- Kitchen
- Refrigerator
- Range
- Instant Hot Water
Model Details
- Bay Window
- Tile Floors
- Hardwood Floors
- High Ceilings
- Large Bedrooms
Fees and Policies
The fees below are based on community-supplied data and may exclude additional fees and utilities.Property Fee Disclaimer: Based on community-supplied data and independent market research. Subject to change without notice. May exclude fees for mandatory or optional services and usage-based utilities.
Map
Property History
We collect this data history from publicly available records. To have your information removed, we recommend requesting removal directly through your county’s website.
| Date | Event | Price | List to Sale | Price per Sq Ft |
|---|---|---|---|---|
| 02/05/2025 02/05/25 | For Rent | $3,450 | 0.0% | -- |
| 10/05/2024 10/05/24 | For Rent | $3,450 | -- | -- |
- 57 Brighton Ave Unit B
- 1157 Commonwealth Ave Unit 1
- 97 Chester St Unit 1
- 177 Thorndike St Unit 1
- 45 Ashford St Unit 1
- 84 Linden St
- 20-22 Ashford St
- 53 Winslow Rd
- 147 Fuller St Unit 2
- 116 Thorndike St Unit 1
- 16 Glenville Ave Unit 1
- 21 Crowninshield Rd Unit 21
- 514 Harvard St Unit 2D
- 21 Park Vale Ave Unit 2
- 123 Fuller St Unit B
- 20-22 Highgate St
- 33 Brainerd Rd Unit 109
- 100 Beals St
- 30 Glenville Ave Unit 1
- 1269 Commonwealth Ave Unit 11
- 8 Saint Lukes Rd Unit 1
- 8 Saint Lukes Rd Unit 3
- 8 St Lukes Rd Unit B
- 8 St Lukes Rd
- 8 St Lukes Rd Unit B
- 16 St Lukes Rd
- 10 St Lukes Rd
- 18 St Lukes Rd
- 18 St Lukes Rd
- 8 St Lukes Rd
- 6 St Lukes Rd
- 27 Brighton Ave
- 27 Brighton Ave
- 27 Brighton Ave
- 14 St Lukes Rd Unit 3
- 25 St Lukes Rd
- 29 St Lukes Rd
- 29 St Lukes Rd
- 9 St Lukes Rd
- 1117 Commonwealth Ave
Ask me questions while you tour the home.