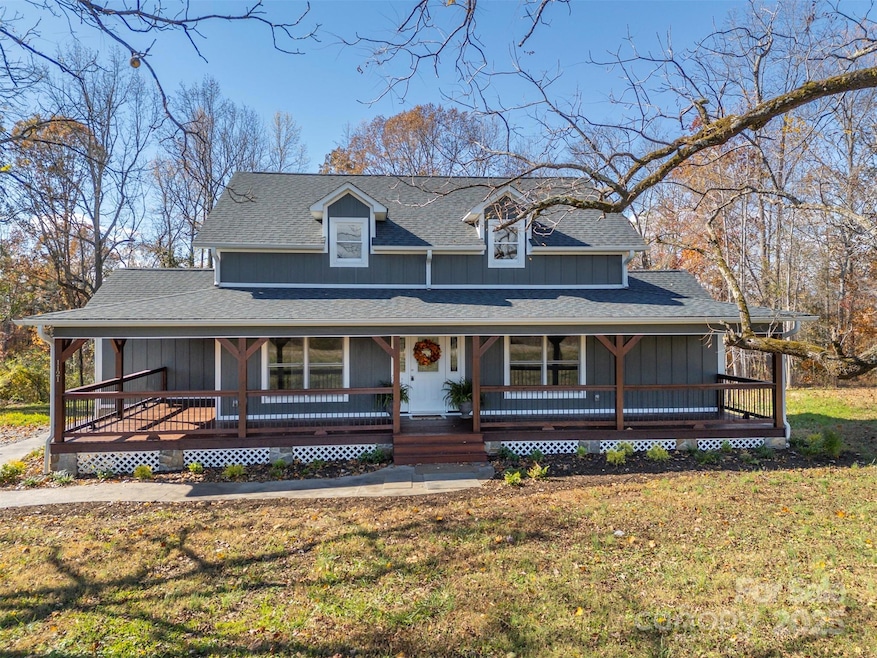
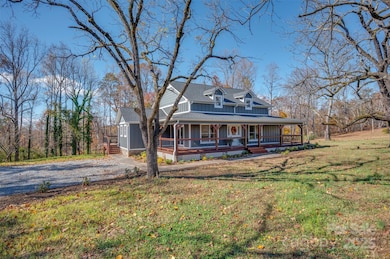
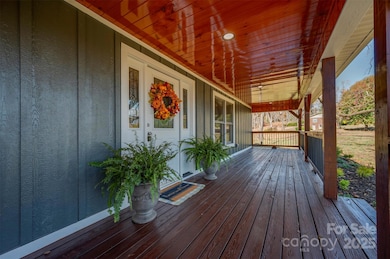
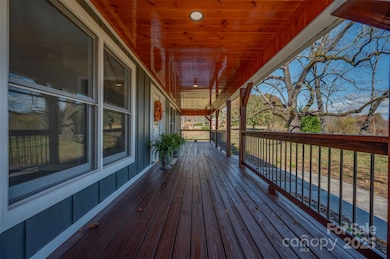
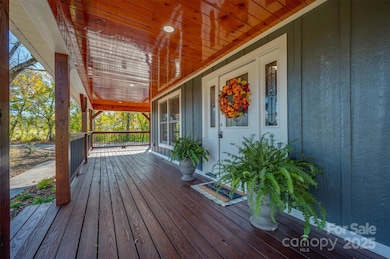
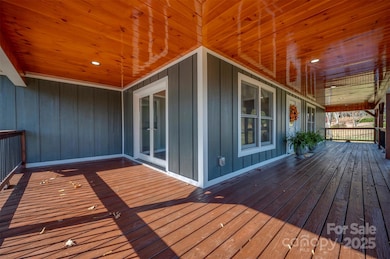
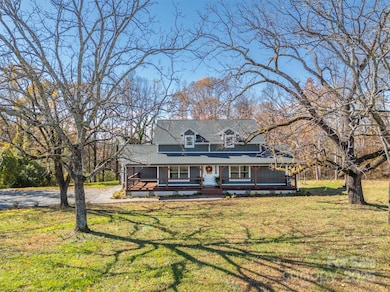
Welcome to this beautifully updated and totally remodeled (just like brand new) modern farmhouse tucked along the quiet countryside of Rutherfordton. From the moment you arrive, you’ll be captivated by the charm of the covered wraparound porch, the rich cedar-tone finishes, and the crisp contrast of dark board-and-batten siding with bright white trim. Step inside to discover a bright, open floor plan featuring gleaming hardwood floors, fresh neutral paint, and custom updates throughout. The kitchen is a showstopper with white shaker cabinets, granite countertops, stainless steel appliances, and an island perfect for meal prep or gathering with friends and family. A convenient butler’s counter along the side hallway provides additional storage and serving space. Both bathrooms are elegantly remodeled with modern fixtures, tile flooring, and granite vanities—the primary bath offering a spacious double-sink layout. Full unfinished basement with single garage allows for many options. Relax outdoors on your expansive, freshly stained wraparound deck and porch—complete with a gorgeous tongue-and-groove wood ceiling that glows in natural light. The setting provides plenty of space for rocking chairs, entertaining, or simply enjoying the peace of the surrounding nature. Nestled on a large 2.7 acre lot with mature walnut trees, this property offers privacy and a serene country feel, yet it’s conveniently close to downtown Rutherfordton, Lake Lure, and local shops and schools.
Patio And Porch Features: Covered, Deck, Front Porch, Patio, Wrap Around
Garage/Parking
Main Level Garage YN: 0
Carport Y N: No
Garage Yn: No
Open Parking: No
Parking Features: Basement, Driveway
Utilities
Heating: Heat Pump
Sewer: Septic Installed
Laundry Features: Laundry Room, Main Level
Cooling: Central Air
Utilities: Electricity Connected
Water Source: Well
Condo/Co-op/Association
Hoa Subject To Dues: No
Senior Community: No
Association: No
Schools
Middle Or Junior School: Unspecified
HOA Subject To: None
Lot Info
Lot Features: Wooded
Lot Size Units: Acres
Parcel Number: 808086
Development Status: Completed
Lot Size Acres: 2.7
Additional Parcels: No
Zoning Specification: na
MLS Schools
Elementary School: Unspecified
High School: Unspecified
Map
Create a Home Valuation Report for This Property
The Home Valuation Report is an in-depth analysis detailing your home's value as well as a comparison with similar homes in the area
Home Values in the Area
Source: Public Records
Average Home Value in this Area
Source: Public Records
Tax History
We collect this data history from publicly available records. To have your information removed, we recommend requesting removal directly through your county’s website.
Year
Tax Paid
Tax AssessmentTax Assessment
Total Assessment is a certain percentage of the fair market value that is determined by local assessors to be the total taxable value of land and additions on the property.
Land
Improvement
2025
$1,933
$290,700
$35,800
$254,900
2024
$19
$290,700
$35,800
$254,900
2023
$1,462
$290,700
$35,800
$254,900
2022
$1,462
$179,800
$22,200
$157,600
2021
$1,439
$179,800
$22,200
$157,600
2020
$1,439
$179,800
$22,200
$157,600
2019
$1,431
$179,800
$22,200
$157,600
2018
$1,297
$160,000
$22,000
$138,000
2016
$1,251
$160,000
$22,000
$138,000
2013
--
$160,000
$22,000
$138,000
Source: Public Records
Property History
We collect this data history from publicly available records. To have your information removed, we recommend requesting removal directly through your county’s website.
Date
Event
Price
List to Sale
Price per Sq Ft
06/04/202606/04/26
Price Changed
$545,000
-5.2%
$223 / Sq Ft
05/15/202605/15/26
Price Changed
$575,000
0.0%
$235 / Sq Ft
05/15/202605/15/26
For Sale
$575,000
-3.4%
$235 / Sq Ft
05/07/202605/07/26
Off Market
$595,000
--
--
03/20/202603/20/26
Price Changed
$595,000
-6.4%
$244 / Sq Ft
11/11/202511/11/25
For Sale
$636,000
--
$260 / Sq Ft
Source: Canopy MLS
Purchase History
We collect this data history from publicly available records. To have your information removed, we recommend requesting removal directly through your county’s website.
Barbara Keever is co owner of Odean Keever & Associates, Inc. with her husband, Odean Keever. She is active in the day to day operation of their family business since 1989. Barbara has three children and seven grandchildren. She enjoys her horses, chocolate lab, Annabelle, hiking, and just about any outdoor activity and traveling. Barbara's accomplishments include: Member of North Carolina Association of Realtors since 1992, Member of National Association of Realtors since 1992, Member of
SIZZLIN HOT SUMMER DEAL! SELLERS ARE OFFERING BUYER $7,500 CONCESSION FOR CLOSING COST OR RATE BUY DOWN WITH AN ACCEPTED CONTRACT BY AUGUST 31, 2026!PRIVACY AND MOUNTAIN VIEWS ON THIS PROPERTY TUCKED AWAY AT THE END OF HIDDEN HILLS SUBDIVISION. Very nice 3 BR, 2-1/2 BA home situated on 5.58 acres with views from almost every window. Generac 14kw whole house generator. Full unfinished basement
AWESOME 16 ACRES THAT WOULD BE PERFECT FOR HORSE FARM OR PRIVATE ESTATE. Road frontage on Rock Road. Back portion of property has never been timbered and mountain views through the forest. Approximately 3.5-4 acres has been cleared for a home site. 16 acres is coming from a 23.31 acre tract and is being surveyed. Owner is also selling 2 acres to neighbor on the left side of the property as shown
Own a mountain from the bottom to the top! This unrestricted 28.79 acre tract goes from 1240' in elevation at Buffalo Creek Road to 1880' at the top, with many beautiful views, ridges, alcoves and rock outcroppings in between. Several beautiful homesites. Old well and septic on old homesite but no guarantee if usable. Roughed in drive to several potential homesites. Large timber. Quiet and
Wonderful Georgian style all brick home on two large corner lots. Beautiful foyer opening to large dining room and sitting room or office. Amazing den with fireplace and French doors to patio. Large open kitchen and breakfast bar with beautiful granite countertops. Family room approx. 27x28 heated and cooled with separate mini split. Laundry room located off the kitchen with washer and dryer that
Welcome home to this well-maintained and move-in ready 3 BR, 2.5 bath home offering comfort, space and plenty of storage. Upgrades in 2017 include steel siding, metal roof and heat pump. This home is built for low-mainenance living and lasting value. Inside you will find a nice layout, living room with a wood burning insert, kitchen/dining area with upgraded glass doors leading to a large deck,
Discover 22.49 acres of pure privacy and natural beauty, featuring mature woods, rolling terrain and the peaceful flow of Frog Creek running right through the property. Whether you're dreaming of a secluded private estate, a hunting/recreational getaway, or the ideal spot for your new home, this land has much to offer. Abundant wildlife. Excellent potential for hiking, hunting, ATV trails,
Charming 2 bedroom cottage. Renovations in 2022 include updated electrical, HVAC, plumbing, windows, LVP flooring, appliances. Roof new in 2021. Nice large covered front porch. Large backyard. Convenient location and is close to shopping, restaurants, schools, medical.
Charming Story-and-a-Half Home in the Town of Spindale. Discover the perfect blend of comfort and convenience in this well cared for beautiful 3 bedroom, 2 bath home. Featuring an attached garage and a beautiful and private screened back porch - ideal for relaxing and entertaining. HVAC is one year old and roof is appx. 4 yrs old. Nice wired outbuilding is great for storage and/or workshop.
Beautifully designed 2024 construction, 3 bedroom, 2 bath home offering easy main-level living and a spacious open floor plan. This home features a bright, open living area with 9-foot ceilings and luxury vinyl flooring throughout, creating a modern and stylish feel. The open concept living area is perfect for gathering, while the kitchen offers a pantry and easy flow for entertaining. Thoughtful
Disclaimer: Certain information contained herein is derived from information provided by parties other than Homes.com. All information provided is deemed reliable, but is not guaranteed to be accurate and should be independently verified.
All data is obtained from various sources and may not have been verified by broker or MLS GRID. Supplied Open House Information is subject to change without notice. All information should be independently reviewed and verified for accuracy. Properties may or may not be listed by the office/agent presenting the information. Some IDX listings have been excluded from this website. Based on information submitted to the MLS GRID Listings courtesy of Canopy MLS as distributed by MLS GRID