D
Seller's Agent in 2015
David Hackiewicz
Kettley & Co. Inc. - Sugar Grove
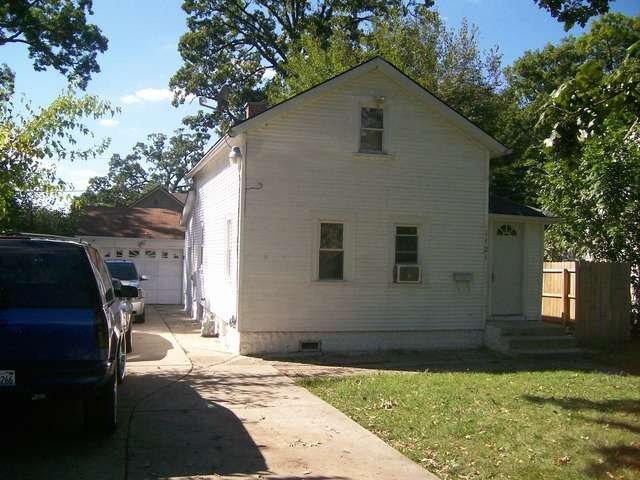

Estimated Value: $216,610
This Great starter home across from Phillips Park offers an newer kitchen and bath, some newer windows and siding, full basement , 3 bedrooms, detached garage and more! Only Minutes to I-88 and Metra. Upstairs bedrooms are tandem, both have their own closets. Super home and not distressed. No waiting for banks to think, just motivated sellers.
Last Agent to Sell the Property
David Hackiewicz
Kettley & Co. Inc. - Sugar Grove License #475122200 Listed on: 11/04/2014
We collect this data history from publicly available records. To have your information removed, we recommend requesting removal directly through your county’s website.
We collect this data history from publicly available records. To have your information removed, we recommend requesting removal directly through your county’s website.
| Date | Buyer | Sale Price | Title Company |
|---|---|---|---|
| $75,000 | First American Title | ||
| $60,000 | Accredited Title Services | ||
| -- | Chicago Title Insurance Co |
We collect this data history from publicly available records. To have your information removed, we recommend requesting removal directly through your county’s website.
| Date | Status | Borrower | Loan Amount |
|---|---|---|---|
| Open | $68,520 | ||
| Closed | $6,650 | ||
| Previous Owner | $59,202 | ||
| Previous Owner | $136,000 | ||
| Previous Owner | $112,500 | ||
| Previous Owner | $97,200 |
We collect this data history from publicly available records. To have your information removed, we recommend requesting removal directly through your county’s website.
| Date | Event | Price | List to Sale | Price per Sq Ft |
|---|---|---|---|---|
| 02/27/2015 02/27/15 | Sold | $74,900 | 0.0% | $76 / Sq Ft |
| 11/10/2014 11/10/14 | Pending | -- | -- | -- |
| 11/04/2014 11/04/14 | For Sale | $74,900 | -- | $76 / Sq Ft |
We collect this data history from publicly available records. To have your information removed, we recommend requesting removal directly through your county’s website.
| Year | Tax Paid | Tax Assessment Tax Assessment Total Assessment is a certain percentage of the fair market value that is determined by local assessors to be the total taxable value of land and additions on the property. | Land | Improvement |
|---|---|---|---|---|
| 2024 | $2,809 | $46,629 | $7,722 | $38,907 |
| 2023 | $2,516 | $41,663 | $6,900 | $34,763 |
| 2022 | $2,432 | $38,014 | $6,296 | $31,718 |
| 2021 | $2,373 | $35,392 | $5,862 | $29,530 |
| 2020 | $2,235 | $32,874 | $5,445 | $27,429 |
| 2019 | $2,155 | $30,459 | $5,045 | $25,414 |
| 2018 | $2,003 | $27,993 | $4,667 | $23,326 |
| 2017 | $1,985 | $26,239 | $4,300 | $21,939 |
| 2016 | $1,715 | $22,300 | $4,336 | $17,964 |
| 2015 | -- | $19,807 | $3,729 | $16,078 |
| 2014 | -- | $21,210 | $3,427 | $17,783 |
| 2013 | -- | $23,455 | $3,639 | $19,816 |
D
Seller's Agent in 2015
David Hackiewicz
Kettley & Co. Inc. - Sugar Grove

Buyer's Agent in 2015
Lucas Albright
Bespoke Realty Group LLC
(331) 999-2806
1 in this area
10 Total Sales
Source: Midwest Real Estate Data (MRED)
MLS Number: 08768783
APN: 15-35-152-023
Disclaimer: Certain information contained herein is derived from information provided by parties other than Homes.com. All information provided is deemed reliable, but is not guaranteed to be accurate and should be independently verified.
All data is obtained from various sources and may not have been verified by broker or MLS GRID. Supplied Open House Information is subject to change without notice. All information should be independently reviewed and verified for accuracy. Properties may or may not be listed by the office/agent presenting the information. Some IDX listings have been excluded from this website.
Listings courtesy of Midwest Real Estate Data (MRED) as distributed by MLS GRID.
Based on information submitted to the MLS GRID
Ask me questions while you tour the home.