
Carrie Kutz
Real Broker Milwaukee
(262) 216-3800
49 Total Sales
1 in Oconomowoc
$775,000 Price
Estimated Value: $615,557
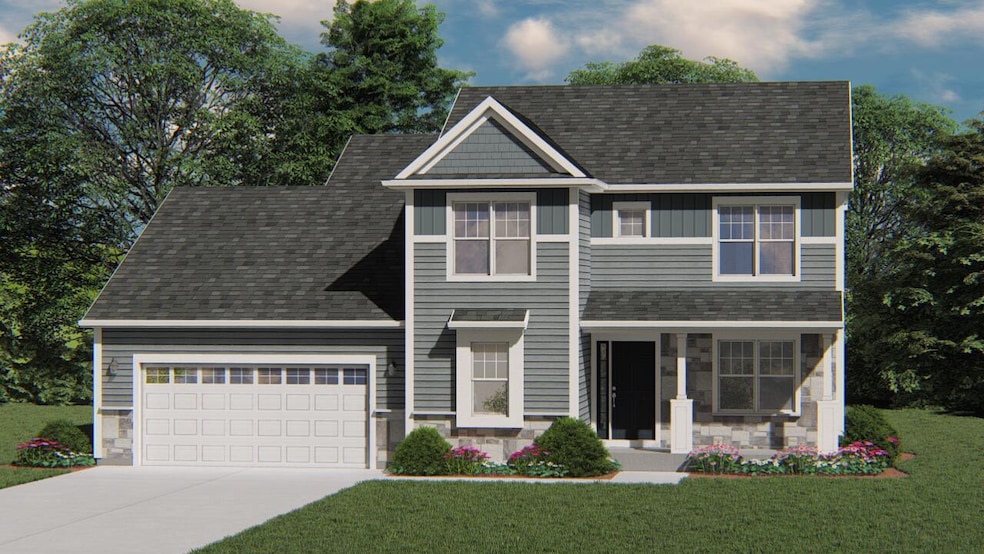
NEW Construction! Move In Ready: February 2023! The Catalina model features 4 BR's 2.5 BA's and a Flex Room with French Doors. The Kitchen offers plenty of space complete with a large Kitchen island, quartz countertops and a pantry for storage. The Family Room includes a corner gas fireplace with stone to ceiling detail and luxury vinyl plank flooring. The Owner's Suite features a large walk-in closet and a box tray ceiling. Other Highlights include large Family Foyer, private Laundry Room with upper cabinets, Tandem Garage, and much, much more!
Last Agent to Sell the Property
Harbor Homes Inc License #84246-94 Listed on: 11/02/2022
We collect this data history from publicly available records. To have your information removed, we recommend requesting removal directly through your county’s website.
Carrie Kutz
Real Broker Milwaukee
(262) 216-3800
49 Total Sales
1 in Oconomowoc
$775,000 Price
Jill Mullane
HomeWire Realty
(414) 250-7995
60 Total Sales
2 in Oconomowoc
$550K - $650K Price Range
James Bertolli
Vylla Home
(414) 441-5256
183 Total Sales
1 in Oconomowoc
$512,625 Price
Lien Team Real Estate Group
First Weber Inc - Brookfield
(414) 895-0140
459 Total Sales
9 in Oconomowoc
$280K - $2.1M Price Range
LETS GO! Realty Group*
Keller Williams Realty-Milwaukee Southwest
(262) 956-9082
136 Total Sales
3 in Oconomowoc
$385K - $790K Price Range
One Roof RE Group*
Realty Executives Integrity~Brookfield
(262) 333-0399
146 Total Sales
3 in Oconomowoc
$330K - $515K Price Range
We collect this data history from publicly available records. To have your information removed, we recommend requesting removal directly through your county’s website.
| Date | Buyer | Sale Price | Title Company |
|---|---|---|---|
| $454,900 | None Listed On Document | ||
| Harbor Homes Llc | $95,000 | None Listed On Document |
We collect this data history from publicly available records. To have your information removed, we recommend requesting removal directly through your county’s website.
| Date | Status | Borrower | Loan Amount |
|---|---|---|---|
| Open | $59,000 | ||
| Closed | Siegmann Steven M | $30,000 | |
| Open | Siegmann Steven | $363,920 |
We collect this data history from publicly available records. To have your information removed, we recommend requesting removal directly through your county’s website.
| Date | Event | Price | List to Sale | Price per Sq Ft |
|---|---|---|---|---|
| 02/05/2023 02/05/23 | Off Market | $454,900 | -- | -- |
| 11/06/2022 11/06/22 | Pending | -- | -- | -- |
| 11/02/2022 11/02/22 | For Sale | $454,900 | -- | $199 / Sq Ft |
We collect this data history from publicly available records. To have your information removed, we recommend requesting removal directly through your county’s website.
| Year | Tax Paid | Tax Assessment Tax Assessment Total Assessment is a certain percentage of the fair market value that is determined by local assessors to be the total taxable value of land and additions on the property. | Land | Improvement |
|---|---|---|---|---|
| 2025 | $5,015 | $483,900 | $100,200 | $383,700 |
| 2024 | $4,866 | $454,900 | $100,200 | $354,700 |
| 2023 | $2,354 | $212,600 | $90,200 | $122,400 |
| 2022 | $1,261 | $90,200 | $90,200 | $0 |
Seller's Agent in 2023
Cynthia Larkin
Harbor Homes Inc
(262) 901-8414
421 Total Sales
Buyer's Agent in 2023
The Blend Group
Coldwell Banker Realty
(262) 441-3171
201 Total Sales
Source: Metro MLS
MLS Number: 1816963
APN: OCOC-0539-224
Disclaimer: Certain information contained herein is derived from information provided by parties other than Homes.com. All information provided is deemed reliable, but is not guaranteed to be accurate and should be independently verified.
IDX information is provided exclusively for personal, non-commercial use, and may not be used for any purpose other than to identify prospective properties consumers may be interested in purchasing.
IDX listing data provided by Multiple Listing Service, Inc. Information is supplied by seller and other third parties and has not been verified.
Copyright 2026 – Multiple Listing Service, Inc. – All Rights Reserved.
Ask me questions while you tour the home.