MB
Seller's Agent in 2021
Monica baker
Agent Group Realty
(843) 789-9064
41 Total Sales

Estimated Value: $428,422
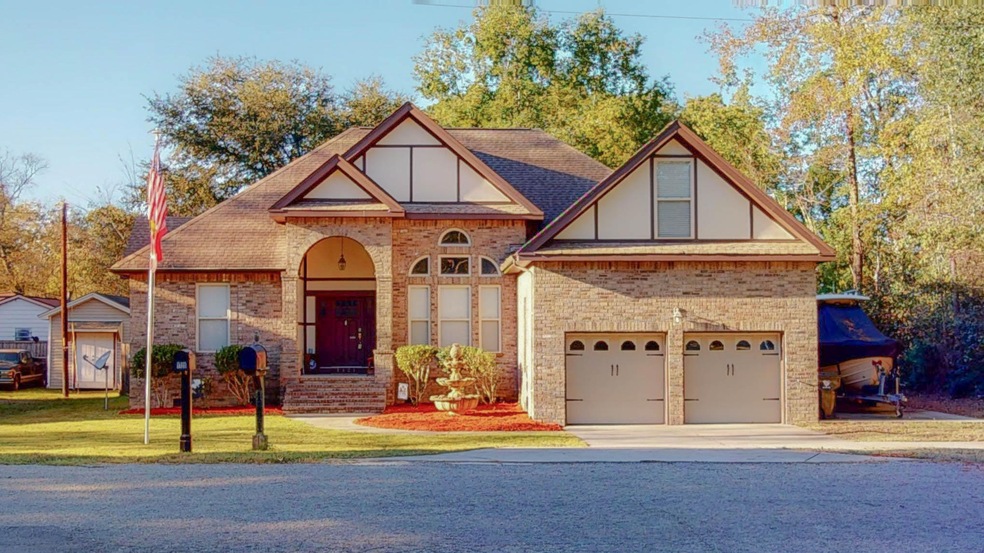
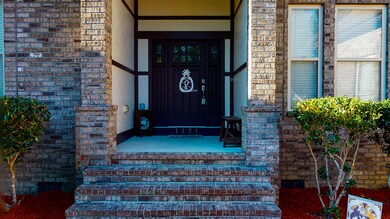

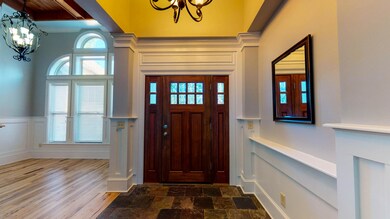
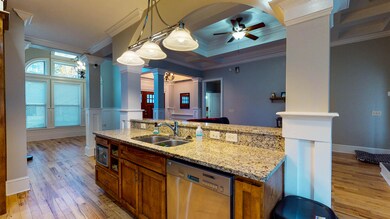
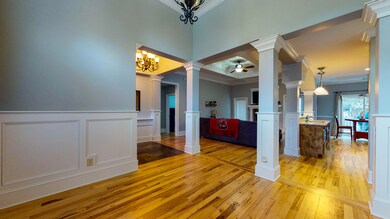
Check out this stunning custom-built, newly renovated home. Only 20 min to NWS, and Lake Moultrie, 30 min to AFB and Boeing. This luxurious home was built to impress. Check out the 3D virtual tour under photos! Don't miss the coffered and tray ceilings and all the beautiful trim work. Newly refinished hardwood floors throughout and new paint. (4th bedroom FROG was still being painted when the pictures were taken). Fully encapsulated crawl space. Beautifully remodeled master bath with natural slate throughout. Huge walk-in closet. No HOA! Store your boat or camper on your property. Fenced-in back yard, great for kids and pets, with a tiered deck that's perfect for both entertaining and relaxing
Last Agent to Sell the Property
Agent Group Realty License #107297 Listed on: 11/20/2020

We collect this data history from publicly available records. To have your information removed, we recommend requesting removal directly through your county’s website.
We collect this data history from publicly available records. To have your information removed, we recommend requesting removal directly through your county’s website.
| Date | Event | Price | List to Sale | Price per Sq Ft |
|---|---|---|---|---|
| 01/06/2021 01/06/21 | Sold | $338,350 | 0.0% | $149 / Sq Ft |
| 12/07/2020 12/07/20 | Pending | -- | -- | -- |
| 11/20/2020 11/20/20 | For Sale | $338,350 | -- | $149 / Sq Ft |
We collect this data history from publicly available records. To have your information removed, we recommend requesting removal directly through your county’s website.
| Year | Tax Paid | Tax Assessment Tax Assessment Total Assessment is a certain percentage of the fair market value that is determined by local assessors to be the total taxable value of land and additions on the property. | Land | Improvement |
|---|---|---|---|---|
| 2026 | $1,704 | $394,335 | $72,140 | $322,195 |
| 2025 | $1,704 | $15,774 | $2,886 | $12,888 |
| 2024 | $1,641 | $15,774 | $2,886 | $12,888 |
| 2023 | $1,641 | $15,774 | $2,886 | $12,888 |
| 2022 | $5,605 | $13,716 | $2,120 | $11,596 |
| 2021 | $1,291 | $9,770 | $925 | $8,846 |
| 2020 | $1,307 | $9,771 | $925 | $8,846 |
| 2019 | $1,298 | $9,771 | $925 | $8,846 |
| 2018 | $1,196 | $8,496 | $1,120 | $7,376 |
| 2017 | $1,077 | $8,496 | $1,120 | $7,376 |
| 2016 | $1,103 | $8,500 | $1,120 | $7,380 |
| 2015 | $3,558 | $8,500 | $1,120 | $7,380 |
| 2014 | $1,922 | $8,090 | $1,120 | $6,970 |
| 2013 | -- | $8,090 | $1,120 | $6,970 |
MB
Seller's Agent in 2021
Monica baker
Agent Group Realty
(843) 789-9064
41 Total Sales
Buyer's Agent in 2021
Scott Wean
Carolina One Real Estate
(843) 364-3360
97 Total Sales
Source: CHS Regional MLS
MLS Number: 20031403
APN: 181-03-04-012
Disclaimer: Certain information contained herein is derived from information provided by parties other than Homes.com. All information provided is deemed reliable, but is not guaranteed to be accurate and should be independently verified.
The information is being provided by Charleston Trident MLS. Information deemed reliable but not guaranteed. Information is provided for consumers' personal, non-commercial use, and may not be used for any purpose other than the identification of potential properties for purchase. © 2026 Charleston Trident MLS. All Rights Reserved
Ask me questions while you tour the home.