
James Baldwin
Compass
(667) 303-2564
280 Total Sales
1 in Mid-Town Belvedere
$275,000 Price
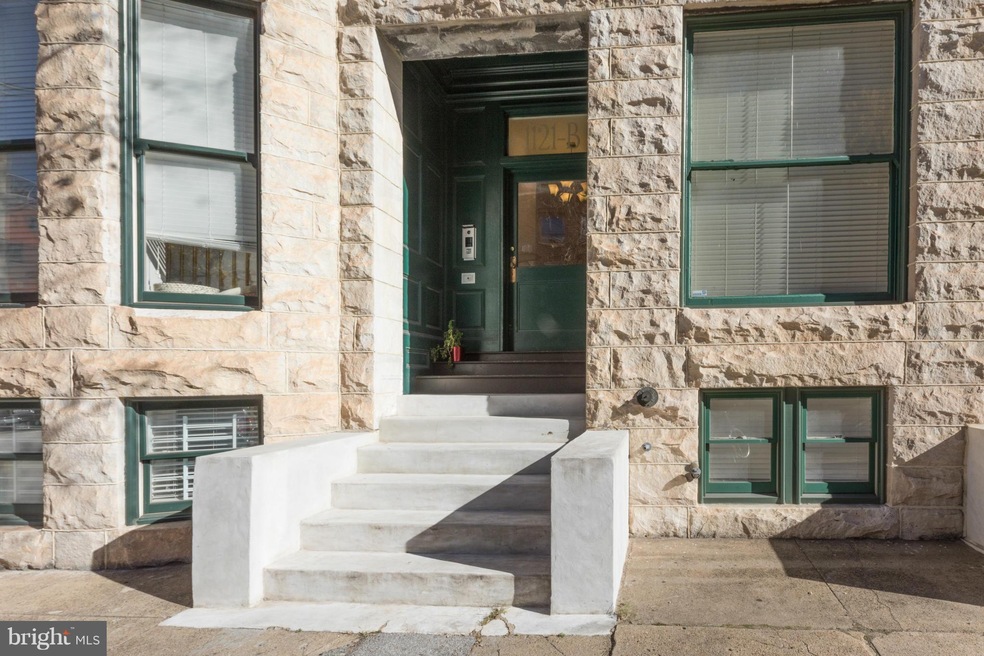
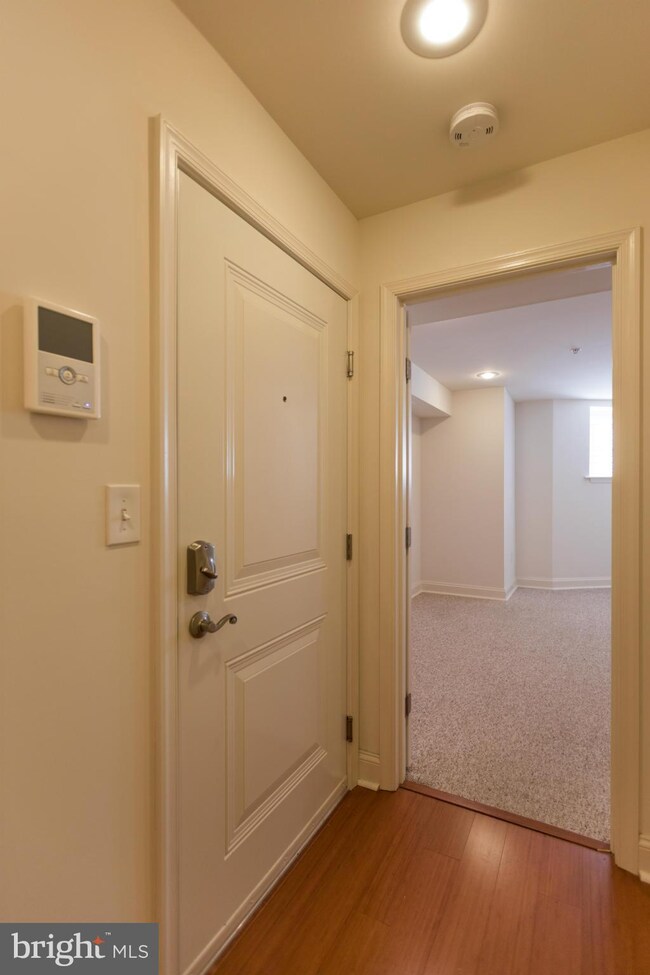
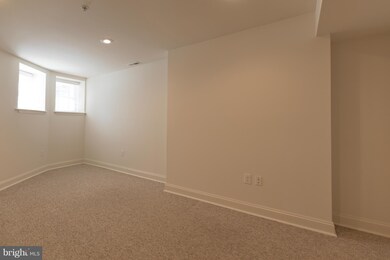
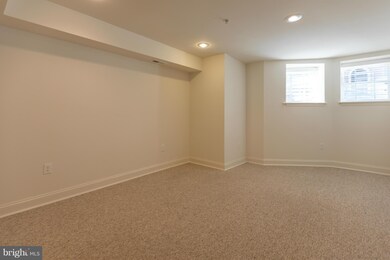
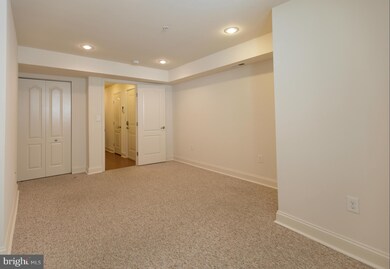
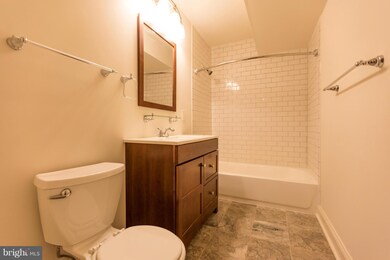
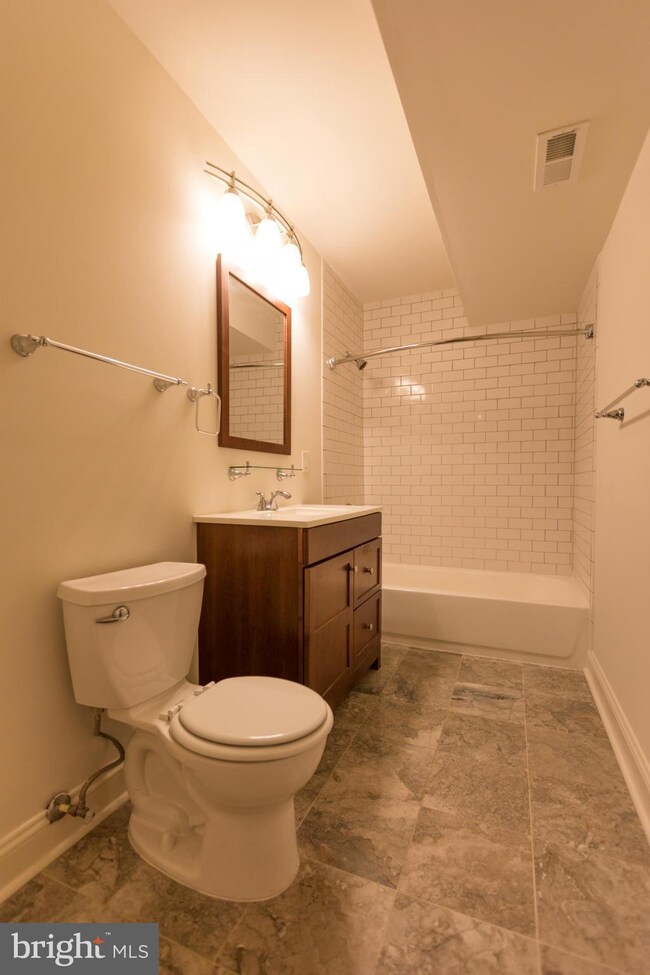
Spacious 2 BR/2 BA in the heart of Mt. Vernon. Located within walking distance of Maryland Universities, Baltimore's Central Business District, and Penn Station sits The Residences at Gov't House. Featuring granite counter tops, bamboo floors, light filled windows, carpeted bedrooms, spacious closets, and washer/dryer in unit. Available at $1490.00 w/ 18 month lease, or $1595.00 w/ 6 month lease.
Last Agent to Rent the Property
(410) 583-0400 gschlectic@homesale.com Berkshire Hathaway HomeServices Homesale Realty License #654441 Listed on: 12/02/2016
James Baldwin
Compass
(667) 303-2564
280 Total Sales
1 in Mid-Town Belvedere
$275,000 Price
Peter Klebenow
RE/MAX Advantage Realty
(667) 239-8685
230 Total Sales
1 in Mid-Town Belvedere
$85,000 Price
Frederick Golding
RE/MAX Advantage Realty
(667) 239-8179
107 Total Sales
1 in Mid-Town Belvedere
$70,000 Price
Kate Barnhart
Keller Williams Gateway LLC
(667) 256-7850
223 Total Sales
2 in Mid-Town Belvedere
$125K - $175K Price Range
Christina Palmer
Keller Williams Flagship
(667) 213-6985
153 Total Sales
1 in Mid-Town Belvedere
$615,000 Price
Jeff Washo
Compass
(667) 771-3741
237 Total Sales
5 in Mid-Town Belvedere
$110K - $172K Price Range
We collect this data history from publicly available records. To have your information removed, we recommend requesting removal directly through your county’s website.
| Date | Event | Price | List to Sale | Price per Sq Ft |
|---|---|---|---|---|
| 06/01/2017 06/01/17 | Rented | $1,490 | 0.0% | -- |
| 05/16/2017 05/16/17 | Under Contract | -- | -- | -- |
| 12/02/2016 12/02/16 | For Rent | $1,490 | -- | -- |
CG
Landlord's Agent in 2017
Colin Gaines
Berkshire Hathaway HomeServices Homesale Realty
(443) 928-9737
25 Total Sales
Tenant's Agent in 2017
Joseph McHale
Creig Northrop Team of Long & Foster
(443) 813-7488
14 Total Sales
Source: Bright MLS
MLS Number: 1001160197
APN: 11-12-0498 -008
Disclaimer: Certain information contained herein is derived from information provided by parties other than Homes.com. All information provided is deemed reliable, but is not guaranteed to be accurate and should be independently verified.
The data relating to real estate for sale on this website appears in part through the BRIGHT Internet Data Exchange program, a voluntary cooperative exchange of property listing data between licensed real estate brokerage firms, and is provided by BRIGHT through a licensing agreement.
Listing information is from various brokers who participate in the Bright MLS IDX program and not all listings may be visible on the site.
The property information being provided on or through the website is for the personal, non-commercial use of consumers and such information may not be used for any purpose other than to identify prospective properties consumers may be interested in purchasing.
Some properties which appear for sale on the website may no longer be available because they are for instance, under contract, sold or are no longer being offered for sale.
Property information displayed is deemed reliable but is not guaranteed.
Copyright 2026 Bright MLS, Inc.
Ask me questions while you tour the home.