
Trisha Beck
Beck Realtors Inc.
(217) 672-5045
143 Total Sales
5 in Fairlawn
$42K - $115K Price Range
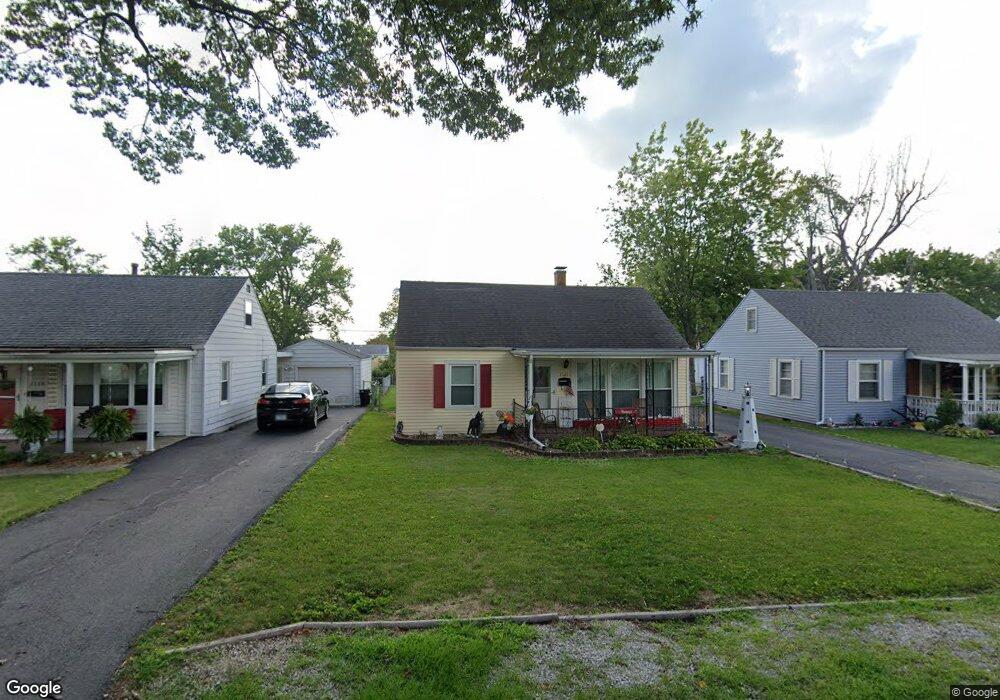

Estimated Value: $52,000 - $87,000
Extra...Extra Nice with a whole list of new and updated items.... roof, windows, siding, flooring, kitchen appliances, garage, driveway. This is a must see if you want to move right in...
Last Agent to Sell the Property
RE/MAX Executives Plus License #471004181 Listed on: 03/26/2012
We collect this data history from publicly available records. To have your information removed, we recommend requesting removal directly through your county’s website.
Trisha Beck
Beck Realtors Inc.
(217) 672-5045
143 Total Sales
5 in Fairlawn
$42K - $115K Price Range
The Key Team .
Brinkoetter & Associates
(855) 768-6562
625 Total Sales
9 in Fairlawn
$7K - $115K Price Range
Renee Sommer
County Line Realty
(217) 859-8732
140 Total Sales
6 in Fairlawn
$11K - $38K Price Range
John Sellers
Brinkoetter REALTORS®
(217) 571-3757
45 Total Sales
2 in Fairlawn
$55,500 Price Range
Matt Forcum
Shelby Realty Services
(217) 708-3538
107 Total Sales
1 in Fairlawn
$71,300 Price
Jim Cleveland
RE/MAX Executives Plus
(217) 859-8516
447 Total Sales
23 in Fairlawn
$27K - $240K Price Range
We collect this data history from publicly available records. To have your information removed, we recommend requesting removal directly through your county’s website.
| Date | Buyer | Sale Price | Title Company |
|---|---|---|---|
| $60,000 | None Available | ||
| Jenkins Donna J | -- | None Available | |
| Jenkins Donna J | -- | None Available | |
| -- | $38,000 | -- |
We collect this data history from publicly available records. To have your information removed, we recommend requesting removal directly through your county’s website.
| Date | Status | Borrower | Loan Amount |
|---|---|---|---|
| Open | $58,913 |
We collect this data history from publicly available records. To have your information removed, we recommend requesting removal directly through your county’s website.
| Date | Event | Price | List to Sale | Price per Sq Ft |
|---|---|---|---|---|
| 09/27/2012 09/27/12 | Sold | $60,000 | -6.5% | $78 / Sq Ft |
| 08/31/2012 08/31/12 | Pending | -- | -- | -- |
| 03/26/2012 03/26/12 | For Sale | $64,200 | -- | $84 / Sq Ft |
We collect this data history from publicly available records. To have your information removed, we recommend requesting removal directly through your county’s website.
| Year | Tax Paid | Tax Assessment Tax Assessment Total Assessment is a certain percentage of the fair market value that is determined by local assessors to be the total taxable value of land and additions on the property. | Land | Improvement |
|---|---|---|---|---|
| 2025 | $242 | $19,774 | $2,374 | $17,400 |
| 2024 | $251 | $18,434 | $2,213 | $16,221 |
| 2023 | $258 | $17,782 | $2,135 | $15,647 |
| 2022 | $265 | $15,260 | $1,976 | $13,284 |
| 2021 | $335 | $14,251 | $1,845 | $12,406 |
| 2020 | $275 | $13,589 | $1,759 | $11,830 |
| 2019 | $275 | $13,589 | $1,759 | $11,830 |
| 2018 | $314 | $13,990 | $1,754 | $12,236 |
| 2017 | $326 | $14,364 | $1,801 | $12,563 |
| 2016 | $329 | $14,510 | $1,819 | $12,691 |
| 2015 | $318 | $14,254 | $1,787 | $12,467 |
| 2014 | $298 | $14,113 | $1,769 | $12,344 |
| 2013 | $348 | $14,643 | $1,835 | $12,808 |
Seller's Agent in 2012
Bev Whipple
RE/MAX Executives Plus
20 Total Sales
Source: Central Illinois Board of REALTORS®
MLS Number: 5188729
APN: 04-12-09-303-014
Ask me questions while you tour the home.