NOT LISTED FOR SALE
4 Beds
3 Baths
2,822 Sq Ft
1.07 Acre Lot

Sale Details

Date Sold: February 15, 2018

Last sale price $475,000 $168 Per Sq Ft

86 Days on Market

Highlights

  • Sitting Area In Primary Bedroom
  • 1.07 Acre Lot
  • Granite Countertops
  • Franklin at Brimhall Elementary School Rated A
  • Mountain View
  • No HOA

About This Home

As of February 2018

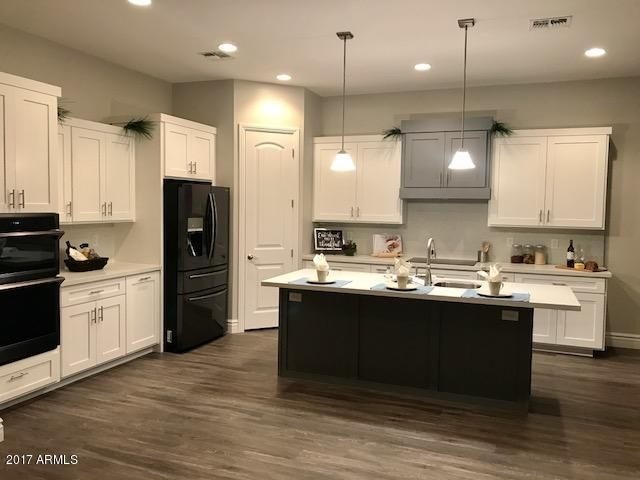
WANT A BED & BREAKFAST, HOME OFFICE OR IN-LAW/GUEST SUITE? AMAZING NEW HOME WITH ALL THE UPGRADES, 4 BEDROOMS PLUS DEN AND 3 BATHS.! MAIN HOME HAS 3 BEDROOMS PLUS DEN AND TWO BATHS. PRIVATE GUEST SUITE INCLUDES PRIVATE BEDROOM, WALK-IN CLOSET, BATH AND SITTING/DINING AREA PLUS HAS SEPERATE ENTRANCE AS WELL AS ACCESS TO THE MAIN HOME. SITUATED ON 1+ ACRE WITH NO HOA. OVER HEIGHT AND EXTRA LENGTH 4 CAR GARAGE OFFERS TONS OF FLEXIBILITY FOR ALL YOUR TOYS. LOCATED ON A COUNTY ISLAND WITH MESA WATER. ADDITIONAL 1+ ACRE LOT MAY BE AVAILABE.

Last Agent to Sell the Property

Dennis Fedele

Keller Williams Realty Phoenix License #BR543917000 Listed on: 10/26/2017

Keller Williams Realty Phoenix

Co-Listed By

Angela Williams

West USA Realty License #SA652460000

Last Buyer's Agent

Kaye Howell

Berkshire Hathaway HomeServices Arizona Properties License #SA555095000

Berkshire Hathaway HomeServices Arizona Properties
Create a Home Valuation Report for This Property
The Home Valuation Report is an in-depth analysis detailing your home's value as well as a comparison with similar homes in the area

Home Details

Home Type

  • Single Family

Est. Annual Taxes

  • $754

Year Built

  • Built in 2017

Lot Details

  • 1.07 Acre Lot
  • Desert faces the back of the property

Parking

  • 4 Car Garage
  • Garage Ceilings 7 ft or Higher

Home Design

  • Wood Frame Construction
  • Tile Roof
  • Stucco

Interior Spaces

  • 2,822 Sq Ft Home
  • 1-Story Property
  • Ceiling height of 9 feet or more
  • Double Pane Windows
  • Low Emissivity Windows
  • Mountain Views

Kitchen

  • Breakfast Bar
  • Built-In Microwave
  • Dishwasher
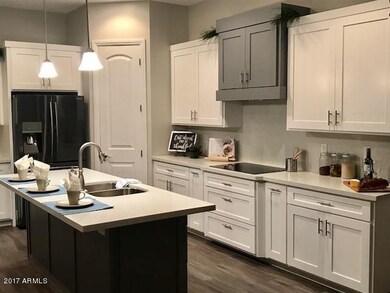
  • Kitchen Island
  • Granite Countertops

Flooring

  • Carpet
  • Laminate

Bedrooms and Bathrooms

  • 4 Bedrooms
  • Sitting Area In Primary Bedroom
  • Primary Bathroom is a Full Bathroom
  • 3 Bathrooms
  • Dual Vanity Sinks in Primary Bathroom
  • Bathtub With Separate Shower Stall

Laundry

  • Laundry in unit
  • 220 Volts In Laundry
  • Washer and Dryer Hookup

Schools

  • Taft Elementary School
  • Smith Junior High School
  • Skyline High School

Utilities

  • Refrigerated Cooling System
  • Heating Available
  • Septic Tank

Additional Features

  • No Interior Steps
  • Covered Patio or Porch

Community Details

  • No Home Owners Association
  • 1.07 Acre Subdivision, Custom Floorplan

Listing and Financial Details

  • Tax Lot K
  • Assessor Parcel Number 220-20-009-K

Home Details

Home Type

Single Family

Est. Annual Taxes

$754

Year Built

Built in 2017

Lot Details

1.07 Acres

Parking

4

Listing Details

  • Cross Street: Crismon and Brown
  • Property Type: Residential
  • Association Fees Community Facilities District: N
  • Association Fees Land Lease Fee: N
  • Recreation Center Fee 2: N
  • Recreation Center Fee: N
  • Basement: N
  • Parking Spaces Slab Parking Spaces: 4.0
  • Parking Spaces Total Covered Spaces: 4.0
  • Separate Den Office Sep Den Office: Y
  • Year Built: 2017
  • Tax Year: 2017
  • Master Model: CUSTOM
  • Property Sub Type: Single Family - Detached
  • Lot Size Acres: 1.07
  • Co List Office Mls Id: kwevt01
  • Co List Office Phone: 480-839-6600
  • Subdivision Name: 1.07 Acre
  • Architectural Style: Ranch
  • Property Attached Yn: No
  • Tax Parcel Letter: K
  • General Property Description:PriceSqFt: 168.32
  • Dining Area:Breakfast Bar: Yes
  • Windows:Dual Pane: Yes
  • Windows:Low-E: Yes
  • Laundry:_two_20 V Dryer Hookup: Yes
  • Special Features: None

Interior Features

  • Flooring: Carpet, Laminate
  • Spa Features: None
  • Total Bedrooms: 4
  • Fireplace Features: None
  • Fireplace: No
  • Interior Amenities: Mstr Bdrm Sitting Rm, Breakfast Bar, 9+ Flat Ceilings, No Interior Steps, Kitchen Island, Pantry, Double Vanity, Full Bth Master Bdrm, Separate Shwr & Tub, Granite Counters
  • Living Area: 2822.0
  • Stories: 1
  • Window Features: Double Pane Windows, Low Emissivity Windows
  • Fireplace:No Fireplace: Yes
  • Kitchen Features:RangeOven Elec: Yes
  • Kitchen Features:Dishwasher2: Yes
  • Kitchen Features:Built-in Microwave: Yes
  • Kitchen Features:Granite Countertops: Yes
  • Kitchen Features:Kitchen Island: Yes
  • Master Bathroom:Double Sinks: Yes
  • Kitchen Features:Disposal2: Yes
  • Kitchen Features:Refrigerator2: Yes
  • Kitchen Features Pantry: Yes
  • Other Rooms:Great Room: Yes
  • Kitchen Features:Wall Oven(s): Yes
  • Kitchen Features:Walk-in Pantry: Yes
  • Other Rooms:BonusGame Room: Yes
  • Other Rooms:Guest Qtrs-Sep Entrn: Yes

Exterior Features

  • Fencing: None
  • Exterior Features: Covered Patio(s), Patio
  • Lot Features: Natural Desert Back
  • Pool Features: None
  • View: Mountain(s)
  • Disclosures: Agency Discl Req, Seller Discl Avail
  • Construction Type: Painted, Stucco, Frame - Wood
  • Roof: Tile
  • Construction:Frame - Wood: Yes
  • Exterior Features:Covered Patio(s): Yes
  • Exterior Features:Patio: Yes

Garage/Parking

  • Total Covered Spaces: 4.0
  • Parking Features: Extnded Lngth Garage, Over Height Garage
  • Attached Garage: No
  • Garage Spaces: 4.0
  • Open Parking Spaces: 4.0
  • Parking Features:Extnded Lngth Garage: Yes
  • Parking Features:Over Height Garage: Yes

Utilities

  • Cooling: Refrigeration
  • Heating: Electric
  • Laundry Features: 220 V Dryer Hookup, Inside, Wshr/Dry HookUp Only
  • Water Source: City Water
  • Heating:Electric: Yes
  • Sewer Septic Tank: Yes

Condo/Co-op/Association

  • Amenities: None
  • Association: No

Association/Amenities

  • Association Fees:HOA YN2: N
  • Association Fees:PAD Fee YN2: N
  • Association Fees:Cap ImprovementImpact Fee _percent_: $
  • Association Fees:Cap ImprovementImpact Fee 2 _percent_: $
  • Association Fee Incl:No Fees: Yes

Schools

  • Elementary School: Taft Elementary School
  • High School: Skyline High School
  • Middle Or Junior School: Smith Junior High School

Lot Info

  • Land Lease: No
  • Lot Size Sq Ft: 46741.0
  • Parcel #: 220-20-009-K
  • ResoLotSizeUnits: SquareFeet

Building Info

  • Builder Name: UNK

Tax Info

  • Tax Annual Amount: 754.0
  • Tax Book Number: 220.00
  • Tax Lot: K
  • Tax Map Number: 20.00

Home Values in the Area

Source: Public Records

Average Home Value in this Area


Source: Public Records

Agents Specializing in Superstition Country, AZ

See All Agents

Property History

We collect this data history from publicly available records. To have your information removed, we recommend requesting removal directly through your county’s website.

Date Event Price List to Sale Price per Sq Ft
02/15/2018 02/15/18 Sold $475,000 -5.0% $168 / Sq Ft
10/21/2017 10/21/17 For Sale $499,900 -- $177 / Sq Ft
Source: Arizona Regional Multiple Listing Service (ARMLS)

Agents Affiliated with this Home

  • Section Image
  • Section Image
  • Section Image
See All Agents

Map

Source: Arizona Regional Multiple Listing Service (ARMLS)

MLS Number: 5679551

Arizona Regional Multiple Listing Service (ARMLS)
Your Personal Tour Guide

Ask me questions while you tour the home.