NOT LISTED FOR SALE

Estimated Value: $120,000 - $189,000

3 Beds
2 Baths
1,872 Sq Ft
$78/Sq Ft Est. Value

Sale Details

Date Sold: April 30, 2012

Last sale price $69,000 $37 Per Sq Ft

Est. 111% increase in value since last sale

Current estimated payment $834 / mo

71 Days on Market

Highlights

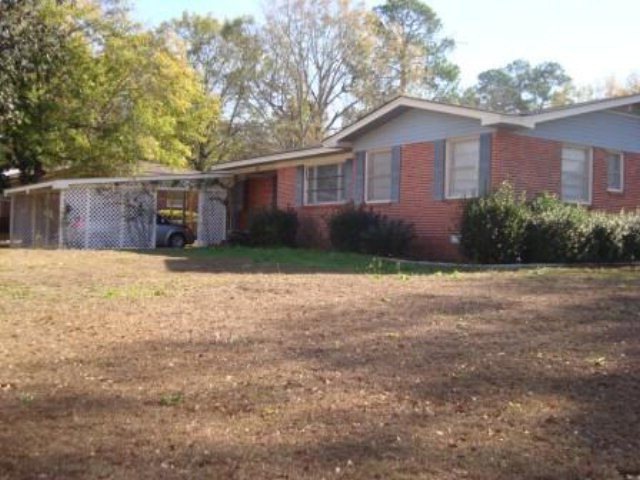
  • Rambler Architecture
  • Covered Patio or Porch
  • Eat-In Kitchen
  • Main Floor Primary Bedroom
  • Wood Frame Window
  • Cooling Available

About This Home

As of April 2012

Centrally located, re-modeled with superb features including fenced-in corner lot, double master closets, split bedrooms, attractive cabinets in both laundry and kitchen. Spacious eat-in kitchen, window over sink, kitchen open to living room for great entertainment flow. Heat shield (w/warranty) in attic. Woodburning stove and tiled front porch are both very inviting.

Last Agent to Sell the Property

Susan Webb

Berkshire Hathaway HomeServices Showcase Properties Listed on: 01/26/2012
Last Buyer's Agent

Anita Dawkins

Berkshire Hathaway HomeServices Showcase Properties

Home Details

Home Type

  • Single Family

Year Built

  • Built in 1958

Lot Details

  • 15,246 Sq Ft Lot
  • Lot Dimensions are 96 x 112 x 115 x 135
  • Chain Link Fence

Home Design

  • Rambler Architecture
  • Brick Exterior Construction
  • Asphalt Roof

Interior Spaces

  • 1,872 Sq Ft Home
  • Ceiling Fan
  • Wood Burning Fireplace
  • Wood Frame Window
  • Living Room with Fireplace
  • Crawl Space
  • Fire and Smoke Detector
  • Laundry in unit

Kitchen

  • Eat-In Kitchen
  • Self-Cleaning Oven
  • Cooktop
  • Microwave
  • Dishwasher
  • Disposal

Flooring

  • Carpet
  • Tile
  • Vinyl

Bedrooms and Bathrooms

  • 3 Bedrooms
  • Primary Bedroom on Main
  • Split Bedroom Floorplan
  • 2 Full Bathrooms
  • Ceramic Tile in Bathrooms

Parking

  • 2 Parking Spaces
  • 2 Attached Carport Spaces

Outdoor Features

  • Covered Patio or Porch

Schools

  • Selma Street Elementary School
  • Honeysuckl Middle School
  • Dothan High School

Utilities

  • Cooling Available
  • Forced Air Heating System
  • Electric Water Heater
  • Cable TV Available

Community Details

  • Sunny Acres Subdivision

Listing and Financial Details

  • Home warranty included in the sale of the property
  • Assessor Parcel Number 0907263002011.000

Home Details

Home Type

Single Family

Year Built

Built in 1958

Lot Details

0.35 Acres

Listing Details

  • Property Sub Type: Single Family Residence
  • Prop. Type: Residential
  • Lot Size Acres: 0.35
  • Lot Size: 96 x 112 x 115 x 135
  • Exclusions: N
  • Subdivision Name: Sunny Acres
  • Directions: Take RCC to S. Park Ave, turn left (inside circle), left on Tate, house on left.
  • Architectural Style: Ranch Rambler
  • Carport Y N: Yes
  • Unit Levels: One
  • New Construction: No
  • Year Built: 1958
  • ResoBuildingAreaSource: PublicRecords
  • Special Features: None

Interior Features

  • Appliances: Cooktop, Dishwasher, Electric Water Heater, Disposal, Microwave, Refrigerator, Self Cleaning Oven
  • Accessibility Features: Not Handicap Accessible
  • Has Basement: None
  • Full Bathrooms: 2
  • Total Bedrooms: 3
  • Fireplace Features: 1, Living Room, Wood Burning
  • Fireplaces: 1
  • Fireplace: Yes
  • Flooring: Carpet, Tile, Vinyl
  • Interior Amenities: Ceiling Fan(s), Eat-in Kitchen
  • Living Area: 1872
  • Window Features: Wood Frames
  • ResoLivingAreaSource: PublicRecords
  • RoomBedroomFeatures: Master Down, Split Bedroom
  • Bedroom/Bathroom Features: Ceramic

Exterior Features

  • Fencing: Chain Link
  • Pool Features: None
  • Pool Private: No
  • Waterfront Features: No Waterfront
  • Waterfront: No
  • Home Warranty: Yes
  • Construction Type: Brick, Insulated
  • Foundation Details: Crawl Space
  • Patio And Porch Features: Porch-Covered, Slab
  • Roof: Asphalt

Garage/Parking

  • Attached Garage: No
  • Carport Spaces: 2
  • Covered Parking Spaces: 2
  • Parking Features: 2 Car, Attached Carport
  • Total Parking Spaces: 2

Utilities

  • Laundry Features: Inside
  • Security: Smoke Detector(s)
  • Cooling: Electric
  • Cooling Y N: Yes
  • Heating: Electric, Forced Air
  • Heating Yn: Yes
  • Electric: Dothan
  • Sewer: Public Sewer
  • Utilities: City Trash Service, Cable Available
  • Water Source: Public, City

Schools

  • Elementary School: Selma Street Elementary
  • High School: Dothan High School (Grades 10 - 12)
  • Middle Or Junior School: Honeysuckl

Lot Info

  • Lot Size Sq Ft: 15246
  • Parcel #: 0907263002011.000
  • ResoLotSizeUnits: SquareFeet

Tax Info

  • Tax Year: 2011

Ownership History

We collect this data history from publicly available records. To have your information removed, we recommend requesting removal directly through your county’s website.

Date Name Owned For Owner Type

Purchase Details

Listed on
Jan 26, 2012
Closed on
May 1, 2012
Sold by
Bought by
Seller's Agent
Susan Webb
Berkshire Hathaway HomeServices Showcase Properties
Buyer's Agent
Anita Dawkins
Berkshire Hathaway HomeServices Showcase Properties
List Price
$69,000
Sold Price
$69,000
Current Estimated Value
$145,664

Home Financials for this Owner

Home Financials are based on the most recent Mortgage that was taken out on this home.
Estimated Appreciation
$76,664
Avg. Annual Appreciation
5.38%
Original Mortgage
$67,750
Interest Rate
0.0387%
Mortgage Type
FHA
Source: Public Records
Create a Home Valuation Report for This Property
The Home Valuation Report is an in-depth analysis detailing your home's value as well as a comparison with similar homes in the area

Purchase History

We collect this data history from publicly available records. To have your information removed, we recommend requesting removal directly through your county’s website.

Date Buyer Sale Price Title Company
$69,000 --
Source: Public Records

Mortgage History

We collect this data history from publicly available records. To have your information removed, we recommend requesting removal directly through your county’s website.

Date Status Borrower Loan Amount
Open $67,750
Previous Owner $135,000
Previous Owner $24,000
Previous Owner $11,250
Source: Public Records

Property History

We collect this data history from publicly available records. To have your information removed, we recommend requesting removal directly through your county’s website.

Date Event Price List to Sale Price per Sq Ft
04/30/2012 04/30/12 Sold $69,000 0.0% $37 / Sq Ft
04/07/2012 04/07/12 Pending -- -- --
01/26/2012 01/26/12 For Sale $69,000 -- $37 / Sq Ft
Source: Dothan Multiple Listing Service (Southeast Alabama Association of REALTORS®)

Tax History

We collect this data history from publicly available records. To have your information removed, we recommend requesting removal directly through your county’s website.

Year Tax Paid Tax Assessment Tax Assessment Total Assessment is a certain percentage of the fair market value that is determined by local assessors to be the total taxable value of land and additions on the property. Land Improvement
2025 $406 $12,800 $0 $0
2024 $406 $12,440 $0 $0
2023 $393 $11,720 $0 $0
2022 $289 $9,880 $0 $0
2021 $234 $10,260 $0 $0
2020 $232 $8,220 $0 $0
2019 $232 $8,220 $0 $0
2018 $245 $8,620 $0 $0
2017 $228 $8,120 $0 $0
2016 $228 $0 $0 $0
2015 $228 $0 $0 $0
2014 $254 $0 $0 $0
Source: Public Records

Agents Affiliated with this Home

See All Agents

Map

Source: Dothan Multiple Listing Service (Southeast Alabama Association of REALTORS®)

MLS Number: 143239

APN: 09-07-26-3-002-011-000

Your Personal Tour Guide

Ask me questions while you tour the home.