

1121 Washington Blvd Baltimore, MD 21230
Pigtown NeighborhoodEstimated payment $861/month
Highlights
- Traditional Architecture
- Tile or Brick Flooring
- North Facing Home
- No HOA
- Central Heating and Cooling System
About This Home
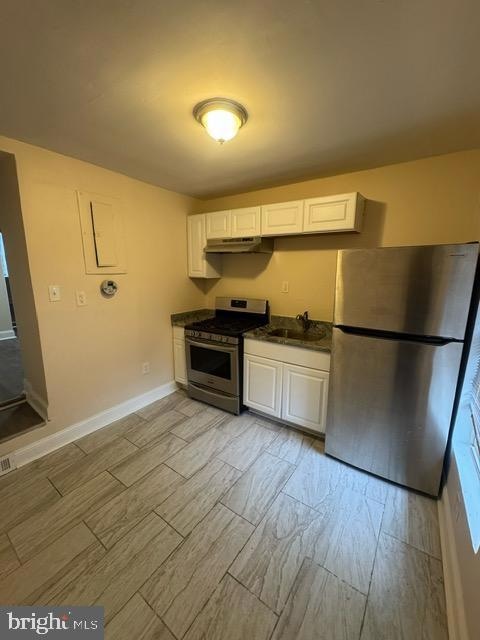
Price Recently reduced!! Welcome to 1121 Washington Blvd — freshly painted and full of charm! This delightful 3-bedroom, 2-bathroom rowhome is nestled in the heart of historic Pigtown and offers an ideal opportunity for first-time buyers or savvy investors alike. Step inside to find a warm and inviting main level with a comfortable living area and dedicated dining space that flows into a functional kitchen, ready for your personal touch. Upstairs, you’ll find two spacious bedrooms and a full bathroom, offering privacy and comfort. The finished lower level adds incredible versatility with a third bedroom, a second full bathroom, and ample space for guests, a home office, or potential rental income. Located just minutes from Camden Yards, M&T Bank Stadium, the Inner Harbor, and all that downtown Baltimore has to offer, this home also benefits from Pigtown’s beloved local restaurants, shops, and parks—all with easy access to major commuter routes. Whether you're looking for a place to call home or a solid investment opportunity, 1121 Washington Blvd checks all the boxes. Schedule your tour today and come see the potential for yourself!
Listing Agent
(703) 533-8660 tonilarios@fairfaxrealty.com Fairfax Realty Select Brokerage Phone: 7035338660 Listed on: 09/07/2025

Townhouse Details
Home Type
- Townhome
Est. Annual Taxes
- $2,218
Year Built
- Built in 1898 | Remodeled in 2019
Lot Details
- 1,035 Sq Ft Lot
- North Facing Home
- Ground Rent of $30 semi-annually
Parking
- On-Street Parking
Home Design
- Traditional Architecture
- Entry on the 2nd floor
- Brick Exterior Construction
- Rubber Roof
Interior Spaces
- Property has 3 Levels
- Partially Finished Basement
Kitchen
- Stove
- Range Hood
Flooring
- Laminate
- Tile or Brick
Bedrooms and Bathrooms
- 3 Bedrooms
- 2 Full Bathrooms
Laundry
- Laundry in unit
- Dryer
- Washer
Outdoor Features
- Exterior Lighting
Schools
- Vivien T. Thomas Medical Arts Academy High School
Utilities
- Central Heating and Cooling System
- Heating System Uses Natural Gas
- 150 Amp Service
- Electric Water Heater
Community Details
- No Home Owners Association
Listing and Financial Details
- Tax Lot 010
- Assessor Parcel Number 0321030780 010
Map
Home Values in the Area
Average Home Value in this Area
Tax History
We collect this data history from publicly available records. To have your information removed, we recommend requesting removal directly through your county’s website.
| Year | Tax Paid | Tax Assessment Tax Assessment Total Assessment is a certain percentage of the fair market value that is determined by local assessors to be the total taxable value of land and additions on the property. | Land | Improvement |
|---|---|---|---|---|
| 2025 | $2,535 | $107,933 | ||
| 2024 | $2,207 | $93,967 | ||
| 2023 | $2,285 | $97,300 | $40,000 | $57,300 |
| 2022 | $2,222 | $94,167 | $0 | $0 |
| 2021 | $2,148 | $91,033 | $0 | $0 |
| 2020 | $2,074 | $87,900 | $40,000 | $47,900 |
| 2019 | $2,065 | $87,900 | $40,000 | $47,900 |
| 2018 | $2,074 | $87,900 | $40,000 | $47,900 |
| 2017 | $2,138 | $90,600 | $0 | $0 |
| 2016 | $2,142 | $88,833 | $0 | $0 |
| 2015 | $2,142 | $87,067 | $0 | $0 |
| 2014 | $2,142 | $85,300 | $0 | $0 |
Property History
We collect this data history from publicly available records. To have your information removed, we recommend requesting removal directly through your county’s website.
| Date | Event | Price | List to Sale | Price per Sq Ft | Prior Sale |
|---|---|---|---|---|---|
| 01/27/2026 01/27/26 | Price Changed | $121,900 | +0.8% | $103 / Sq Ft | |
| 01/26/2026 01/26/26 | Price Changed | $120,900 | -3.2% | $102 / Sq Ft | |
| 12/23/2025 12/23/25 | Price Changed | $124,900 | -3.8% | $106 / Sq Ft | |
| 11/21/2025 11/21/25 | Price Changed | $129,900 | -6.5% | $110 / Sq Ft | |
| 09/07/2025 09/07/25 | For Sale | $139,000 | +242.5% | $118 / Sq Ft | |
| 05/31/2019 05/31/19 | Sold | $40,589 | -9.6% | $48 / Sq Ft | View Prior Sale |
| 05/02/2019 05/02/19 | Pending | -- | -- | -- | |
| 04/17/2019 04/17/19 | Price Changed | $44,900 | -10.0% | $53 / Sq Ft | |
| 04/12/2019 04/12/19 | For Sale | $49,900 | -- | $59 / Sq Ft |
Purchase History
We collect this data history from publicly available records. To have your information removed, we recommend requesting removal directly through your county’s website.
| Date | Type | Sale Price | Title Company |
|---|---|---|---|
| Assignment Deed | $99,900 | None Available | |
| Assignment Deed | $40,589 | Masters Title & Escrow | |
| Deed | $14,000 | -- |
Source: Bright MLS
MLS Number: MDBA2179940
APN: 0780-010
Disclaimer: Certain information contained herein is derived from information provided by parties other than Homes.com. All information provided is deemed reliable, but is not guaranteed to be accurate and should be independently verified.
The data relating to real estate for sale on this website appears in part through the BRIGHT Internet Data Exchange program, a voluntary cooperative exchange of property listing data between licensed real estate brokerage firms, and is provided by BRIGHT through a licensing agreement.
Listing information is from various brokers who participate in the Bright MLS IDX program and not all listings may be visible on the site.
The property information being provided on or through the website is for the personal, non-commercial use of consumers and such information may not be used for any purpose other than to identify prospective properties consumers may be interested in purchasing.
Some properties which appear for sale on the website may no longer be available because they are for instance, under contract, sold or are no longer being offered for sale.
Property information displayed is deemed reliable but is not guaranteed.
Copyright 2026 Bright MLS, Inc.
- 1123 Sargeant St
- 1109 Sargeant St
- 1139 Sargeant St
- 1145 Ward St
- 1147 Sargeant St
- 1136 Carroll St
- 1148 Sargeant St
- 1218 W Cross St
- 1174 Sargeant St
- 504 Callender St
- 506 Callender St
- 1204 W Cross St
- 1309 W Ostend St
- 1145 W Cross St
- 1202 W Cross St
- 512 Callender St
- 1136 Cleveland St
- 1210 Sargeant St
- 1209 Sargeant St
- 1216 Sargeant St
- 1170 Washington Blvd
- 1102 Carroll St Unit B
- 1222 Washington Blvd
- 918 Ramsay St
- 1227 Washington Blvd
- 1222 Sargeant St
- 1165 Cleveland St
- 1165 Cleveland St
- 322 S Poppleton St
- 1208 James St
- 626 Archer St
- 501 Archer St
- 1250 James St
- 1228 Glyndon Ave Unit 2C AVAILABLE $750 W/
- 1228 Glyndon Ave Unit BB AVAILABLE $650 BB
- 1246 Cleveland St
- 505 Wyeth St
- 1008 W Cross St
- 1170 W Hamburg St
- 610 Scott St
Ask me questions while you tour the home.