
Sean Furber
Compass RE
(484) 534-4801
61 Total Sales
1 in Chesterbrook
$1,125,000 Price

Estimated Value: $314,000 - $351,462
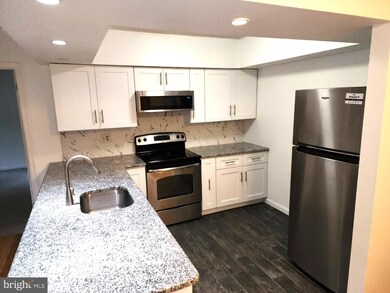
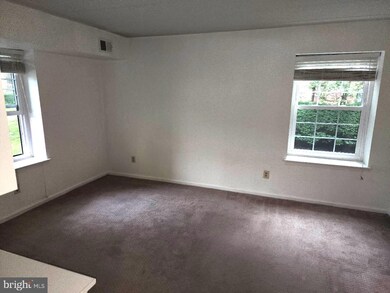
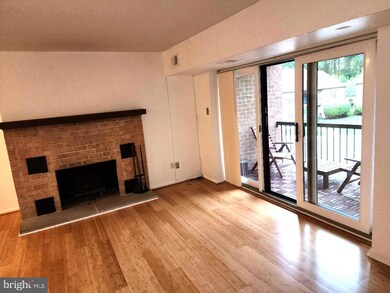
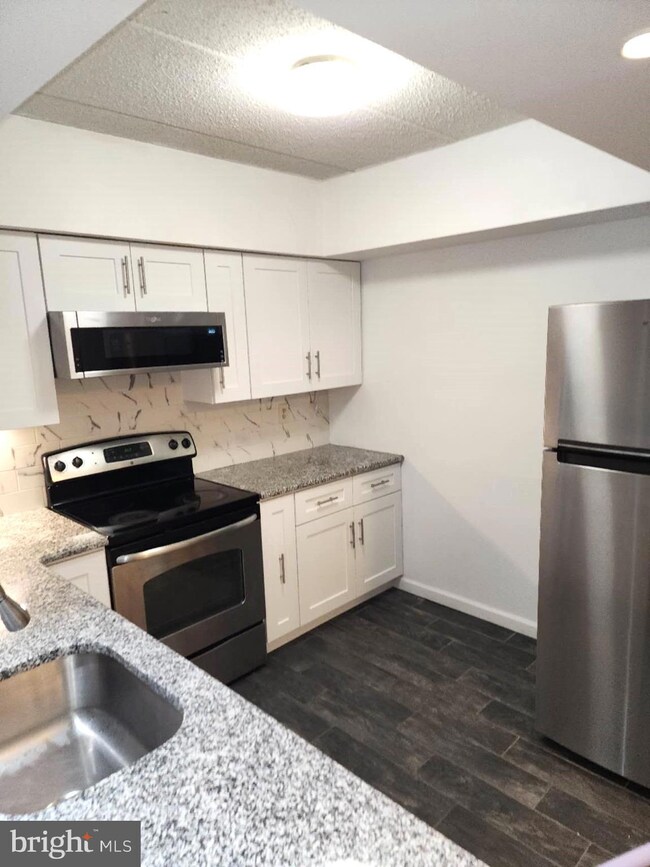
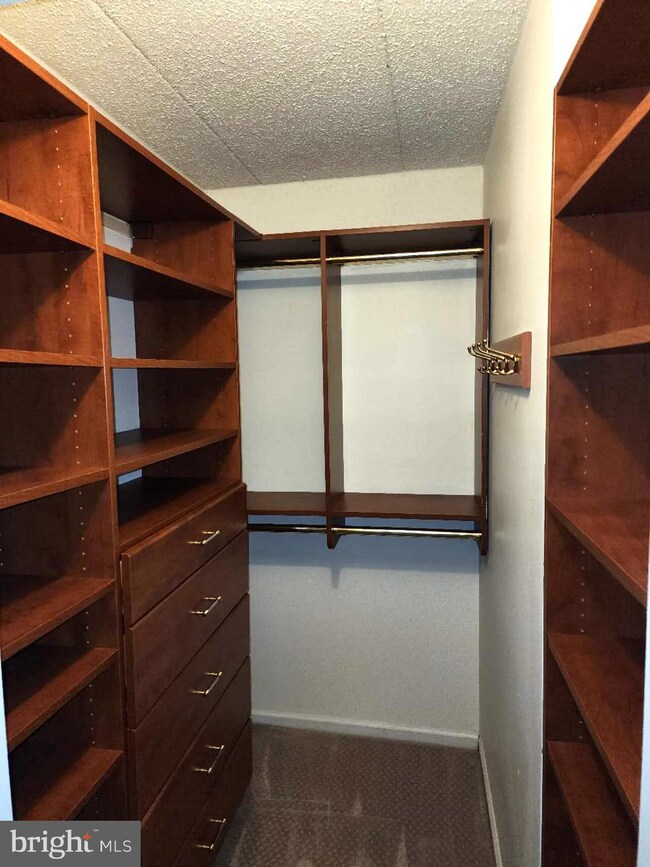
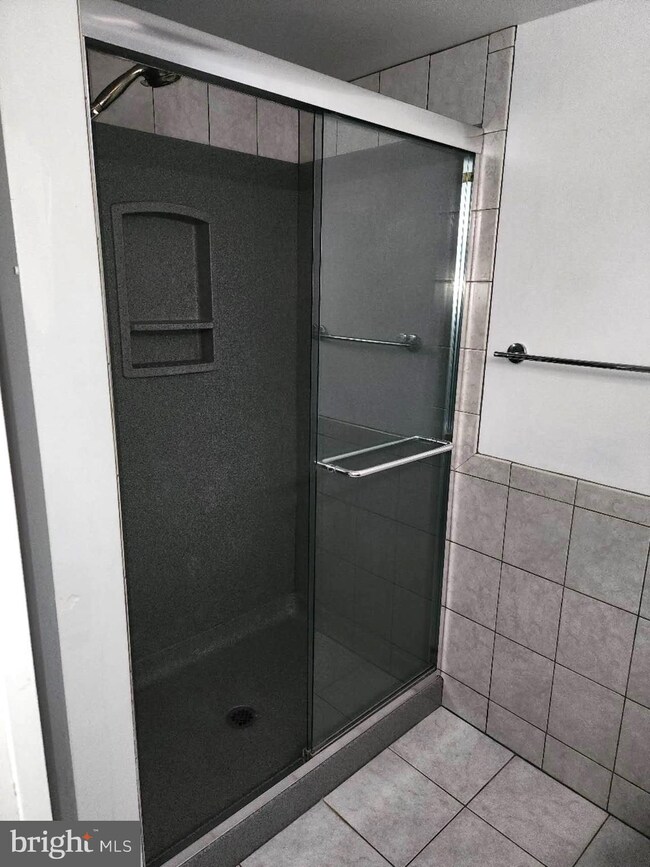
Beautiful two bed, two bath second floor unit with updated kitchen and bamboo flooring in a great location with plenty of parking, community pool and award winning Tredyffrin-Easttown School District. New windows and sliding door in 2020. Located close to Wilson and Valley Forge Park, great shopping, restaurants, corporate centers and trains.
Last Agent to Sell the Property
(610) 489-0198 hwangrealty@yahoo.com Appreciation Realty LLC Listed on: 08/09/2024
Last Buyer's Agent
Brian Majeska
(484) 962-0034 peter.phinney@redfin.com Redfin Corporation License #RS343904
We collect this data history from publicly available records. To have your information removed, we recommend requesting removal directly through your county’s website.
Sean Furber
Compass RE
(484) 534-4801
61 Total Sales
1 in Chesterbrook
$1,125,000 Price
Ayse Clay
Keller Williams Realty Devon-Wayne
(856) 501-6450
111 Total Sales
1 in Chesterbrook
$510,000 Price
Alina Xie
BHHS Fox & Roach Wayne-Devon
(848) 400-4520
26 Total Sales
1 in Chesterbrook
$600,000 Price
Shehla Karim
Keller Williams Realty Devon-Wayne
(856) 348-5978
38 Total Sales
7 in Chesterbrook
$247K - $600K Price Range
Paula Seaner
Realty One Group Restore - BlueBell
(610) 890-7465
25 Total Sales
1 in Chesterbrook
$255,000 Price
Tim Reeder
Coldwell Banker Realty
(484) 435-8848
20 Total Sales
1 in Chesterbrook
$379,900 Price
We collect this data history from publicly available records. To have your information removed, we recommend requesting removal directly through your county’s website.
| Date | Buyer | Sale Price | Title Company |
|---|---|---|---|
| $337,500 | None Listed On Document | ||
| $165,000 | None Available | ||
| $90,000 | -- |
We collect this data history from publicly available records. To have your information removed, we recommend requesting removal directly through your county’s website.
| Date | Status | Borrower | Loan Amount |
|---|---|---|---|
| Open | $253,125 | ||
| Previous Owner | $115,000 |
We collect this data history from publicly available records. To have your information removed, we recommend requesting removal directly through your county’s website.
| Date | Event | Price | List to Sale | Price per Sq Ft | Prior Sale |
|---|---|---|---|---|---|
| 09/03/2024 09/03/24 | Sold | $337,500 | +3.8% | $321 / Sq Ft | |
| 08/09/2024 08/09/24 | For Sale | $325,000 | +97.0% | $310 / Sq Ft | |
| 05/29/2015 05/29/15 | Sold | $165,000 | -7.8% | $157 / Sq Ft | View Prior Sale |
| 04/03/2015 04/03/15 | Pending | -- | -- | -- | |
| 02/22/2015 02/22/15 | Price Changed | $179,000 | -6.3% | $170 / Sq Ft | |
| 12/03/2014 12/03/14 | For Sale | $191,000 | -- | $182 / Sq Ft |
We collect this data history from publicly available records. To have your information removed, we recommend requesting removal directly through your county’s website.
| Year | Tax Paid | Tax Assessment Tax Assessment Total Assessment is a certain percentage of the fair market value that is determined by local assessors to be the total taxable value of land and additions on the property. | Land | Improvement |
|---|---|---|---|---|
| 2026 | $348 | $89,000 | $20,030 | $68,970 |
| 2025 | $3,135 | $89,000 | $20,030 | $68,970 |
| 2024 | $3,135 | $89,000 | $20,030 | $68,970 |
| 2023 | $2,945 | $89,000 | $20,030 | $68,970 |
| 2022 | $2,869 | $89,000 | $20,030 | $68,970 |
| 2021 | $2,814 | $89,000 | $20,030 | $68,970 |
| 2020 | $2,737 | $89,000 | $20,030 | $68,970 |
| 2019 | $2,650 | $89,000 | $20,030 | $68,970 |
| 2018 | $2,598 | $89,000 | $20,030 | $68,970 |
| 2017 | $2,536 | $89,000 | $20,030 | $68,970 |
| 2016 | -- | $89,000 | $20,030 | $68,970 |
| 2015 | -- | $89,000 | $20,030 | $68,970 |
| 2014 | -- | $89,000 | $20,030 | $68,970 |
H
Seller's Agent in 2024
HAIBO WANG
Appreciation Realty LLC
(610) 489-0198
10 Total Sales
B
Buyer's Agent in 2024
Brian Majeska
Redfin Corporation
T
Seller's Agent in 2015
Tom James
E Marketing Real Estate LLC
Source: Bright MLS
MLS Number: PACT2072078
APN: 4305 32830000
Disclaimer: Certain information contained herein is derived from information provided by parties other than Homes.com. All information provided is deemed reliable, but is not guaranteed to be accurate and should be independently verified.
The data relating to real estate for sale on this website appears in part through the BRIGHT Internet Data Exchange program, a voluntary cooperative exchange of property listing data between licensed real estate brokerage firms, and is provided by BRIGHT through a licensing agreement.
Listing information is from various brokers who participate in the Bright MLS IDX program and not all listings may be visible on the site.
The property information being provided on or through the website is for the personal, non-commercial use of consumers and such information may not be used for any purpose other than to identify prospective properties consumers may be interested in purchasing.
Some properties which appear for sale on the website may no longer be available because they are for instance, under contract, sold or are no longer being offered for sale.
Property information displayed is deemed reliable but is not guaranteed.
Copyright 2026 Bright MLS, Inc.
Ask me questions while you tour the home.