
Magnolia Homes Selling Team
RE/MAX Rising
(309) 485-5313
121 Total Sales
2 in North Peoria
$190,000 Price Range

Estimated Value: $399,776
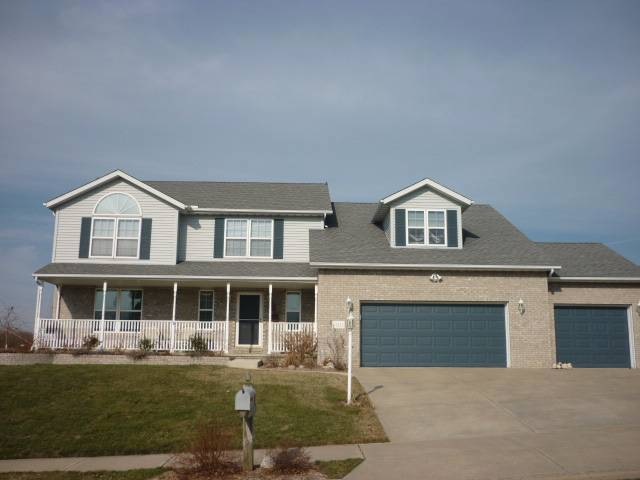
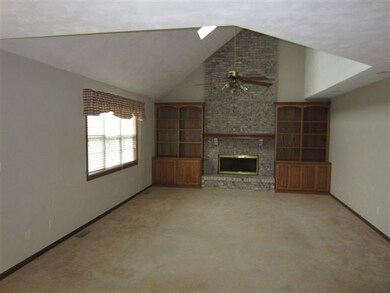
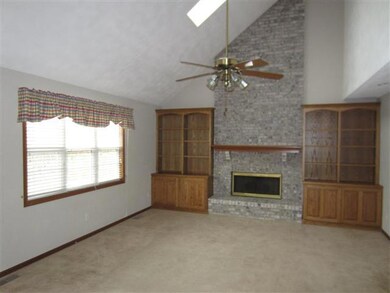
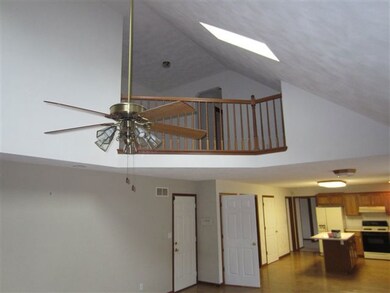
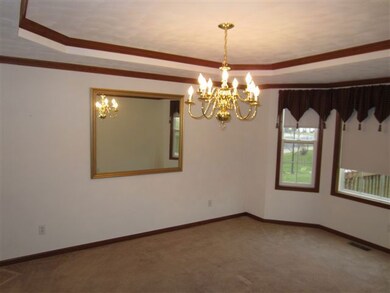
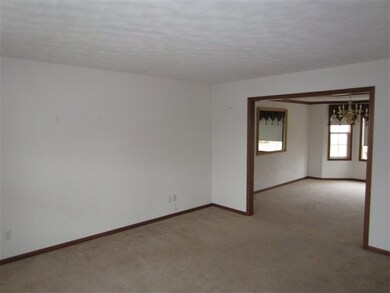
Wonderful 4 bedroom home with spacious room sizes throughout in popular Dover Pointe.Fully applianced kitchen that is open to 2 story family room. Huge walk in pantry. Brick fireplace that extends to ceiling with custom oak built-ins. Dining room with tray ceiling. Skylight in family room & upstairs bath. Cathedral ceiling in master with large masterbath that features double vanities, corner whirlpool tub, & separate shower. Very large yard with 14 x 32 deck & basketball pad along side yard. Paragon Rider to be signed with offers.
Last Agent to Sell the Property
Jim Maloof Realty, Inc. License #475.100001 Listed on: 03/06/2012
Magnolia Homes Selling Team
RE/MAX Rising
(309) 485-5313
121 Total Sales
2 in North Peoria
$190,000 Price Range
Patricia Thomas
eXp Realty
(855) 645-3108
65 Total Sales
7 in North Peoria
$113K - $370K Price Range
Genesis Ady
The Royal Realty Company Illin
(309) 857-0229
99 Total Sales
14 in North Peoria
$93K - $335K Price Range
Rhonda McGath
eXp Realty
(309) 306-3668
144 Total Sales
21 in North Peoria
$84K - $355K Price Range
Mahlon Kupferschmid
Jim Maloof Realty, Inc.
(309) 300-3585
14 Total Sales
3 in North Peoria
$155K - $223K Price Range
Jenn Latzke
eXp Realty
(224) 970-2657
36 Total Sales
1 in North Peoria
$235,000 Price
We collect this data history from publicly available records. To have your information removed, we recommend requesting removal directly through your county’s website.
| Date | Event | Price | List to Sale | Price per Sq Ft |
|---|---|---|---|---|
| 05/08/2012 05/08/12 | Sold | $217,000 | -5.6% | $77 / Sq Ft |
| 03/29/2012 03/29/12 | Pending | -- | -- | -- |
| 03/06/2012 03/06/12 | For Sale | $229,900 | -- | $81 / Sq Ft |
We collect this data history from publicly available records. To have your information removed, we recommend requesting removal directly through your county’s website.
| Year | Tax Paid | Tax Assessment Tax Assessment Total Assessment is a certain percentage of the fair market value that is determined by local assessors to be the total taxable value of land and additions on the property. | Land | Improvement |
|---|---|---|---|---|
| 2026 | $499 | $5,333 | $5,181 | $152 |
| 2025 | $483 | $5,079 | $4,921 | $158 |
| 2024 | $478 | $4,838 | $4,700 | $138 |
| 2023 | $478 | $4,607 | $4,461 | $146 |
| 2022 | $462 | $4,387 | $4,235 | $152 |
| 2021 | $487 | $4,179 | $4,000 | $179 |
| 2020 | $447 | $3,998 | $3,800 | $198 |
| 2019 | $492 | $4,243 | $4,025 | $218 |
| 2018 | $497 | $4,258 | $4,025 | $233 |
| 2017 | $537 | $4,258 | $4,025 | $233 |
| 2016 | $625 | $4,925 | $4,700 | $225 |
| 2015 | $592 | $5,163 | $4,950 | $213 |
| 2014 | $592 | $5,251 | $5,000 | $251 |
Seller's Agent in 2012
Mark Monge
Jim Maloof Realty, Inc.
(309) 253-6098
296 in this area
419 Total Sales
Buyer's Agent in 2012
Pat McCarthy
RE/MAX
(309) 696-2825
30 in this area
68 Total Sales
Source: RMLS Alliance
MLS Number: RMAPA1133536
APN: 09-30-202-003
Disclaimer: Certain information contained herein is derived from information provided by parties other than Homes.com. All information provided is deemed reliable, but is not guaranteed to be accurate and should be independently verified.
All data is obtained from various sources and may not have been verified by broker or MLS GRID. Supplied Open House Information is subject to change without notice. All information should be independently reviewed and verified for accuracy. Properties may or may not be listed by the office/agent presenting the information. Some IDX listings have been excluded from this website.IDX information is provided exclusively for personal, non-commercial use, and may not be used for any purpose other than to identify prospective properties consumers may be interested in purchasing. Information is deemed reliable but not guaranteed.
Listings courtesy of RMLS Alliance as distributed by MLS GRID.
Based on information submitted to the MLS GRID
Ask me questions while you tour the home.