
Dane Gates
Berkshire Hathaway HomeServices Premier Properties
(832) 742-1901
280 Total Sales
29 in Lake Conroe
$75K - $2.8M Price Range
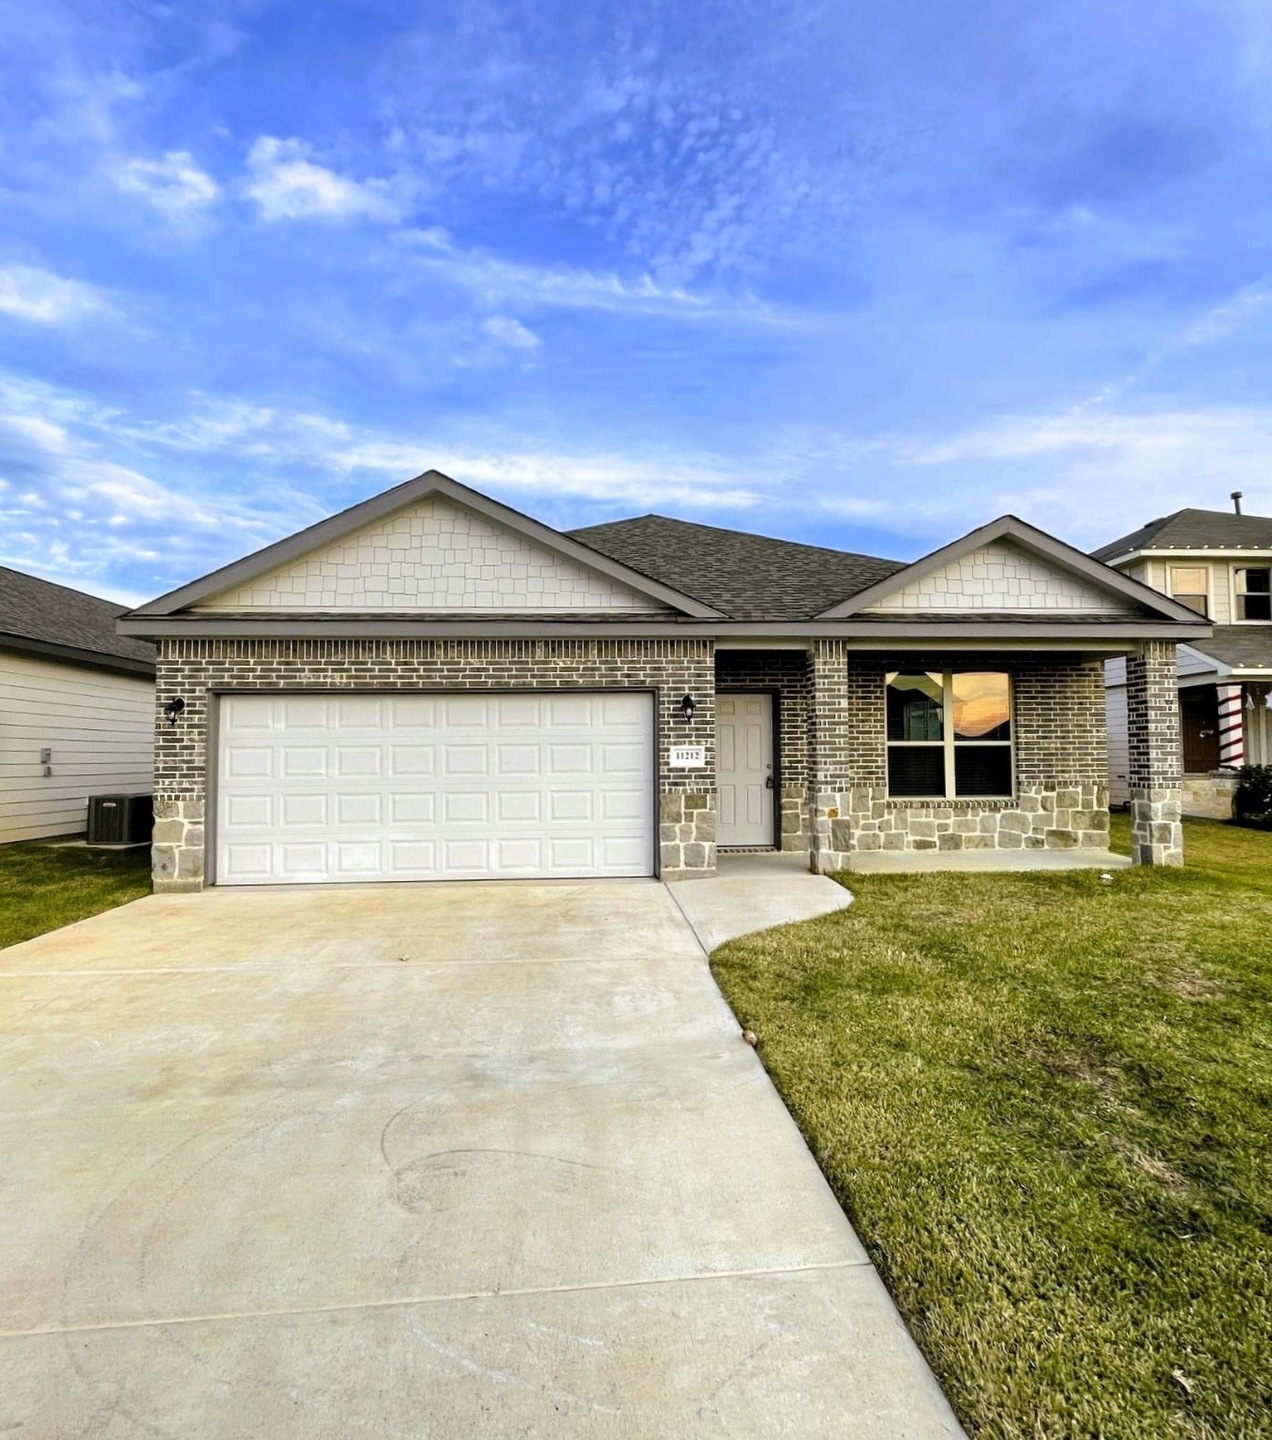


Estimated Value: $239,230
Upcoming Neighborhood in Montgomery county. Subdivision will have dog park and several amenities.
Last Agent to Sell the Property
Shane Medford
Thomas Heilbrun, Broker License #0804560 Listed on: 09/02/2024
We collect this data history from publicly available records. To have your information removed, we recommend requesting removal directly through your county’s website.
Dane Gates
Berkshire Hathaway HomeServices Premier Properties
(832) 742-1901
280 Total Sales
29 in Lake Conroe
$75K - $2.8M Price Range
Susan Greer
Better Homes and Gardens Real Estate Gary Greene - Sugar Land
(832) 742-1748
126 Total Sales
3 in Lake Conroe
$145K - $445K Price Range
Rochelle Barrow
Berkshire Hathaway HomeServices Premier Properties
(346) 220-2127
114 Total Sales
1 in Lake Conroe
$682,500 Price
Patricia Grijalva
Walzel Properties - Corporate Office
(346) 488-6065
46 Total Sales
3 in Lake Conroe
$77K - $463K Price Range
Lori Anne Goto
Encore Real Estate
(737) 237-9768
71 Total Sales
1 in Lake Conroe
$225,000 Price
Alexandra Marquez
Zarco Properties, LLC
(844) 909-3972
46 Total Sales
2 in Lake Conroe
$51K - $295K Price Range
We collect this data history from publicly available records. To have your information removed, we recommend requesting removal directly through your county’s website.
| Date | Buyer | Sale Price | Title Company |
|---|---|---|---|
| -- | None Listed On Document | ||
| Starter Homes Of Texas Llc | -- | Platinum Title | |
| Starter Homes Of Texas Llc | -- | Platinum Title | |
| First America Homes Ltd | -- | Platinum Title |
We collect this data history from publicly available records. To have your information removed, we recommend requesting removal directly through your county’s website.
| Date | Status | Borrower | Loan Amount |
|---|---|---|---|
| Open | $237,373 | ||
| Previous Owner | Starter Homes Of Texas Llc | $1,075,000 | |
| Previous Owner | Starter Homes Of Texas Llc | $420,750 |
We collect this data history from publicly available records. To have your information removed, we recommend requesting removal directly through your county’s website.
| Date | Event | Price | List to Sale | Price per Sq Ft | Prior Sale |
|---|---|---|---|---|---|
| 03/05/2025 03/05/25 | Off Market | -- | -- | -- | |
| 10/31/2024 10/31/24 | Sold | -- | -- | -- | |
| 10/07/2024 10/07/24 | Pending | -- | -- | -- | |
| 09/19/2024 09/19/24 | Price Changed | $227,900 | -4.2% | $149 / Sq Ft | |
| 09/02/2024 09/02/24 | For Sale | $237,900 | +375.8% | $156 / Sq Ft | |
| 05/13/2022 05/13/22 | Sold | -- | -- | -- | View Prior Sale |
| 04/26/2021 04/26/21 | Pending | -- | -- | -- | |
| 02/18/2020 02/18/20 | For Sale | $50,000 | -- | -- |
We collect this data history from publicly available records. To have your information removed, we recommend requesting removal directly through your county’s website.
| Year | Tax Paid | Tax Assessment Tax Assessment Total Assessment is a certain percentage of the fair market value that is determined by local assessors to be the total taxable value of land and additions on the property. | Land | Improvement |
|---|---|---|---|---|
| 2025 | $5,412 | $237,874 | $47,752 | $190,122 |
| 2024 | $1,082 | $278,032 | $47,752 | $230,280 |
| 2023 | $1,082 | $47,750 | $47,750 | $0 |
| 2022 | $1,157 | $47,750 | $47,750 | $0 |
| 2021 | $924 | $36,730 | $36,730 | $0 |
| 2020 | $488 | $18,370 | $18,370 | $0 |
SM
Seller's Agent in 2024
Shane Medford
Thomas Heilbrun, Broker
MS
Buyer's Agent in 2024
Matthew Sandoval
Woodlands Realty, LLC
(832) 407-2007
4 in this area
8 Total Sales
Seller's Agent in 2022
Jeff Blake
Blake & Associates Realty
(936) 494-8608
375 in this area
530 Total Sales
Source: Houston Association of REALTORS®
MLS Number: 49155911
APN: 3434-00-08100
Disclaimer: Certain information contained herein is derived from information provided by parties other than Homes.com. All information provided is deemed reliable, but is not guaranteed to be accurate and should be independently verified.
Copyright 2026, Houston REALTORS® Information Service, Inc.
The information provided is exclusively for consumers’ personal, non-commercial use, and may not be used for any purpose other than to identify prospective properties consumers may be interested in purchasing.
Information is deemed reliable but not guaranteed.
Ask me questions while you tour the home.