
Mercedes Twigger
Red Canyon Realty
(725) 216-2671
67 Total Sales
1 in Summerlin
$427,000 Price
Estimated Value: $682,000 - $780,644
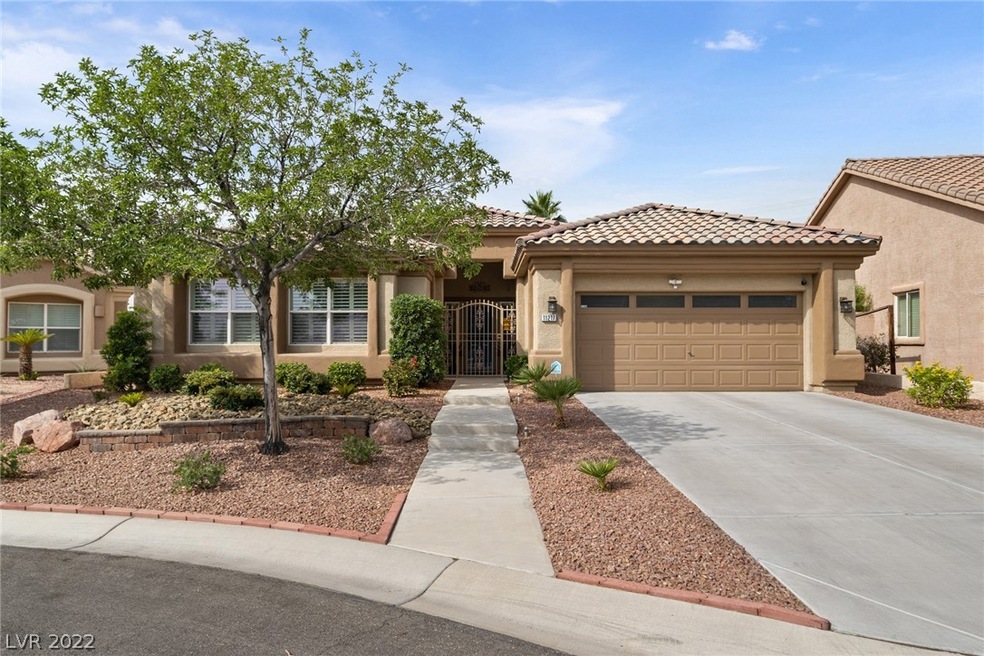
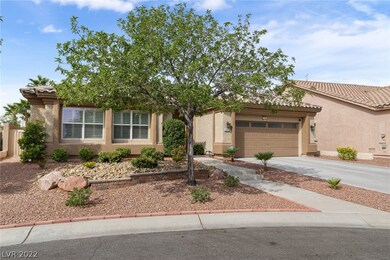
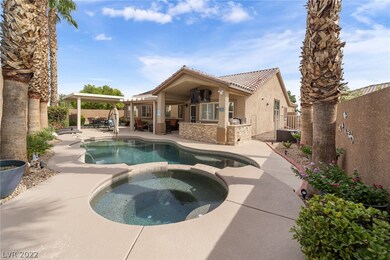
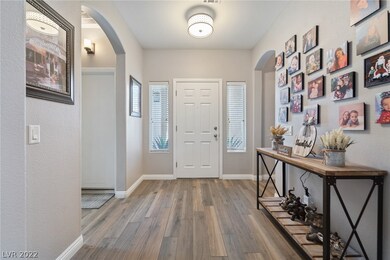
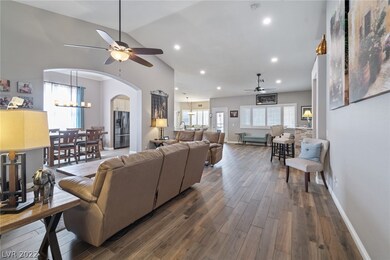
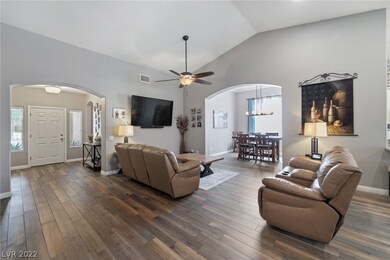
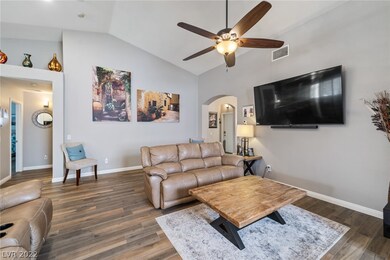
Absolutely GORGEOUS and meticulous single story Pulte home in the heart of Summerlin with a private neighborhood park across the street. 4 bedrooms, 2.5 bathrooms and three car garage (tandem parking). Upgraded throughout, Stainless Steel appliances all top of the line, granite counter tops. Wonderful open floor plan for entertaining. Formal dining room plus eating area in the kitchen. Half bath for guests. Tile flooring throughout the home. Very spacious Master Bedroom with a large master en-suite. Custom walk in closet. Three additional bedrooms separate from Master Suite with their own secondary bathroom. Home security system in place, wooden shutters throughout, tankless water heater. Gorgeous pool and spa, waterfall. Built-in BBQ as part of an outdoor kitchen. Large covered patio creating great outdoor living space plus outdoor dining area. Laundry room with cabinets and sink. Storage cabinets in garage as well the tandem parking for 3rd car. so much more. THIS IS A MUST SEE!!
Last Agent to Sell the Property
Rustic Elegance Nevada Living Brokerage Phone: 702-802-9832 License #S.0046523 Listed on: 09/11/2022
We collect this data history from publicly available records. To have your information removed, we recommend requesting removal directly through your county’s website.
Mercedes Twigger
Red Canyon Realty
(725) 216-2671
67 Total Sales
1 in Summerlin
$427,000 Price
Danielle Kalkas
Signature Real Estate Group
(725) 227-5141
62 Total Sales
3 in Summerlin
$490K - $769K Price Range
James Sharp
SimpliHOM
(848) 225-8896
146 Total Sales
4 in Summerlin
$405K - $765K Price Range
Marianne Yoffee
Engel & Volkers Las Vegas
(725) 210-0094
191 Total Sales
3 in Summerlin
$400K - $823K Price Range
Jack Woodcock
BHHS Nevada Properties
(725) 529-3135
117 Total Sales
19 in Summerlin
$315K - $1.3M Price Range
Carla Drew
New Home Resource
(855) 750-0534
33 Total Sales
4 in Summerlin
$510K - $1.9M Price Range
We collect this data history from publicly available records. To have your information removed, we recommend requesting removal directly through your county’s website.
| Date | Buyer | Sale Price | Title Company |
|---|---|---|---|
| -- | None Listed On Document | ||
| $735,000 | Lawyers Title | ||
| -- | None Listed On Document | ||
| -- | Amrock Llc | ||
| -- | None Available | ||
| $390,000 | Fidelity National Title L | ||
| -- | -- | ||
| $219,130 | Lawyers Title |
We collect this data history from publicly available records. To have your information removed, we recommend requesting removal directly through your county’s website.
| Date | Status | Borrower | Loan Amount |
|---|---|---|---|
| Previous Owner | $200,000 | ||
| Previous Owner | $260,900 | ||
| Previous Owner | $265,000 | ||
| Previous Owner | $100,000 | ||
| Previous Owner | $186,965 | ||
| Previous Owner | $200,000 |
We collect this data history from publicly available records. To have your information removed, we recommend requesting removal directly through your county’s website.
| Date | Event | Price | List to Sale | Price per Sq Ft | Prior Sale |
|---|---|---|---|---|---|
| 10/24/2022 10/24/22 | Sold | $735,000 | -2.0% | $317 / Sq Ft | |
| 09/24/2022 09/24/22 | Pending | -- | -- | -- | |
| 09/11/2022 09/11/22 | For Sale | $749,999 | +92.3% | $323 / Sq Ft | |
| 02/11/2016 02/11/16 | Sold | $390,000 | -2.3% | $168 / Sq Ft | View Prior Sale |
| 01/12/2016 01/12/16 | Pending | -- | -- | -- | |
| 12/26/2015 12/26/15 | For Sale | $399,000 | -- | $172 / Sq Ft |
We collect this data history from publicly available records. To have your information removed, we recommend requesting removal directly through your county’s website.
| Year | Tax Paid | Tax Assessment Tax Assessment Total Assessment is a certain percentage of the fair market value that is determined by local assessors to be the total taxable value of land and additions on the property. | Land | Improvement |
|---|---|---|---|---|
| 2026 | $4,461 | $179,491 | $70,700 | $108,791 |
| 2025 | $4,331 | $176,454 | $65,100 | $111,354 |
| 2024 | $4,205 | $176,454 | $65,100 | $111,354 |
| 2023 | $4,205 | $156,291 | $51,100 | $105,191 |
| 2022 | $4,083 | $138,861 | $42,350 | $96,511 |
| 2021 | $4,145 | $127,856 | $36,050 | $91,806 |
| 2020 | $3,846 | $130,050 | $39,200 | $90,850 |
| 2019 | $3,604 | $123,764 | $34,300 | $89,464 |
| 2018 | $3,439 | $115,229 | $28,700 | $86,529 |
| 2017 | $3,789 | $115,392 | $27,650 | $87,742 |
| 2016 | $3,219 | $112,317 | $23,800 | $88,517 |
| 2015 | $3,212 | $104,052 | $18,200 | $85,852 |
| 2014 | $3,119 | $92,097 | $13,125 | $78,972 |
J
Seller's Agent in 2022
Jim Snyder
Rustic Elegance Nevada Living
(702) 281-9600
1 in this area
5 Total Sales
Buyer's Agent in 2022
Shane Judge
Century 21 1st Priority Realty
(702) 528-4820
5 in this area
62 Total Sales
Seller's Agent in 2016
David Radcliffe
Equity Union Real Estate
(702) 379-3401
5 in this area
82 Total Sales
M
Buyer's Agent in 2016
Melanie Martines
Signature Real Estate Group
Source: Las Vegas REALTORS®
MLS Number: 2437215
APN: 137-26-614-071
Disclaimer: Certain information contained herein is derived from information provided by parties other than Homes.com. All information provided is deemed reliable, but is not guaranteed to be accurate and should be independently verified.
The data relating to real estate for sale on this web site comes in part from the INTERNET DATA EXCHANGE Program of the Greater Las Vegas Association of REALTORS® MLS. Real estate listings held by brokerage firms other than this site owner are marked with the IDX logo. Information is deemed reliable but not guaranteed. Copyright 2026 of the Greater Las Vegas Association of REALTORS® MLS. All rights reserved.
Ask me questions while you tour the home.