
Michelle Minik
Realty of America LLC
(623) 323-3484
314 Total Sales
2 in Avondale Gateway
$377K - $485K Price Range



Estimated Value: $380,000 - $404,000
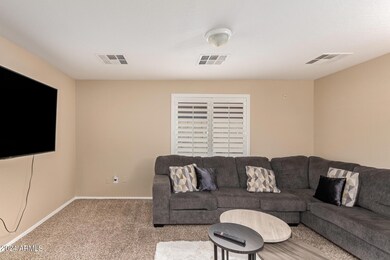
Welcome to this charming 4-bedroom, 2-bathroom single-story home, currently rented for $2,500 per month. LEASE ENDS 06/31/2025. Whether you're seeking a smart investment or a future home, this property offers both comfort and functionality with its spacious, open layout.
The great room floor plan features a separate den, complemented by large windows that invite plenty of natural light.
The Master suite offers a peaceful retreat, complete with a walk-in closet, dual sinks, and a separate tub and shower. Outside, you'll find a covered patio overlooking a low-maintenance gravel yard, perfect for relaxing outdoors.Conveniently located near parks and schools.
Last Agent to Sell the Property
Deluxe Prime Realty License #BR677490000 Listed on: 09/21/2024
Last Buyer's Agent
Thach nguyen
HomeSmart License #SA672505000
We collect this data history from publicly available records. To have your information removed, we recommend requesting removal directly through your county’s website.
Michelle Minik
Realty of America LLC
(623) 323-3484
314 Total Sales
2 in Avondale Gateway
$377K - $485K Price Range
Ed Drummond
Capstone Realty Professionals
(480) 680-7809
94 Total Sales
2 in Avondale Gateway
$350K - $360K Price Range
Ruben Luna
eXp Realty
(623) 323-9793
2,302 Total Sales
28 in Avondale Gateway
$122K - $476K Price Range
Lala Smith
eXp Realty
(602) 900-1668
438 Total Sales
3 in Avondale Gateway
$344K - $580K Price Range
Seyoue Sims
eXp Realty
(623) 323-4926
132 Total Sales
1 in Avondale Gateway
$405,000 Price
Maria Paulina Ruiz
Realty ONE Group
(623) 404-8182
80 Total Sales
1 in Avondale Gateway
$373,000 Price
We collect this data history from publicly available records. To have your information removed, we recommend requesting removal directly through your county’s website.
| Date | Buyer | Sale Price | Title Company |
|---|---|---|---|
| $410,000 | Driggs Title Agency | ||
| Rusamaza Aloys | $285,000 | Great American Title Agency | |
| Gonzales Anthony | $210,000 | Old Republic Title Agency | |
| Caspr Llc | -- | Fidelity National Title Agen | |
| Od Arizona D Llc | $210,000 | Fidelity National Title Agen | |
| Caspr Llc | -- | None Available | |
| Chokshi Parag | $162,000 | Fidelity National Title Agen | |
| Jr Manager Llc | $135,000 | Fidelity Natl Title Ins Co | |
| Johnson Michael | -- | Security Title Agency Inc | |
| Smartsafehomescom Llc | -- | Security Title Agency Inc | |
| Legend Origination Llc | $105,000 | Old Republic Title Agency | |
| Federal National Mortgage Association | -- | Lsi Title Company | |
| Aurora Loan Services Llc | $158,354 | None Available | |
| Triple Rose & Bud Llc | -- | -- | |
| Stewart Latonya | $174,684 | Capital Title Agency Inc |
We collect this data history from publicly available records. To have your information removed, we recommend requesting removal directly through your county’s website.
| Date | Status | Borrower | Loan Amount |
|---|---|---|---|
| Open | $307,500 | ||
| Previous Owner | Rusamaza Aloys | $279,837 | |
| Previous Owner | Gonzales Anthony | $27,000 | |
| Previous Owner | Gonzales Anthony | $203,700 | |
| Previous Owner | Chokshi Parag | $81,000 | |
| Previous Owner | Stewart Sawyer Latonya Marie | $60,000 | |
| Previous Owner | Stewart Latonya | $139,700 |
We collect this data history from publicly available records. To have your information removed, we recommend requesting removal directly through your county’s website.
| Date | Event | Price | List to Sale | Price per Sq Ft | Prior Sale |
|---|---|---|---|---|---|
| 11/20/2024 11/20/24 | Sold | $410,000 | 0.0% | $186 / Sq Ft | |
| 09/21/2024 09/21/24 | For Sale | $410,000 | +43.9% | $186 / Sq Ft | |
| 03/11/2020 03/11/20 | Sold | $285,000 | 0.0% | $129 / Sq Ft | View Prior Sale |
| 03/11/2020 03/11/20 | Price Changed | $284,900 | 0.0% | $129 / Sq Ft | |
| 02/16/2020 02/16/20 | Pending | -- | -- | -- | |
| 02/12/2020 02/12/20 | Price Changed | $284,900 | -1.7% | $129 / Sq Ft | |
| 01/13/2020 01/13/20 | For Sale | $289,900 | +38.0% | $131 / Sq Ft | |
| 09/26/2017 09/26/17 | Sold | $210,000 | -4.1% | $95 / Sq Ft | View Prior Sale |
| 08/22/2017 08/22/17 | Pending | -- | -- | -- | |
| 08/17/2017 08/17/17 | Price Changed | $219,000 | -0.5% | $99 / Sq Ft | |
| 08/10/2017 08/10/17 | Price Changed | $220,000 | -0.5% | $100 / Sq Ft | |
| 08/03/2017 08/03/17 | Price Changed | $221,000 | -0.5% | $100 / Sq Ft | |
| 07/27/2017 07/27/17 | Price Changed | $222,000 | -0.4% | $101 / Sq Ft | |
| 07/20/2017 07/20/17 | Price Changed | $223,000 | -0.4% | $101 / Sq Ft | |
| 07/14/2017 07/14/17 | Price Changed | $224,000 | -0.9% | $101 / Sq Ft | |
| 06/29/2017 06/29/17 | For Sale | $226,000 | -- | $102 / Sq Ft |
We collect this data history from publicly available records. To have your information removed, we recommend requesting removal directly through your county’s website.
| Year | Tax Paid | Tax Assessment Tax Assessment Total Assessment is a certain percentage of the fair market value that is determined by local assessors to be the total taxable value of land and additions on the property. | Land | Improvement |
|---|---|---|---|---|
| 2025 | $1,664 | $12,887 | ||
| 2024 | $1,518 | $12,274 | ||
| 2023 | $1,518 | $30,820 | $6,160 | $24,660 |
| 2022 | $1,512 | $22,970 | $4,590 | $18,380 |
| 2021 | $1,462 | $21,470 | $4,290 | $17,180 |
| 2020 | $1,407 | $19,160 | $3,830 | $15,330 |
| 2019 | $1,404 | $17,280 | $3,450 | $13,830 |
| 2018 | $1,283 | $16,070 | $3,210 | $12,860 |
| 2017 | $1,358 | $14,250 | $2,850 | $11,400 |
| 2016 | $1,277 | $13,270 | $2,650 | $10,620 |
| 2015 | $1,248 | $13,050 | $2,610 | $10,440 |
Seller's Agent in 2024
Oswald Nkengurikiyimana
Deluxe Prime Realty
(602) 930-8671
1 in this area
108 Total Sales
TN
Buyer's Agent in 2024
Thach nguyen
HomeSmart
Seller's Agent in 2020
Kimberli Edington
Compass
(480) 415-0858
11 Total Sales
Seller Co-Listing Agent in 2020
Karen Pokorney
Compass
(602) 686-6464
116 Total Sales
Buyer's Agent in 2020
Rachel Loftus
West USA Realty
(602) 481-9940
5 in this area
87 Total Sales
JM
Seller's Agent in 2017
Jacqueline Moore
Opendoor Brokerage, LLC
Source: Arizona Regional Multiple Listing Service (ARMLS)
MLS Number: 6760778
APN: 101-54-298
Disclaimer: Certain information contained herein is derived from information provided by parties other than Homes.com. All information provided is deemed reliable, but is not guaranteed to be accurate and should be independently verified.
All information should be verified by the recipient and none is guaranteed as accurate by ARMLS
Listing Information presented by local MLS brokerage: Ten-X, local REALTOR®- Arlene Richardson - (888)-952-6393
Ask me questions while you tour the home.