
Matthew Jones
Edina Realty, Inc.
(952) 900-3681
75 Total Sales
1 in Saint Michael
$217,800 Price

Estimated Value: $286,013
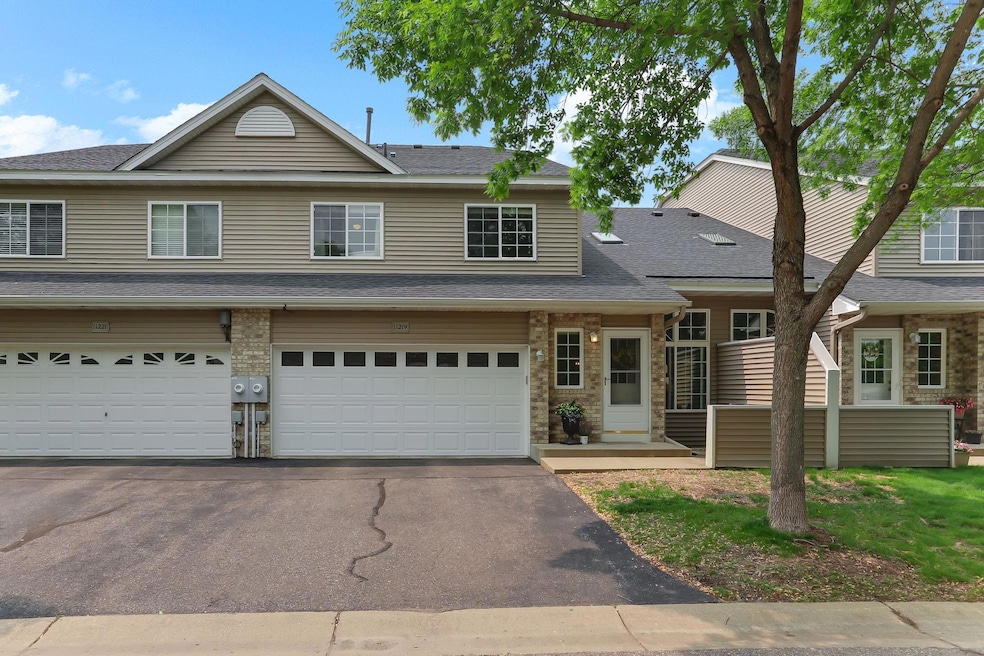
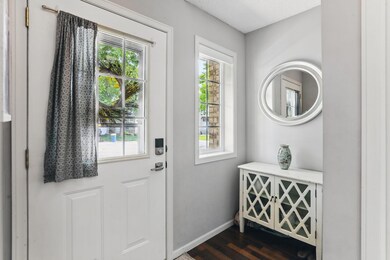
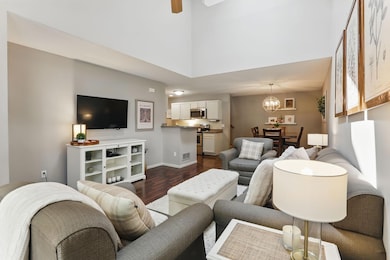
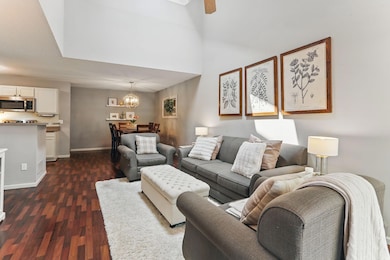
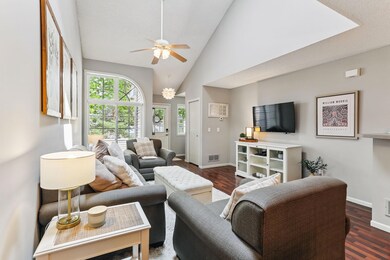
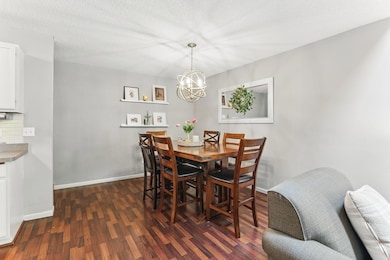
BE PREPARED TO FALL IN LOVE! Completely finished, nicely updated and well maintained 3BR, 3BA townhome located in The Fields of St. Michael. The large windows and vaulted ceiling allow for tons of natural light, main floor laundry with brand new washing machine, newer stainless steel appliances, disposal and backsplash in the kitchen, 2 bedrooms plus an office/flex room upstairs, all with walk in closets and a large family room, 3⁄4 bath with tile shower and 3rd bedroom in the lower level. Great amenities offered through the HOA including basketball/pickleball courts, park and excellent walking paths throughout the neighborhood. Located in the highly sought after St. Michael - Albertville school district, close to downtown restaurants and shopping and easy access to I-94. Situated towards the end of a cul-de-sac and offers additional shared parking spaces close by. New roof, furnace and A/C are added bonuses! You'll definitely want to see this one!
We collect this data history from publicly available records. To have your information removed, we recommend requesting removal directly through your county’s website.
Matthew Jones
Edina Realty, Inc.
(952) 900-3681
75 Total Sales
1 in Saint Michael
$217,800 Price
Joseph Meyer
Rogue Realty Inc
(612) 324-5078
35 Total Sales
1 in Saint Michael
$439,900 Price
Brad Lacher
Real Broker, LLC
(952) 222-0415
124 Total Sales
1 in Saint Michael
$310,000 Price
Jon Perkins
RE/MAX Results
(763) 343-6182
192 Total Sales
5 in Saint Michael
$293K - $600K Price Range
Mark Callender
RE/MAX Results
(612) 441-2361
124 Total Sales
1 in Saint Michael
$250,000 Price
Thomas Scott
RE/MAX Advantage Plus
(612) 808-5698
175 Total Sales
1 in Saint Michael
$260,000 Price
We collect this data history from publicly available records. To have your information removed, we recommend requesting removal directly through your county’s website.
| Date | Event | Price | List to Sale | Price per Sq Ft | Prior Sale |
|---|---|---|---|---|---|
| 07/21/2025 07/21/25 | Sold | $279,000 | +3.5% | $135 / Sq Ft | |
| 06/27/2025 06/27/25 | Pending | -- | -- | -- | |
| 06/05/2025 06/05/25 | For Sale | $269,500 | +115.6% | $131 / Sq Ft | |
| 03/27/2014 03/27/14 | Sold | $125,000 | -10.7% | $72 / Sq Ft | View Prior Sale |
| 09/06/2013 09/06/13 | Pending | -- | -- | -- | |
| 07/11/2013 07/11/13 | For Sale | $139,900 | -- | $80 / Sq Ft |
We collect this data history from publicly available records. To have your information removed, we recommend requesting removal directly through your county’s website.
| Year | Tax Paid | Tax Assessment Tax Assessment Total Assessment is a certain percentage of the fair market value that is determined by local assessors to be the total taxable value of land and additions on the property. | Land | Improvement |
|---|---|---|---|---|
| 2026 | $2,896 | $260,600 | $30,000 | $230,600 |
| 2025 | $2,896 | $264,400 | $31,000 | $233,400 |
| 2024 | $2,636 | $261,000 | $29,000 | $232,000 |
| 2023 | $2,774 | $260,800 | $30,300 | $230,500 |
| 2022 | $2,586 | $255,000 | $49,000 | $206,000 |
| 2021 | $2,524 | $207,900 | $35,000 | $172,900 |
| 2020 | $2,418 | $197,800 | $30,000 | $167,800 |
| 2019 | $2,294 | $186,700 | $0 | $0 |
| 2018 | $1,902 | $155,000 | $0 | $0 |
| 2017 | $1,796 | $132,800 | $0 | $0 |
| 2016 | $1,712 | $0 | $0 | $0 |
| 2015 | $1,516 | $0 | $0 | $0 |
| 2014 | -- | $0 | $0 | $0 |
Seller's Agent in 2025
Bruce McAlpin
Edina Realty, Inc.
(612) 669-6324
419 Total Sales
Seller Co-Listing Agent in 2025
Bonnie Knutson
Edina Realty, Inc.
(612) 219-2373
371 Total Sales
Buyer's Agent in 2025
Slava Daskalyuk
Sally Bowman Real Estate
(763) 957-0824
137 Total Sales
SP
Seller's Agent in 2014
Scott Phillips
Edina Realty, Inc.
SM
Seller Co-Listing Agent in 2014
Shelly Matuska
Edina Realty, Inc.
DG
Buyer's Agent in 2014
DeAnn Grimmius
Counselor Realty, Inc
Source: NorthstarMLS
MLS Number: 6730412
APN: 114-266-005060
Disclaimer: Certain information contained herein is derived from information provided by parties other than Homes.com. All information provided is deemed reliable, but is not guaranteed to be accurate and should be independently verified.
All data is obtained from various sources and may not have been verified by broker or MLS GRID. Supplied Open House Information is subject to change without notice. All information should be independently reviewed and verified for accuracy. Properties may or may not be listed by the office/agent presenting the information. Some IDX listings have been excluded from this website.
Listings courtesy of NorthstarMLS as distributed by MLS GRID.
Based on information submitted to the MLS GRID
Ask me questions while you tour the home.