NOT LISTED FOR SALE

11220 Snowflake Ct Unit B Columbia, MD 21044

Hickory Ridge Neighborhood

Estimated Value: $323,749

3 Beds
2 Baths
1,274 Sq Ft
$254/Sq Ft Est. Value

Highlights

  • Open Floorplan
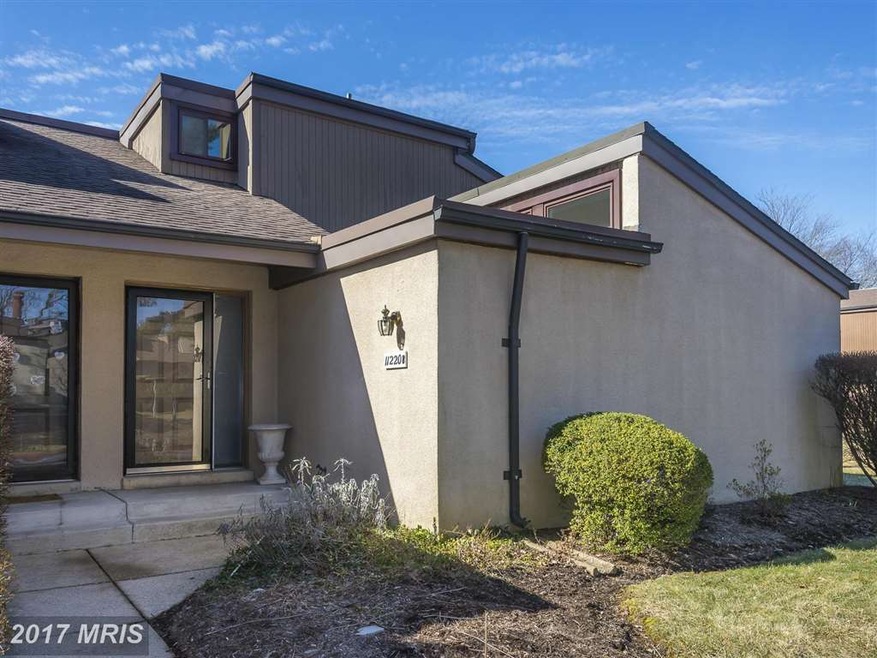
  • Contemporary Architecture
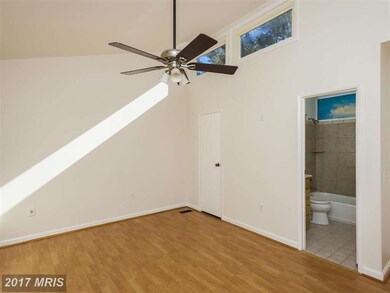
  • Main Floor Bedroom
  • Wilde Lake High Rated A-
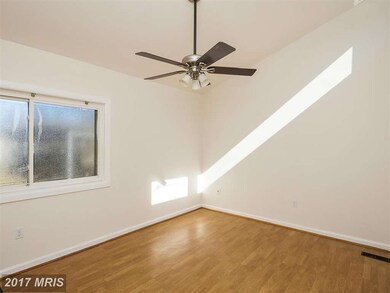
  • Wood Flooring
  • 1 Fireplace

About This Home

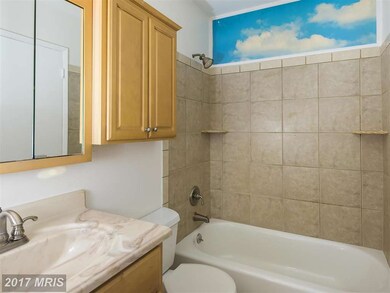
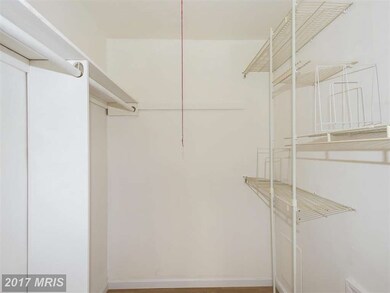
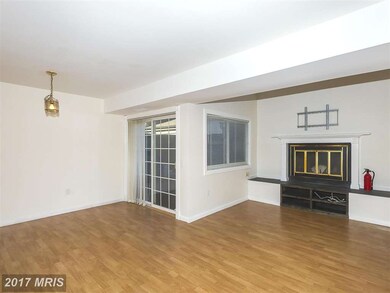
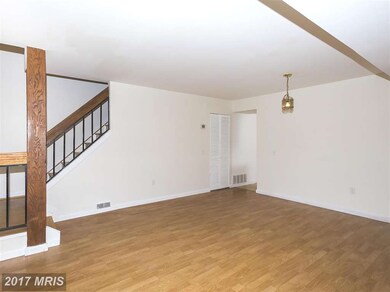
Beautiful light-filled townhouse, renovated and move-in ready! Newer windows, blond wood laminate floors, new carpet, fresh paint, updated kitchen and bathrooms! Wood burning fireplace for cozy nights. Fabulous loft-style living room. Main floor master bedroom with vaulted ceilings, full bath, and huge walk-in closet! You will love the carport and snow removal this winter!

Last Agent to Sell the Property

Courtney Odum-Duncan

(410) 730-6100 courtney@odumrealestate.com RE/MAX Realty Group Brokerage Phone: 4107306100 Listed on: 01/09/2015

RE/MAX Realty Group

Last Buyer's Agent

Elliot Ward

(410) 220-5745 Elliot.ward@compass.com Compass License #584133

Compass
Create a Home Valuation Report for This Property
The Home Valuation Report is an in-depth analysis detailing your home's value as well as a comparison with similar homes in the area

Townhouse Details

Home Type

  • Townhome

Est. Annual Taxes

  • $2,393

Year Built

  • Built in 1974

Lot Details

  • Two or More Common Walls
  • Privacy Fence
  • Back Yard Fenced
  • Property is in very good condition

HOA Fees

Home Design

  • Semi-Detached or Twin Home
  • Contemporary Architecture
  • Slab Foundation
  • Stucco

Interior Spaces

  • 1,274 Sq Ft Home
  • Property has 2 Levels
  • Open Floorplan
  • 1 Fireplace
  • Screen For Fireplace
  • Combination Dining and Living Room
  • Wood Flooring

Kitchen

  • Electric Oven or Range
  • Dishwasher
  • Disposal

Bedrooms and Bathrooms

  • 3 Bedrooms | 1 Main Level Bedroom
  • En-Suite Bathroom
  • 2 Full Bathrooms

Laundry

  • Dryer
  • Washer

Parking

  • 1 Open Parking Space
  • 1 Parking Space
  • 1 Detached Carport Space
  • Off-Street Parking

Outdoor Features

  • Patio

Schools

  • Swansfield Elementary School
  • Harper's Choice Middle School
  • Wilde Lake High School

Utilities

  • Central Air
  • Heat Pump System
  • Electric Water Heater

Listing and Financial Details

  • Tax Lot B16 4
  • Assessor Parcel Number 1415046171

Community Details

Overview

  • Association fees include common area maintenance, exterior building maintenance, lawn care front, lawn care rear, lawn care side, lawn maintenance, management, insurance, reserve funds, road maintenance, snow removal
  • Clary's Forest Subdivision, Vail Floorplan
  • Sierra Villas Community
  • The community has rules related to commercial vehicles not allowed, parking rules

Recreation

  • Jogging Path

Townhouse Details

Home Type

Townhome

Est. Annual Taxes

$2,393

Year Built

Built in 1974

Lot Details

4.37 Acres

HOA Fees

$333 per month

Listing Details

  • Property Type: Residential
  • Structure Type: Twin/Semi-Detached
  • Architectural Style: Contemporary
  • Ownership: Condominium
  • Historic: No
  • Inclusions: ,Parking Included In SalePrice
  • New Construction: No
  • Story List: Main, Upper 1
  • Expected On Market: 1/9/2015 12:00:00 AM
  • Year Built: 1974
  • Special Features: VirtualTour
  • Property Sub Type: Townhouses

Interior Features

  • Appliances: Dishwasher, Disposal, Dryer, Oven/Range - Electric, Refrigerator, Washer
  • Interior Amenities: Combination Dining/Living, Primary Bath(s), Entry Level Bedroom, Wood Floors, Floor Plan - Open
  • Fireplace Features: Screen
  • Fireplaces Count: 1
  • Fireplace: Yes
  • Common Walls: 2+ Common Walls
  • Entry Location: Townhouse
  • Foundation Details: Slab
  • Levels Count: 2
  • Room List: Living Room, Dining Room, Primary Bedroom, Bedroom 3, Kitchen
  • Basement: No
  • Living Area Units: Square Feet
  • Total Sq Ft: 1274
  • Living Area Sq Ft: 1274
  • Price Per Sq Ft: 156.99
  • Above Grade Finished Sq Ft: 1274
  • Above Grade Finished Area Units: Square Feet

Beds/Baths

  • Bedrooms: 3
  • Main Level Bedrooms: 1
  • Total Bathrooms: 2
  • Full Bathrooms: 2
  • Main Level Bathrooms: 1.00
  • Upper Level Bathrooms: 1.00
  • Main Level Full Bathrooms: 1

Exterior Features

  • Other Structures: Above Grade
  • Construction Materials: Stucco
  • Exterior Features: Sidewalks
  • Pool Private: No
  • Water Access: No
  • Waterfront: No
  • Water Oriented: No
  • Pool: No Pool
  • Tidal Water: No
  • Water View: No

Garage/Parking

  • Carport Spaces: 1
  • Garage: No
  • Open Parking Spaces Count: 1
  • Parking Features: Carport
  • Number Of Detached Carport Spaces: 1
  • Total Garage And Parking Spaces: 1
  • Type Of Parking: Off Street, Detached Carport

Utilities

  • Refuse: 225.00
  • Central Air Conditioning: Yes
  • Cooling Fuel: Electric
  • Cooling Type: Central A/C, Heat Pump(s)
  • Cooling: Yes
  • Heating Fuel: Electric
  • Heating Type: Heat Pump(s)
  • Heating: Yes
  • Hot Water: Electric
  • Sewer/Septic System: Public Sewer
  • Water Source: Public

Condo/Co-op/Association

  • HOA Fees: 448.48
  • HOA Fee Frequency: Annually
  • Condo Co-Op Association: No
  • Condo Co-Op Fee: 296.29
  • Condo Co-Op Fee Frequency: Monthly
  • HOA Condo Co-Op Amenities: Jog/Walk Path
  • HOA Condo Co-Op Fee Includes: Common Area Maintenance, Ext Bldg Maint, Lawn Care Front, Lawn Care Rear, Lawn Care Side, Lawn Maintenance, Management, Insurance, Reserve Funds, Road Maintenance, Snow Removal
  • HOA Condo Co-Op Rules: Commercial Vehicles Prohibited, Parking
  • HOA: Yes
  • Senior Community: No

Schools

  • Elementary School: SWANSFIELD
  • High School: WILDE LAKE
  • Middle Or Junior School: HARPER'S CHOICE

Lot Info

  • Fencing: Rear, Privacy
  • Outdoor Living Structures: Patio(s)
  • Property Attached Yn: Yes
  • Property Condition: Very Good
  • Zoning: NT

Rental Info

  • Vacation Rental: No

Tax Info

  • Tax Annual Amount: 2393.32
  • Assessor Parcel Number: 1415046171
  • Tax Lot: B16 4
  • County Tax Payment Frequency: Annually
  • Tax Year: 2014

MLS Schools

  • School District Name: HOWARD COUNTY PUBLIC SCHOOL SYSTEM

Ownership History

We collect this data history from publicly available records. To have your information removed, we recommend requesting removal directly through your county’s website.

Date Name Owned For Owner Type

Purchase Details

Listed on
Jan 9, 2015
Closed on
Mar 27, 2015
Sold by
Griffin Bell Lynn M
Bought by
Seller's Agent
Courtney Odum-Duncan
RE/MAX Realty Group
Buyer's Agent
Elliot Ward
Compass
List Price
$210,000
Sold Price
$200,000
Premium/Discount to List
-$10,000
-4.76%
Current Estimated Value
$323,749

Home Financials for this Owner

Home Financials are based on the most recent Mortgage that was taken out on this home.
Estimated Appreciation
$123,749
Avg. Annual Appreciation
4.28%
Original Mortgage
$180,000
Outstanding Balance
$134,250
Interest Rate
3.77%
Mortgage Type
New Conventional
Estimated Equity
$189,499

Purchase Details

Closed on
Apr 3, 2003
Sold by
Sturdevant George B
Bought by
Griffin Bell Lynn M

Purchase Details

Closed on
Aug 8, 1990
Sold by
Mahon Anthony D
Bought by
Sturdevant George B

Purchase Details

Closed on
Sep 8, 1987
Sold by
Centola Louis William
Bought by
Mahon Anthony D
Source: Public Records

Home Values in the Area

Source: Public Records

Average Home Value in this Area


Source: Public Records

Agents Specializing in Hickory Ridge, MD

See All Agents

Purchase History

We collect this data history from publicly available records. To have your information removed, we recommend requesting removal directly through your county’s website.

Date Buyer Sale Price Title Company
$200,000 Sage Title Group Llc
Griffin Bell Lynn M $125,345 --
Sturdevant George B $100,000 --
Mahon Anthony D $79,900 --
Source: Public Records

Mortgage History

We collect this data history from publicly available records. To have your information removed, we recommend requesting removal directly through your county’s website.

Date Status Borrower Loan Amount
Open $180,000
Previous Owner Griffin Bell Lynn M $106,697
Previous Owner Griffin Bell Lynn M $25,000
Source: Public Records

Tax History

We collect this data history from publicly available records. To have your information removed, we recommend requesting removal directly through your county’s website.

Year Tax Paid Tax Assessment Tax Assessment Total Assessment is a certain percentage of the fair market value that is determined by local assessors to be the total taxable value of land and additions on the property. Land Improvement
2026 $3,725 $287,033 $0 $0
2025 $3,957 $272,967 $0 $0
2024 $3,787 $258,900 $120,000 $138,900
2023 $3,561 $238,733 $0 $0
2022 $3,353 $218,567 $0 $0
2021 $3,164 $198,400 $80,000 $118,400
2020 $3,164 $196,500 $0 $0
2019 $3,136 $194,600 $0 $0
2018 $2,903 $192,700 $55,700 $137,000
2017 $2,829 $192,700 $0 $0
2016 $607 $183,300 $0 $0
2015 $607 $178,600 $0 $0
2014 $448 $178,600 $0 $0
Source: Public Records

Agents Affiliated with this Home

  • Section Image
  • Section Image
See All Agents

Map

Source: Bright MLS

MLS Number: 1000843243

Bright MLS

APN: 15-046171

Your Personal Tour Guide

Ask me questions while you tour the home.