
Peter Maser
Compass
(301) 610-3729
128 Total Sales
1 in Lake Anne
$217,500 Price


Estimated Value: $1,015,173
12/7/25 Open house postponed to 12/14/25. Contemporary Home in Sought-After Lake Anne!
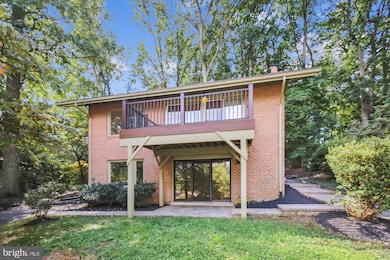
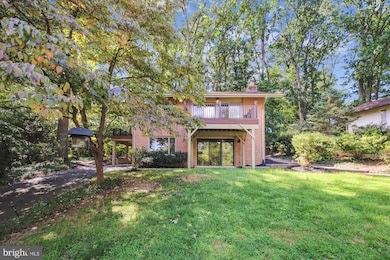

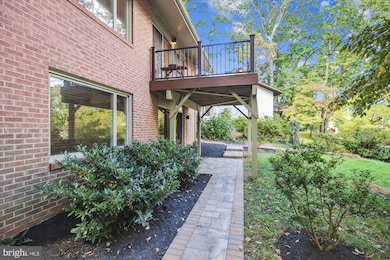
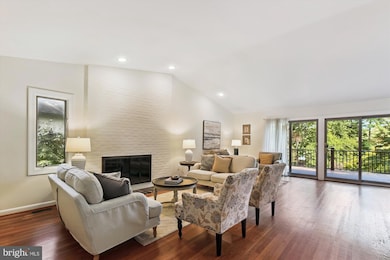
Imagine waking up every morning in a 4BR/3BA light-filled contemporary home situated on a cul-de-sac across from Lake Anne. This mid-century modern home is approximately 3,000 sq. ft. of finished living space on two levels. Beautifully maintained, this residence features a kitchen with wood cabinets, stainless steel appliances, granite counters and ceramic tile flooring. Hardwood floors span the entire main level. Two brand new decks offer ideal outdoor spaces for relaxing or entertaining. The house offers 4 spacious bedrooms (2 bedrooms on the main level and two bedrooms on the lower level) and three full baths with designer ceramic tile and modern fixtures. The entire interior has been freshly painted and new light fixtures have been installed throughout. The lower level includes a utility room, storage, full bath and large rec room with wood burning fireplace. There are sliding glass doors in the rec room that open to a patio and exit to the outside. The lot has been newly manicured to enhance curb appeal. The property is located on a 1⁄4 wooded lot with seasonal lake views. The neighborhood is a vibrant community with access to a pool, tennis courts, park, walking trails and use of the lake. Walk to Lake Anne Plaza and waterfront dining, coffee shops, local retail and weekly Farmers Market. Reston Town Center is 2 miles away. and Wiehle Silverline metro station is just one mile.
Last Agent to Sell the Property
(301) 516-1212 toniglickman5@gmail.com TTR Sotheby's International Realty Brokerage Phone: 3015161212 Listed on: 08/28/2025
Co-Listed By
(301) 516-1212 michelle@buckmanrealtor.com TTR Sotheby's International Realty Brokerage Phone: 3015161212
Peter Maser
Compass
(301) 610-3729
128 Total Sales
1 in Lake Anne
$217,500 Price
Johanna Baker
Compass
(240) 414-4490
23 Total Sales
1 in Lake Anne
$440,000 Price
Marc Vuolo
Century 21 Redwood Realty
(202) 875-8595
54 Total Sales
2 in Lake Anne
$605K - $730K Price Range
Tammy Bjorge
EXP Realty, LLC
(703) 854-9870
17 Total Sales
1 in Lake Anne
$495,000 Price
Connie Hartke
National Realty, LLC
(571) 520-6899
9 Total Sales
1 in Lake Anne
$189,900 Price
Raba Letteri
Weichert, REALTORS
(240) 414-4926
14 Total Sales
1 in Lake Anne
$657,000 Price
We collect this data history from publicly available records. To have your information removed, we recommend requesting removal directly through your county’s website.
| Date | Event | Price | List to Sale | Price per Sq Ft |
|---|---|---|---|---|
| 02/06/2026 02/06/26 | Sold | $945,000 | -1.5% | $627 / Sq Ft |
| 12/16/2025 12/16/25 | Pending | -- | -- | -- |
| 11/30/2025 11/30/25 | Price Changed | $959,000 | -2.0% | $636 / Sq Ft |
| 10/15/2025 10/15/25 | Price Changed | $979,000 | -1.9% | $649 / Sq Ft |
| 09/21/2025 09/21/25 | Price Changed | $998,000 | -4.9% | $662 / Sq Ft |
| 08/28/2025 08/28/25 | For Sale | $1,049,000 | -- | $696 / Sq Ft |
Seller's Agent in 2026
Toni Glickman
TTR Sotheby's International Realty
(202) 679-7777
1 in this area
63 Total Sales
Seller Co-Listing Agent in 2026
Michelle Buckman
TTR Sotheby's International Realty
(202) 251-8400
1 in this area
11 Total Sales
Buyer's Agent in 2026
Charles Jones
Remax 100
(703) 585-5057
1 in this area
98 Total Sales
Source: Bright MLS
MLS Number: VAFX2259606
Disclaimer: Certain information contained herein is derived from information provided by parties other than Homes.com. All information provided is deemed reliable, but is not guaranteed to be accurate and should be independently verified.
The data relating to real estate for sale on this website appears in part through the BRIGHT Internet Data Exchange program, a voluntary cooperative exchange of property listing data between licensed real estate brokerage firms, and is provided by BRIGHT through a licensing agreement.
Listing information is from various brokers who participate in the Bright MLS IDX program and not all listings may be visible on the site.
The property information being provided on or through the website is for the personal, non-commercial use of consumers and such information may not be used for any purpose other than to identify prospective properties consumers may be interested in purchasing.
Some properties which appear for sale on the website may no longer be available because they are for instance, under contract, sold or are no longer being offered for sale.
Property information displayed is deemed reliable but is not guaranteed.
Copyright 2026 Bright MLS, Inc.
Ask me questions while you tour the home.