
Linda S. Hoyt
One Sotheby's Int'l Realty
(954) 280-7729
164 Total Sales
2 in Mission Bay
$825,000 Price Range
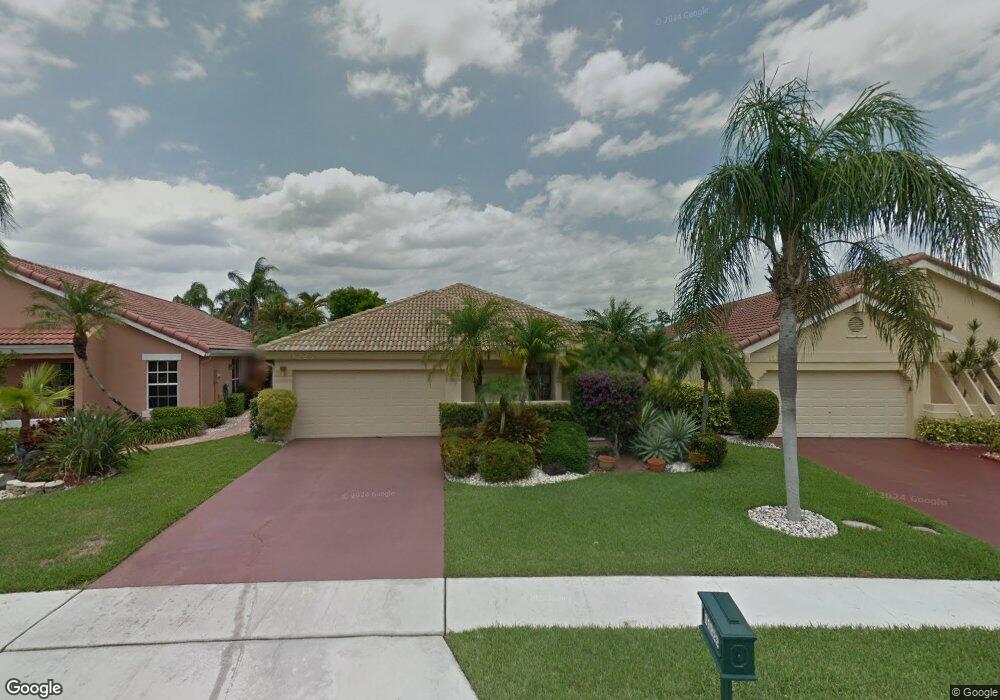

Estimated Value: $571,612 - $664,000
THIS LOVELY PINEWOOD MODEL MAY BE PURCHASED WITH A SOCIAL OR GOLF MEMEBERSHIP - SOCIAL MEMBERSHIP INCLUDES TENNIS - THE EQUITY IS $22,500 FULLY REFUNDABLE WHEN YOU SELL YOUR HOME - $15,000 INITIATION FEE IS NON- REFUNDABLE - DUES ARE $7,461 + TAX OR YOU MAY CHOOSE A GOLF MEMBERSHIP -EQUITY $30,000 FULLY REFUNDABLE - $20,000 INITIATION FEE - NON-REFUNDABLE - THE DUES ARE $12,435 + TAX. - BOCA WOODS FEATURES 2 CHAMIONSHIP GOLF COURSES (36 HOLES OF FANTASTIC GOLF) - HAR TRU TENNIS COURTS - STATE OF THE ART FITNESS CENTER - LARGE HEATED SWIMMING POOL - PRO SHOP - NEWLY RENOVATED CABANA RESTAURANT - DRIVING RANGE - PUTTING GREEN - CLUB HOUSE - WONDERFUL DINING WOMEN'S CLUB - BOOK CLUB - PROFESSIONAL ENTERTAINMENT. THIS LOVELY PINEWOOD MODEL FEATURES A SPLIT... (see supplement for full remarks) THIS LOVELY PINEWOOD MODEL MAY BE PURCHASED WITH A SOCIAL OR GOLF MEMEBERSHIP - SOCIAL MEMBERSHIP INCLUDES TENNIS - THE EQUITY IS $22,500 FULLY REFUNDABLE WHEN YOU SELL YOUR HOME - $15,000 INITIATION FEE IS NON- REFUNDABLE - DUES ARE $7,461 + TAX OR YOU MAY CHOOSE A GOLF MEMBERSHIP -EQUITY $30,000 FULLY REFUNDABLE - $20,000 INITIATION FEE - NON-REFUNDABLE - THE DUES ARE $12,435 + TAX. - BOCA WOODS FEATURES 2 CHAMIONSHIP GOLF COURSES (36 HOLES OF FANTASTIC GOLF) - HAR TRU TENNIS COURTS - STATE OF THE ART FITNESS CENTER - LARGE HEATED SWIMMING POOL - PRO SHOP - NEWLY RENOVATED CABANA RESTAURANT - DRIVING RANGE - PUTTING GREEN - CLUB HOUSE - WONDERFUL DINING WOMEN'S CLUB - BOOK CLUB - PROFESSIONAL ENTERTAINMENT. THIS LOVELY PINEWOOD MODEL FEATURES A SPLIT BEDROOM PLAN WITH A CONVERTIBLE DEN - LOVELY BREAKFAST AREA OVERLOOKING THE POOL AND GOLF COURSE AND SO MUCH MORE.
Last Agent to Sell the Property
Branham Realty Inc. License #304850 Listed on: 11/10/2011
Last Buyer's Agent
Sondra Rappaport
Inactive Member License #3057585
We collect this data history from publicly available records. To have your information removed, we recommend requesting removal directly through your county’s website.
Linda S. Hoyt
One Sotheby's Int'l Realty
(954) 280-7729
164 Total Sales
2 in Mission Bay
$825,000 Price Range
Jacob Edri
LoKation
(754) 354-4744
68 Total Sales
2 in Mission Bay
$649,000 Price Range
Ron Falk
RE/MAX Experience
(954) 519-3984
51 Total Sales
2 in Mission Bay
$585,000 Price Range
Harvey Dubov
Signature Int'l Premier Properties
(561) 332-2368
51 Total Sales
2 in Mission Bay
$430K - $975K Price Range
Jared BeRossy
Compass Florida LLC
(561) 677-8925
117 Total Sales
4 in Mission Bay
$560K - $805K Price Range
Loodmy Jacques
KW Reserve Palm Beach
(561) 770-9747
288 Total Sales
2 in Mission Bay
$655,000 Price Range
We collect this data history from publicly available records. To have your information removed, we recommend requesting removal directly through your county’s website.
| Date | Buyer | Sale Price | Title Company |
|---|---|---|---|
| $60,000 | Attorney | ||
| Swerdloff Steven | -- | Attorney | |
| Swerdloff Steven | -- | Attorney | |
| Swerdloff Florence | $100 | -- |
We collect this data history from publicly available records. To have your information removed, we recommend requesting removal directly through your county’s website.
| Date | Event | Price | List to Sale | Price per Sq Ft |
|---|---|---|---|---|
| 03/07/2012 03/07/12 | Sold | $60,000 | -45.0% | $29 / Sq Ft |
| 02/06/2012 02/06/12 | Pending | -- | -- | -- |
| 11/10/2011 11/10/11 | For Sale | $109,000 | -- | $54 / Sq Ft |
We collect this data history from publicly available records. To have your information removed, we recommend requesting removal directly through your county’s website.
| Year | Tax Paid | Tax Assessment Tax Assessment Total Assessment is a certain percentage of the fair market value that is determined by local assessors to be the total taxable value of land and additions on the property. | Land | Improvement |
|---|---|---|---|---|
| 2025 | $4,587 | $195,472 | ||
| 2024 | $4,587 | $177,702 | ||
| 2023 | $4,634 | $161,547 | $0 | $0 |
| 2022 | $3,415 | $146,861 | $0 | $0 |
| 2021 | $2,672 | $133,510 | $48,013 | $85,497 |
| 2020 | $2,787 | $151,375 | $0 | $151,375 |
| 2019 | $2,672 | $148,375 | $0 | $148,375 |
| 2018 | $2,364 | $131,744 | $0 | $131,744 |
| 2017 | $2,262 | $131,126 | $0 | $0 |
| 2016 | $2,128 | $89,693 | $0 | $0 |
| 2015 | $2,050 | $81,539 | $0 | $0 |
| 2014 | $1,710 | $74,126 | $0 | $0 |
TB
Seller's Agent in 2012
Tom Branham
Branham Realty Inc.
(561) 866-1706
35 in this area
37 Total Sales
SR
Buyer's Agent in 2012
Sondra Rappaport
Inactive Member
Source: BeachesMLS (Greater Fort Lauderdale)
MLS Number: R3239018
APN: 00-41-47-23-15-018-0130
Disclaimer: Certain information contained herein is derived from information provided by parties other than Homes.com. All information provided is deemed reliable, but is not guaranteed to be accurate and should be independently verified.
All listings featuring the BMLS logo are provided by Beaches MLS, Inc. This information is not verified for authenticity or accuracy and is not guaranteed. Copyright 2026 Beaches Multiple Listing Service, Inc. Information is provided exclusively for consumers' personal, non-commercial use and may not be used for any purpose other than to identify prospective properties consumers may be interested in purchasing.
Ask me questions while you tour the home.