NOT LISTED FOR SALE

11222 N Stinson Loop Hayden, ID 83835

Hayden Area

Estimated Value: $476,000 - $534,000

4 Beds
2 Baths
1,824 Sq Ft
$276/Sq Ft Est. Value

Sale Details

Date Sold: March 13, 2025

Current estimated payment $2,825 / mo

20 Days on Market

Highlights

  • Spa
  • RV or Boat Parking
  • Deck
  • Lakeland Senior High School Rated 9+
  • Mountain View
  • Corner Lot

About This Home

As of March 2025

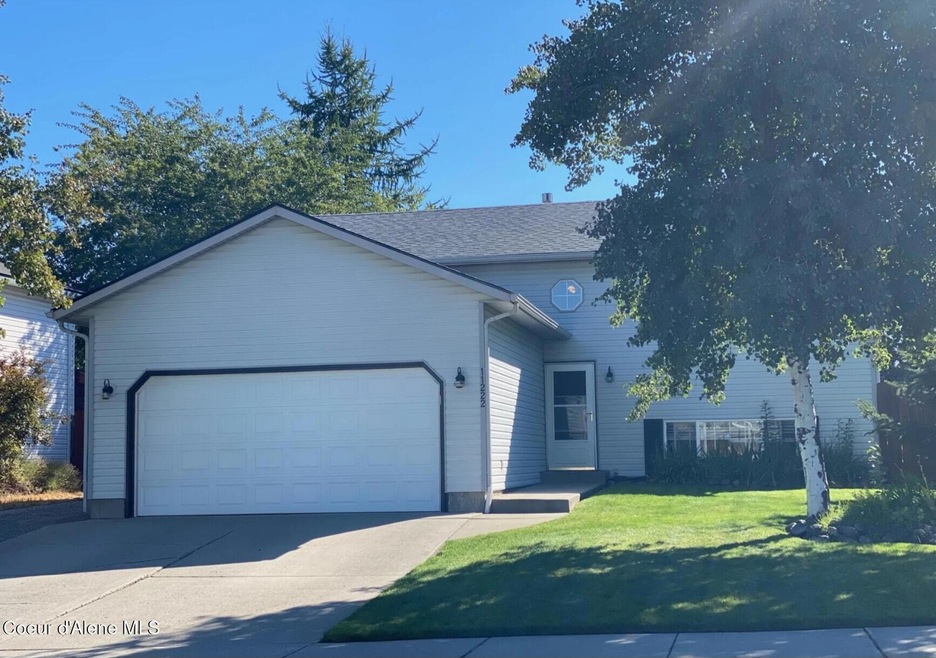
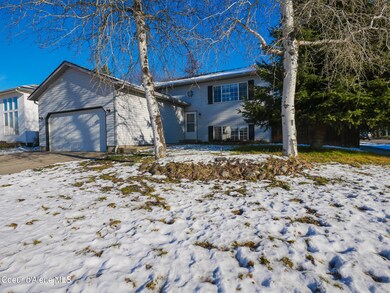
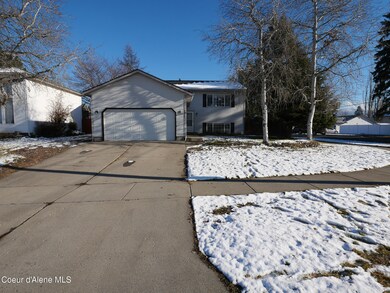
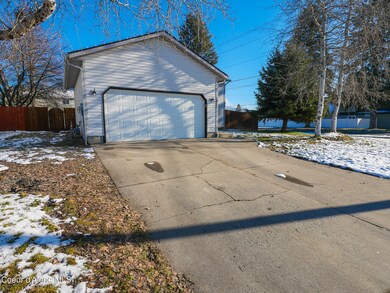
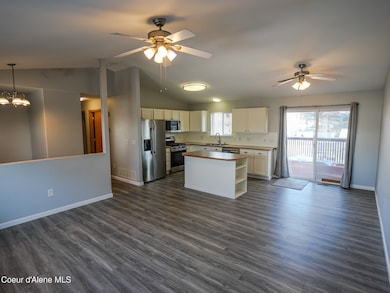
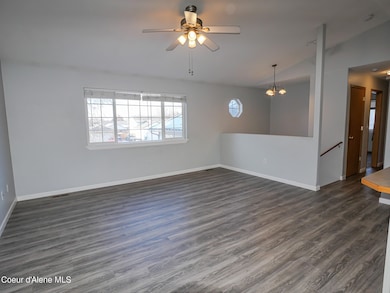
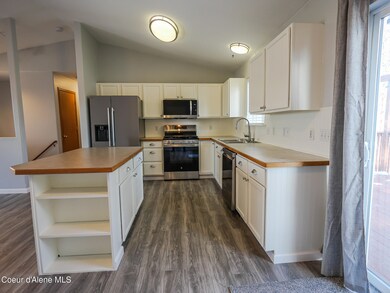
Must see this remarkable 1,824 sq ft home located in a desirable Hayden neighborhood with no HOA! This beautiful 4-bedroom, 2-bath residence features an open layout with vaulted ceilings, all brand new kitchen appliances, a kitchen island, an oversized master suite, and an additional family room. The home has been recently updated with new carpet, LVP flooring, a new water heater, brand new washer and dryer included, fresh paint, and the roof was replaced just 4 years ago. Enjoy relaxing on the large deck that overlooks a beautifully landscaped backyard with a water feature! The home is situated on an appealing corner lot with a storage shed with a new roof, a sizable garden area, a sprinkler system, a fenced back yard, additional boat/rv parking and a two-car garage. Property is absolutely gorgeous in full bloom with trees, bushes, flowers and a well manicured yard. Conveniently located close to everything the wonderful CDA area has to offer!

Last Agent to Sell the Property

Shawn Fortune

Silvercreek Realty Group, LLC License #SP51793 Listed on: 01/17/2025

Silvercreek Realty Group, LLC

Last Buyer's Agent

Shelley Croal

eXp Realty License #SP49033

eXp Realty
Create a Home Valuation Report for This Property
The Home Valuation Report is an in-depth analysis detailing your home's value as well as a comparison with similar homes in the area

Home Details

Home Type

  • Single Family

Est. Annual Taxes

  • $1,870

Year Built

  • Built in 1999

Lot Details

  • 8,712 Sq Ft Lot
  • Landscaped
  • Corner Lot
  • Level Lot
  • Backyard Sprinklers
  • Lawn
  • Garden

Property Views

  • Mountain
  • Territorial

Home Design

  • Split Level Home
  • Concrete Foundation
  • Frame Construction
  • Shingle Roof
  • Composition Roof
  • Vinyl Siding

Interior Spaces

  • 1,824 Sq Ft Home
  • Partially Furnished
  • Finished Basement

Kitchen

  • Gas Oven or Range
  • Microwave
  • Dishwasher
  • Kitchen Island

Flooring

  • Carpet
  • Tile
  • Luxury Vinyl Plank Tile

Bedrooms and Bathrooms

  • 4 Bedrooms
  • 2 Bathrooms

Laundry

  • Electric Dryer
  • Washer

Parking

  • Attached Garage
  • RV or Boat Parking

Outdoor Features

  • Spa
  • Deck
  • Outdoor Water Feature
  • Shed
  • Rain Gutters

Utilities

  • Forced Air Heating System
  • Furnace
  • Heating System Uses Natural Gas
  • Gas Available
  • Gas Water Heater
  • High Speed Internet
  • Internet Available
  • Cable TV Available

Community Details

  • No Home Owners Association
  • Stinson Subdivision

Listing and Financial Details

  • Assessor Parcel Number H86100010010

Home Details

Home Type

Single Family

Est. Annual Taxes

$1,870

Year Built

Built in 1999

Lot Details

8,712 Sq Ft Lot

Listing Details

  • Property Sub Type: Site Built < 2 Acre
  • Prop. Type: Residential
  • Lot Size Acres: 0.2
  • Road Surface Type: Paved
  • Subdivision Name: Stinson
  • Directions: Head North on Hwy 95, go West on Wyoming, go North on Stinson Lp
  • Year Built: 1999
  • General Property Description:Lot Acres2: 0.2
  • General Property Description:Lot Type 1: Residential
  • Legal and Taxes:Zoning2: Res
  • Legal and Taxes:Tax Year2: 2024
  • View:Mountain(s): Yes
  • View:Territorial: Yes
  • Road Paved: Yes
  • Water:City5: Yes
  • Sewer:City Sewer: Yes
  • General Property Description:Building Style: Split Entry
  • General Property Description:New Construction: No
  • Property Subject to:Homeowners Assoc: None
  • Property Subject to:Flood Zone: Unknown
  • Common Walls:No Common Walls: Yes
  • Appliances Microwave: Yes
  • Appliances Refrigerators: Yes
  • Washers: Yes
  • Percent Basement Finished: Yes
  • Foundation:Concrete: Yes
  • Exterior:Vinyl: Yes
  • Roof:Comp Shingle: Yes
  • Flooring:Carpet: Yes
  • Flooring:Tile2: Yes
  • Other Structures:Shed: Yes
  • Fuel:Gas: Yes
  • Flooring:LVP: Yes
  • General Property Description:Total SqFt2: 1824.0
  • Lot Features:Landscaping: Yes
  • DelayedMarketingYN: No
  • Special Features: None

Interior Features

  • Appliances: Gas Range, Electric Dryer, Gas Water Heater, Washer, Refrigerator, Microwave, Dishwasher
  • Has Basement: Finished
  • Basement YN: Yes
  • Total Bedrooms: 4
  • Flooring: Tile, Carpet, LVP
  • Interior Amenities: Cable Internet Available, High Speed Internet, Washer Hookup
  • Living Area: 1824.0
  • Rooms per Level:Bsmt Bath: 1
  • Interior Features:Dryer Hookup - Elec2: Yes
  • Interior Features:Washer Hookup: Yes
  • Other Rooms:Storage2: 1
  • Appliances Dishwasher: Yes
  • Appliances:Dryer Electric: Yes
  • Interior Features:High Speed Internet: Yes
  • Interior Features:Cable TV: Yes
  • Interior Features:Cable Internet Available: Yes
  • Appliances:RangeOven - Gas: Yes
  • Appliances:Gas Water Heater2: Yes

Exterior Features

  • Fencing: Partial
  • Lot Features: Sprinklers In Rear, Sprinklers In Front, Landscaped, Corner Lot, Level
  • View: Mountain(s), Territorial
  • View: Yes
  • Common Walls: No Common Walls
  • Construction Type: Vinyl Siding, Frame
  • Exterior Features: Garden, Open Deck, Rain Gutters, Water Feature, Lawn
  • Foundation Details: Concrete Perimeter
  • Other Structures: Shed(s)
  • Roof: Composition
  • Exterior Features:Garden: Yes
  • Exterior Features:Lawn: Yes
  • Exterior Features:Open Deck: Yes
  • Exterior Features:Rain Gutters: Yes
  • Exterior Features:Water Feature: Yes
  • Construction:Frame: Yes
  • Lot Features:Level: Yes
  • Exterior Features:Sidewalks: Yes
  • Exterior Features:Curbs: Yes
  • Lot Features:Corner Lot: Yes

Garage/Parking

  • Attached Garage: Yes
  • Parking Features: RV Parking - Open
  • General Property Description:Garage Type2: Att Garage
  • General Property Description:Garage Stall2: 2 Car
  • Exterior Features:RV Parking - Open: Yes

Utilities

  • Laundry Features: Electric Dryer Hookup
  • Heating: Natural Gas, Forced Air, Furnace
  • Sewer: Public Sewer
  • Utilities: Cable TV
  • Water Source: Public
  • Heating:Forced Air: Yes
  • Heating:Furnace: Yes

Condo/Co-op/Association

  • Community Features: Sidewalks, Curbs
  • Association: No

Association/Amenities

  • Kitchen Amenities:Kitchen Island: Yes

Schools

  • Junior High Dist: Lakeland - 272

Lot Info

  • Lot Size Sq Ft: 8712.0
  • Parcel #: H86100010010
  • Zoning: Res

Tax Info

  • Tax Annual Amount: 1870.2
  • Tax Year: 2024

Ownership History

We collect this data history from publicly available records. To have your information removed, we recommend requesting removal directly through your county’s website.

Date Name Owned For Owner Type

Purchase Details

Listed on
Jan 17, 2025
Closed on
Mar 4, 2025
Sold by
Mathison Mark and Mathison Codie
Bought by
Seller's Agent
Shawn Fortune
Silvercreek Realty Group, LLC
Buyer's Agent
Shelley Croal
eXp Realty
List Price
$510,000
Views
19
Current Estimated Value
$494,945

Home Financials for this Owner

Home Financials are based on the most recent Mortgage that was taken out on this home.
Avg. Annual Appreciation
1.56%
Original Mortgage
$492,000
Outstanding Balance
$485,193
Interest Rate
6.95%
Mortgage Type
VA
Estimated Equity
$18,359

Purchase Details

Listed on
Aug 2, 2021
Closed on
Sep 9, 2021
Sold by
Prickett Adam and Prickett Kjirstine A
Bought by
Mathison Mark and Mathison Codie
Seller's Agent
Franco DeSimone
CENTURY 21 Beutler & Associates
Buyer's Agent
Shawn Fortune
Coldwell Banker Schneidmiller Realty
List Price
$469,000

Home Financials for this Owner

Home Financials are based on the most recent Mortgage that was taken out on this home.
Avg. Annual Appreciation
3.32%

Purchase Details

Closed on
Feb 28, 2008
Sold by
Jeitler James R and Jeitler Michelle E
Bought by
Prickett Adam J and Prickett Kjirstine A

Home Financials for this Owner

Home Financials are based on the most recent Mortgage that was taken out on this home.
Original Mortgage
$184,000
Interest Rate
5.65%
Mortgage Type
New Conventional

Purchase Details

Closed on
May 2, 2006
Sold by
Sinclair John T and Sinclair Amanda M
Bought by
Jcitler James R

Home Financials for this Owner

Home Financials are based on the most recent Mortgage that was taken out on this home.
Original Mortgage
$179,100
Interest Rate
6.29%
Mortgage Type
New Conventional

Purchase Details

Closed on
Apr 27, 2006
Sold by
Jeitler Michelle E
Bought by
Jeitler James R

Home Financials for this Owner

Home Financials are based on the most recent Mortgage that was taken out on this home.
Original Mortgage
$179,100
Interest Rate
6.29%
Mortgage Type
New Conventional

Purchase Details

Closed on
Mar 7, 2006
Sold by
Blaker David A and Blaker Angela M
Bought by
Sinclair John T and Sinclair Amanda M

Home Financials for this Owner

Home Financials are based on the most recent Mortgage that was taken out on this home.
Original Mortgage
$179,100
Interest Rate
6.29%
Mortgage Type
New Conventional
Source: Public Records

Purchase History

We collect this data history from publicly available records. To have your information removed, we recommend requesting removal directly through your county’s website.

Date Buyer Sale Price Title Company
-- Nextitle
Mathison Mark -- Title One
Prickett Adam J -- --
Jcitler James R -- --
Jeitler James R -- --
Sinclair John T -- --
Source: Public Records

Mortgage History

We collect this data history from publicly available records. To have your information removed, we recommend requesting removal directly through your county’s website.

Date Status Borrower Loan Amount
Open $492,000
Previous Owner Prickett Adam J $223,241
Previous Owner Prickett Adam J $224,867
Previous Owner Prickett Adam J $197,191
Previous Owner Prickett Adam J $184,000
Previous Owner Jeitler James R $179,100
Previous Owner Sinclair John T $5,000
Previous Owner Sinclair John T $144,800
Source: Public Records

Property History

We collect this data history from publicly available records. To have your information removed, we recommend requesting removal directly through your county’s website.

Date Event Price List to Sale Price per Sq Ft Prior Sale
03/13/2025 03/13/25 Sold -- -- --
02/06/2025 02/06/25 Pending -- -- --
01/24/2025 01/24/25 Price Changed $499,612 -2.0% $274 / Sq Ft
01/17/2025 01/17/25 For Sale $510,000 +8.7% $280 / Sq Ft
09/16/2021 09/16/21 Sold -- -- -- View Prior Sale
09/01/2021 09/01/21 Pending -- -- --
08/02/2021 08/02/21 For Sale $469,000 -- $257 / Sq Ft
Source: Coeur d'Alene Multiple Listing Service

Tax History

We collect this data history from publicly available records. To have your information removed, we recommend requesting removal directly through your county’s website.

Year Tax Paid Tax Assessment Tax Assessment Total Assessment is a certain percentage of the fair market value that is determined by local assessors to be the total taxable value of land and additions on the property. Land Improvement
2025 $1,125 $398,460 $195,000 $203,460
2024 $1,870 $387,330 $180,000 $207,330
2023 $1,870 $397,697 $180,000 $217,697
2022 $2,036 $440,502 $200,000 $240,502
2021 $1,348 $292,098 $125,000 $167,098
2020 $1,341 $243,836 $100,000 $143,836
2019 $1,354 $226,843 $96,800 $130,043
2018 $1,235 $200,670 $88,000 $112,670
2017 $1,181 $176,300 $65,000 $111,300
2016 $1,036 $161,480 $57,500 $103,980
2015 $961 $149,580 $46,000 $103,580
2013 $892 $128,390 $36,800 $91,590
Source: Public Records

Agents Affiliated with this Home

  • Section Image
  • Section Image
  • Section Image
See All Agents

Map

Source: Coeur d'Alene Multiple Listing Service

MLS Number: 25-573

Coeur d

APN: H86100010010

Your Personal Tour Guide

Ask me questions while you tour the home.