
Susan Trawick
Engel and Volkers Gulf Shores
(251) 607-1862
35 Total Sales
1 in Plantation Hills
$237,000 Price
Estimated Value: $263,000 - $299,000
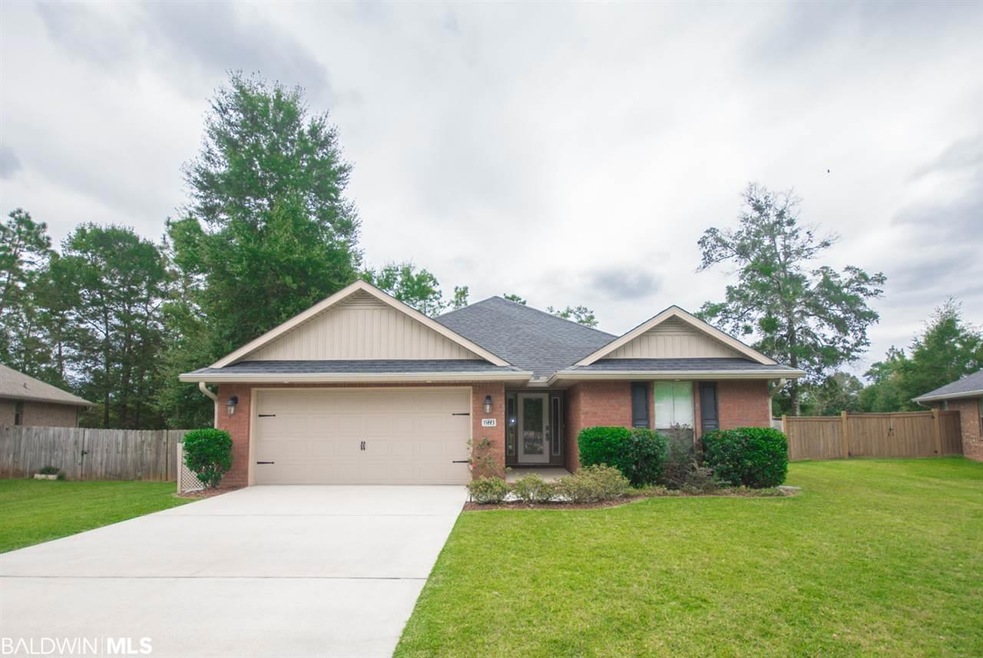
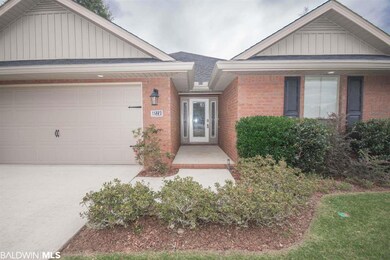
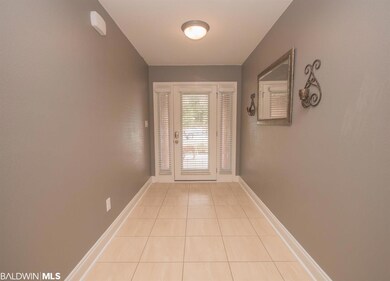
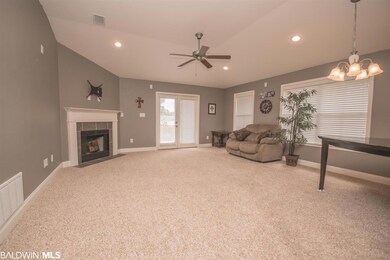
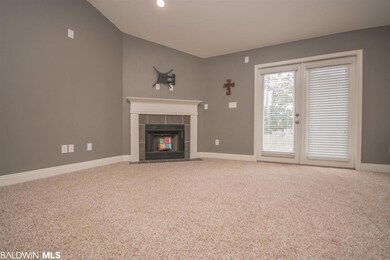
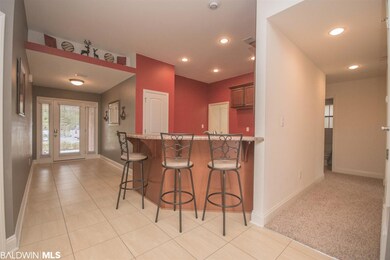
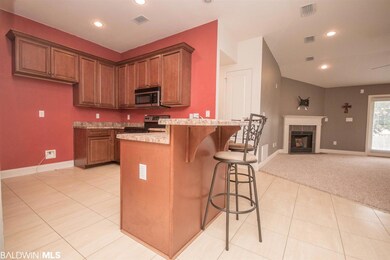
Welcome to 11223 Herschel LP in the sought after Bay Branch Estates subdivision in Daphne. This gorgeous home is in a USDA approved area, meaning NO MONEY DOWN PAYMENT if buyer qualifies. This gorgeous home offers over 1506 square feet with a split floor plan. The large rooms offer plenty of room for a growing family. The open floor plan is perfect for entertaining and the gorgeous kitchen has stainless appliances and a large bar area for more seating. The family room has a raised ceiling with a wood burning fireplace. The back yard is completely privacy fenced and has a very large concrete patio perfect for enjoying the back yard area. This home also has a double garage. Call your favorite Realtor today!
Last Buyer's Agent
Barbara Smith
RE/MAX Signature Properties License #70232
We collect this data history from publicly available records. To have your information removed, we recommend requesting removal directly through your county’s website.
Susan Trawick
Engel and Volkers Gulf Shores
(251) 607-1862
35 Total Sales
1 in Plantation Hills
$237,000 Price
Laura Reeves
Coastal Alabama Real Estate
(251) 319-4917
151 Total Sales
2 in Plantation Hills
$250,000 Price Range
Tiffany Stone Scott
Better Homes And Gardens Real Estate Main Street Properties
(850) 407-6547
115 Total Sales
2 in Plantation Hills
$315,000 Price Range
Amy Cuny
Bellator Real Estate, LLC Fairhope
(251) 607-1848
110 Total Sales
6 in Plantation Hills
$220K - $300K Price Range
Joanne M Vicich
EXIT Navigator Realty
(815) 916-6244
103 Total Sales
2 in Plantation Hills
$231K - $435K Price Range
Sheila Jones
Coastal Alabama Real Estate
(251) 607-1498
123 Total Sales
2 in Plantation Hills
$320,000 Price Range
We collect this data history from publicly available records. To have your information removed, we recommend requesting removal directly through your county’s website.
| Date | Buyer | Sale Price | Title Company |
|---|---|---|---|
| $169,900 | None Available | ||
| Coward Courtney | -- | None Available |
We collect this data history from publicly available records. To have your information removed, we recommend requesting removal directly through your county’s website.
| Date | Status | Borrower | Loan Amount |
|---|---|---|---|
| Open | $171,616 | ||
| Previous Owner | Coward Courtney | $152,061 |
We collect this data history from publicly available records. To have your information removed, we recommend requesting removal directly through your county’s website.
| Date | Event | Price | List to Sale | Price per Sq Ft |
|---|---|---|---|---|
| 03/09/2018 03/09/18 | Sold | $169,900 | 0.0% | $113 / Sq Ft |
| 01/23/2018 01/23/18 | Pending | -- | -- | -- |
| 12/14/2017 12/14/17 | Price Changed | $169,900 | -2.9% | $113 / Sq Ft |
| 11/21/2017 11/21/17 | Price Changed | $174,900 | -2.8% | $116 / Sq Ft |
| 10/29/2017 10/29/17 | Price Changed | $179,900 | -2.5% | $119 / Sq Ft |
| 10/26/2017 10/26/17 | For Sale | $184,500 | -- | $123 / Sq Ft |
We collect this data history from publicly available records. To have your information removed, we recommend requesting removal directly through your county’s website.
| Year | Tax Paid | Tax Assessment Tax Assessment Total Assessment is a certain percentage of the fair market value that is determined by local assessors to be the total taxable value of land and additions on the property. | Land | Improvement |
|---|---|---|---|---|
| 2025 | $811 | $27,620 | $6,420 | $21,200 |
| 2024 | $807 | $27,480 | $6,420 | $21,060 |
| 2023 | $718 | $24,620 | $3,880 | $20,740 |
| 2022 | $537 | $20,780 | $0 | $0 |
| 2021 | $444 | $17,300 | $0 | $0 |
| 2020 | $0 | $17,100 | $0 | $0 |
| 2019 | $0 | $16,360 | $0 | $0 |
| 2018 | $414 | $16,400 | $0 | $0 |
| 2017 | $396 | $15,740 | $0 | $0 |
| 2016 | $400 | $15,880 | $0 | $0 |
| 2015 | -- | $15,100 | $0 | $0 |
| 2014 | -- | $14,020 | $0 | $0 |
| 2013 | -- | $13,900 | $0 | $0 |
Seller's Agent in 2018
Sam Calderone
RE/MAX
(251) 680-6635
1 in this area
268 Total Sales
BS
Buyer's Agent in 2018
Barbara Smith
RE/MAX
Source: Baldwin REALTORS®
MLS Number: 261824
APN: 43-01-01-0-000-001.538
Disclaimer: Certain information contained herein is derived from information provided by parties other than Homes.com. All information provided is deemed reliable, but is not guaranteed to be accurate and should be independently verified.
IDX information is provided exclusively for personal, non-commercial use, and may not be used for any purpose other than to identify prospective properties consumers may be interested in purchasing. Information is deemed reliable but not guaranteed.
Ask me questions while you tour the home.