
Matt Collins
eXp Realty
(937) 582-8104
279 Total Sales
1 in Montgomery
$920,000 Price
Estimated Value: $702,114
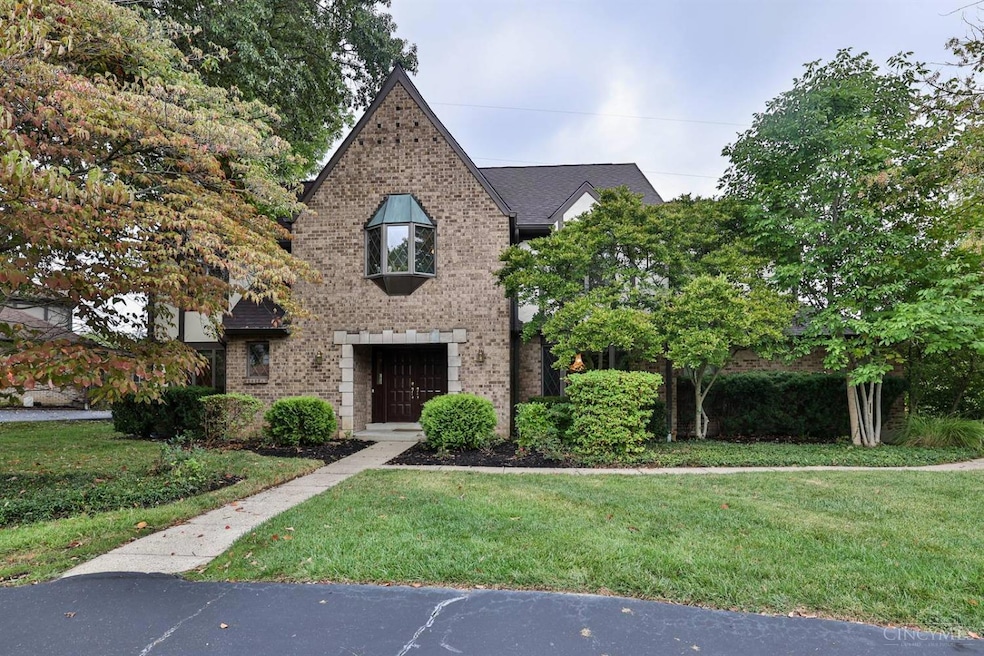
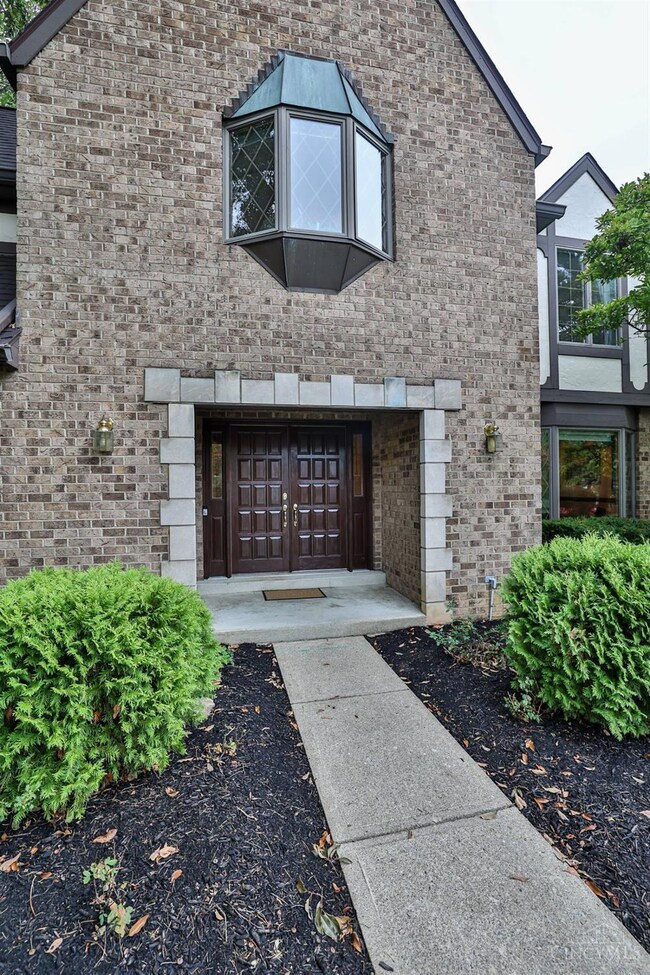
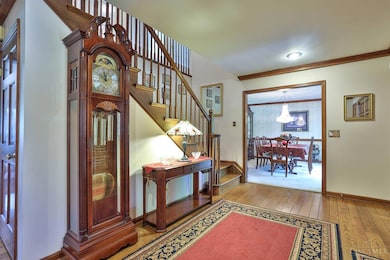
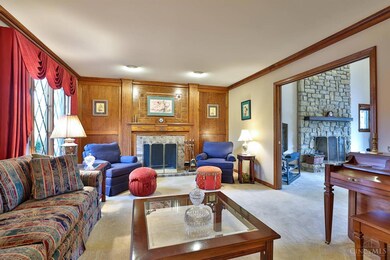
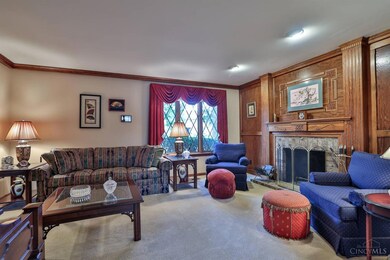
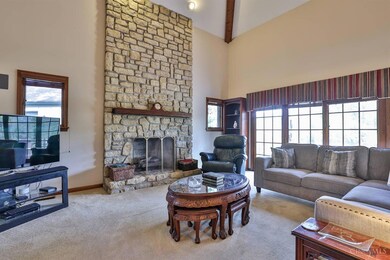
Motivated Seller wants offer!! Impressive tudor style home w/circular driveway in prestigious Terwilligers Run offering 3,044 sq ft plus Fin LL w/expansive rec rm, wet bar & exterior access*Granite, island & SS appl in Kit which is adjacent to Vltd FR w/stone FP & w/o to deck*Exquisite mill work & FP in LR*Bedrms all generously sized*Roof '23*Minutes to Weller Park and Harper's Point!
Last Agent to Sell the Property
Sibcy Cline, Inc. License #0000420969 Listed on: 09/25/2024
We collect this data history from publicly available records. To have your information removed, we recommend requesting removal directly through your county’s website.
Matt Collins
eXp Realty
(937) 582-8104
279 Total Sales
1 in Montgomery
$920,000 Price
Barry Bates
Coldwell Banker Realty
(513) 993-6141
140 Total Sales
1 in Montgomery
$275,000 Price
Steven Douglass
Comey & Shepherd
(513) 952-8792
137 Total Sales
2 in Montgomery
$260,000 Price Range
Steve Muir
Keller Williams Pinnacle Group
(513) 866-3211
67 Total Sales
1 in Montgomery
$280,000 Price
M Dolores Graf
eXp Realty
(513) 854-1390
104 Total Sales
1 in Montgomery
$306,525 Price
Douglas Doherty
Coldwell Banker Realty
(513) 440-5182
85 Total Sales
1 in Montgomery
$1,006,000 Price
We collect this data history from publicly available records. To have your information removed, we recommend requesting removal directly through your county’s website.
| Date | Buyer | Sale Price | Title Company |
|---|---|---|---|
| $555,000 | None Listed On Document | ||
| -- | -- | ||
| $289,900 | -- |
We collect this data history from publicly available records. To have your information removed, we recommend requesting removal directly through your county’s website.
| Date | Status | Borrower | Loan Amount |
|---|---|---|---|
| Open | $444,000 | ||
| Previous Owner | $61,300 | ||
| Previous Owner | $62,000 | ||
| Previous Owner | $67,300 |
We collect this data history from publicly available records. To have your information removed, we recommend requesting removal directly through your county’s website.
| Date | Event | Price | List to Sale | Price per Sq Ft |
|---|---|---|---|---|
| 12/20/2024 12/20/24 | Sold | $555,000 | -7.3% | $182 / Sq Ft |
| 11/16/2024 11/16/24 | Pending | -- | -- | -- |
| 11/10/2024 11/10/24 | Price Changed | $599,000 | -5.7% | $197 / Sq Ft |
| 10/31/2024 10/31/24 | Price Changed | $635,000 | -9.2% | $209 / Sq Ft |
| 10/15/2024 10/15/24 | Price Changed | $699,000 | -6.7% | $230 / Sq Ft |
| 10/01/2024 10/01/24 | For Sale | $749,000 | -- | $246 / Sq Ft |
We collect this data history from publicly available records. To have your information removed, we recommend requesting removal directly through your county’s website.
| Year | Tax Paid | Tax Assessment Tax Assessment Total Assessment is a certain percentage of the fair market value that is determined by local assessors to be the total taxable value of land and additions on the property. | Land | Improvement |
|---|---|---|---|---|
| 2025 | $9,250 | $180,775 | $36,750 | $144,025 |
| 2024 | $9,035 | $180,775 | $36,750 | $144,025 |
| 2023 | $9,087 | $180,775 | $36,750 | $144,025 |
| 2022 | $8,630 | $143,213 | $41,650 | $101,563 |
| 2021 | $8,462 | $143,213 | $41,650 | $101,563 |
| 2020 | $8,534 | $143,213 | $41,650 | $101,563 |
| 2019 | $7,784 | $120,348 | $35,000 | $85,348 |
| 2018 | $7,504 | $120,348 | $35,000 | $85,348 |
| 2017 | $6,386 | $120,348 | $35,000 | $85,348 |
| 2016 | $6,522 | $118,601 | $35,700 | $82,901 |
| 2015 | $5,820 | $118,601 | $35,700 | $82,901 |
| 2014 | $5,840 | $118,601 | $35,700 | $82,901 |
| 2013 | $5,901 | $116,277 | $35,000 | $81,277 |
Seller's Agent in 2024
Celia Carroll
Sibcy Cline
(513) 477-1536
122 Total Sales
Buyer's Agent in 2024
Jeri O'Brien-Lofgren
Sibcy Cline
(513) 266-8568
150 Total Sales
Source: MLS of Greater Cincinnati (CincyMLS)
MLS Number: 1819311
APN: 603-0025-0072
Disclaimer: Certain information contained herein is derived from information provided by parties other than Homes.com. All information provided is deemed reliable, but is not guaranteed to be accurate and should be independently verified.
The data relating to real estate for sale on this website comes in part from the Broker Reciprocity programs of the MLS of Greater Cincinnati, Inc.. Those listings held by brokerage firms other than Ten-X are marked with the Broker Reciprocity logo and house icon. The properties displayed may not be all of the properties available through Broker Reciprocity.
IDX information is provided exclusively for personal, non-commercial use, and may not be used for any purpose other than to identify prospective properties consumers may be interested in purchasing.
Information is deemed reliable but not guaranteed.
Ten-X does not display the entire Cincinnati MLS Broker Reciprocity™ database on this web site. The listings of some real estate brokerage firms have been excluded.
Copyright 2026, MLS of Greater Cincinnati, Inc. All rights reserved
Ask me questions while you tour the home.