
Ronda Carson
NextHome Authority
(980) 580-8109
60 Total Sales
1 in Back Creek Church Road
$345,999 Price
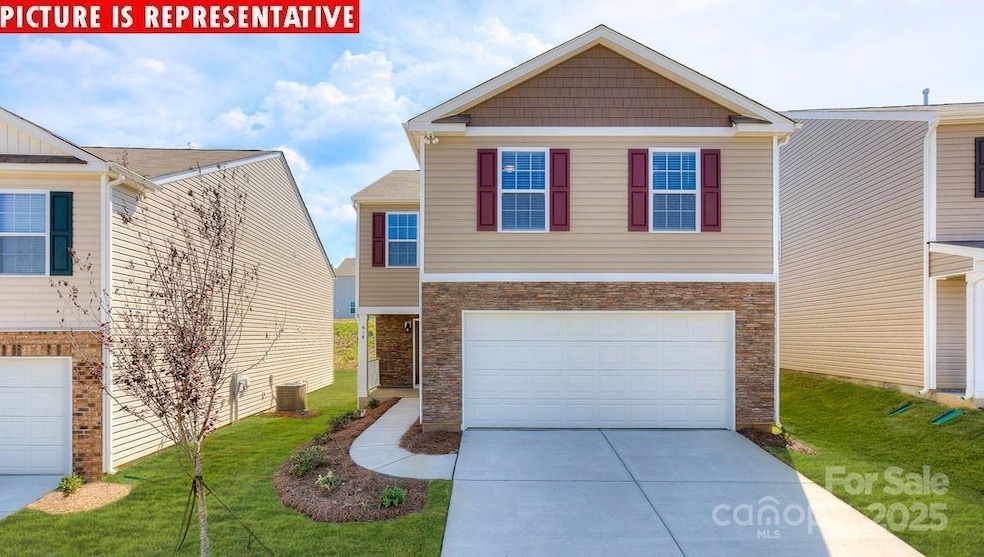


Spacious Aisle plan in our brand new community Cardinal Creek!! Our Home is Connected Package includes programable thermostat, Z-wave door locks and wireless switch, touchscreen control device, video doorbell, and Amazon devices. All the finishes you would expect in a new home including 9 foot ceilings on the first floor, LVP flooring throughout the first floor & so much more! The kitchen features white quartz countertops, white cabinets, tile backsplash, and stainless steel appliances including a gas range! COME HOME AND RELAX IN YOUR GORGEOUS BRAND NEW HOME!
Last Agent to Sell the Property
DR Horton Inc Brokerage Email: mcwilhelm@drhorton.com License #314240 Listed on: 06/13/2025
Ronda Carson
NextHome Authority
(980) 580-8109
60 Total Sales
1 in Back Creek Church Road
$345,999 Price
Sharetha Holman
Apex Realty Of The Carolinas Inc
(980) 391-6947
35 Total Sales
1 in Back Creek Church Road
$490,000 Price
Jon Zavodny
Beckett Avenue Realty
(980) 280-1389
84 Total Sales
1 in Back Creek Church Road
$560,900 Price
Sasa Mujanovic
COMPASS
(980) 432-7186
74 Total Sales
1 in Back Creek Church Road
$399,900 Price
Jason Altenhof
Costello Real Estate and Investments LLC
(980) 434-0025
43 Total Sales
1 in Back Creek Church Road
$376,000 Price
Ian Leonard
5 Points Realty
(980) 316-4926
103 Total Sales
1 in Back Creek Church Road
$576,858 Price
We collect this data history from publicly available records. To have your information removed, we recommend requesting removal directly through your county’s website.
| Date | Event | Price | List to Sale | Price per Sq Ft |
|---|---|---|---|---|
| 09/12/2025 09/12/25 | Sold | $400,000 | 0.0% | $208 / Sq Ft |
| 06/21/2025 06/21/25 | Pending | -- | -- | -- |
| 06/13/2025 06/13/25 | For Sale | $400,000 | -- | $208 / Sq Ft |
Seller's Agent in 2025
Maria Wilhelm
DR Horton Inc
(704) 572-5414
127 in this area
1,388 Total Sales
ZM
Seller Co-Listing Agent in 2025
Zachary Milo
DR Horton Inc
(980) 622-3856
90 in this area
305 Total Sales
Buyer's Agent in 2025
Wilfredo Martinez
A2M Group Corp
(704) 650-6105
1 in this area
22 Total Sales
Source: Canopy MLS
MLS Number: 4228190
Disclaimer: Certain information contained herein is derived from information provided by parties other than Homes.com. All information provided is deemed reliable, but is not guaranteed to be accurate and should be independently verified.
All data is obtained from various sources and may not have been verified by broker or MLS GRID. Supplied Open House Information is subject to change without notice. All information should be independently reviewed and verified for accuracy. Properties may or may not be listed by the office/agent presenting the information. Some IDX listings have been excluded from this website.
Based on information submitted to the MLS GRID
Listings courtesy of Canopy MLS as distributed by MLS GRID
Ask me questions while you tour the home.