
Carly Bloecher
PropertiesNW of Gig Harbor Ltd
(844) 391-6852
25 Total Sales
1 in Gig Harbor North
$865,000 Price
Estimated Value: $790,451
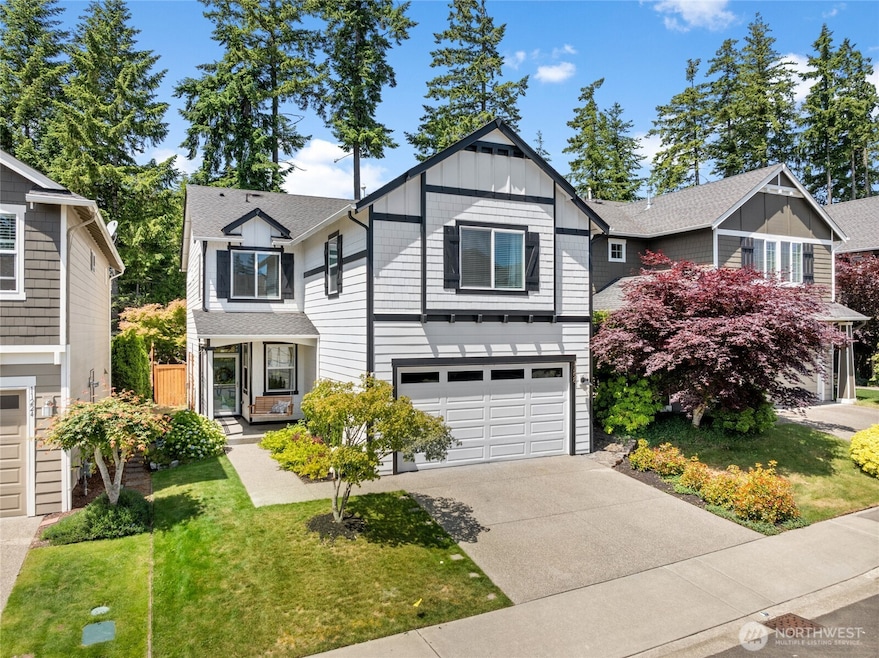
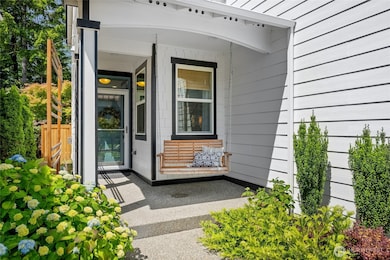
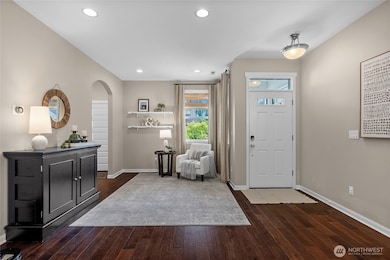

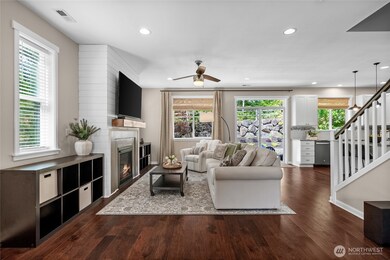
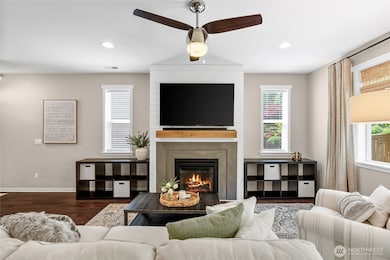
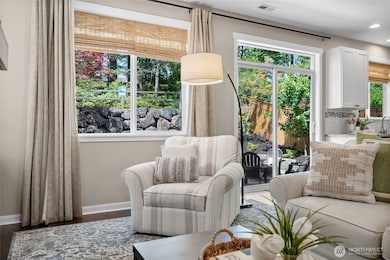
Welcome to this beautifully maintained 4-bedroom home in sought-after GH North!Step inside to find fresh interior paint & stunning hard surface flooring throughout both levels—perfect for easy living & low maintenance. A great room fireplace has been resurfaced with a new sleek front, complimenting the engineered hardwood flooring.The spacious, fully fenced backyard is a true retreat, boasting expansive patio areas, stone terracing, and thoughtfully designed landscaping—including a mature cherry tree you’ll enjoy for years to come. Enjoy unparalleled convenience with everything you need within a mile, including the highly rated Swift Water Elementary, just 4 years old! Don't miss your chance to own this exceptional home in a prime location!
Last Agent to Sell the Property
Windermere Prof Partners License #127419 Listed on: 06/12/2025
Source: Northwest Multiple Listing Service (NWMLS)
MLS#: 2379261
We collect this data history from publicly available records. To have your information removed, we recommend requesting removal directly through your county’s website.
Carly Bloecher
PropertiesNW of Gig Harbor Ltd
(844) 391-6852
25 Total Sales
1 in Gig Harbor North
$865,000 Price
Cindy Hileman
Best Choice Realty LLC
(253) 785-2352
105 Total Sales
1 in Gig Harbor North
$120,000 Price
Stephanie Shumaker
Paramount Real Estate Group
(360) 516-4895
133 Total Sales
1 in Gig Harbor North
$750,000 Price
Christel Osterstrom
BCR LLC
(425) 528-8168
108 Total Sales
1 in Gig Harbor North
$800,000 Price
Andrew Hem
Keller Williams Eastside
(425) 403-7020
11 Total Sales
1 in Gig Harbor North
$780,000 Price
Kathryn Kleber
Keller Williams Realty PS
(206) 460-1987
157 Total Sales
1 in Gig Harbor North
$580,000 Price
We collect this data history from publicly available records. To have your information removed, we recommend requesting removal directly through your county’s website.
| Date | Buyer | Sale Price | Title Company |
|---|---|---|---|
| $780,000 | Fidelity National Title | ||
| $611,000 | Chicago Title Company Of Wa | ||
| $489,500 | First American Title | ||
| -- | Accommodation | ||
| $318,200 | None Available | ||
| -- | Fatco | ||
| $83,500 | First American Title Co |
We collect this data history from publicly available records. To have your information removed, we recommend requesting removal directly through your county’s website.
| Date | Status | Borrower | Loan Amount |
|---|---|---|---|
| Open | $774,750 | ||
| Previous Owner | $557,598 | ||
| Previous Owner | $484,350 | ||
| Previous Owner | $187,000 | ||
| Previous Owner | $327,200 |
We collect this data history from publicly available records. To have your information removed, we recommend requesting removal directly through your county’s website.
| Date | Event | Price | List to Sale | Price per Sq Ft | Prior Sale |
|---|---|---|---|---|---|
| 08/14/2025 08/14/25 | Sold | $780,000 | -1.3% | $335 / Sq Ft | |
| 07/16/2025 07/16/25 | Pending | -- | -- | -- | |
| 06/12/2025 06/12/25 | For Sale | $789,999 | +61.4% | $339 / Sq Ft | |
| 12/26/2019 12/26/19 | Sold | $489,500 | -2.1% | $210 / Sq Ft | View Prior Sale |
| 12/09/2019 12/09/19 | Pending | -- | -- | -- | |
| 11/26/2019 11/26/19 | For Sale | $499,950 | +57.1% | $215 / Sq Ft | |
| 08/01/2012 08/01/12 | Sold | $318,200 | 0.0% | $138 / Sq Ft | View Prior Sale |
| 04/14/2012 04/14/12 | For Sale | $318,200 | -- | $138 / Sq Ft | |
| 01/24/2012 01/24/12 | Pending | -- | -- | -- |
We collect this data history from publicly available records. To have your information removed, we recommend requesting removal directly through your county’s website.
| Year | Tax Paid | Tax Assessment Tax Assessment Total Assessment is a certain percentage of the fair market value that is determined by local assessors to be the total taxable value of land and additions on the property. | Land | Improvement |
|---|---|---|---|---|
| 2025 | $5,331 | $691,900 | $263,700 | $428,200 |
| 2024 | $5,331 | $658,000 | $255,400 | $402,600 |
| 2023 | $5,331 | $628,000 | $255,400 | $372,600 |
| 2022 | $4,737 | $643,200 | $255,400 | $387,800 |
| 2021 | $4,494 | $461,000 | $174,000 | $287,000 |
| 2019 | $3,970 | $425,700 | $137,900 | $287,800 |
| 2018 | $3,953 | $421,600 | $133,800 | $287,800 |
| 2017 | $3,502 | $383,700 | $114,500 | $269,200 |
| 2016 | $3,168 | $311,600 | $77,500 | $234,100 |
| 2014 | $2,760 | $291,900 | $67,500 | $224,400 |
| 2013 | $2,760 | $272,800 | $50,900 | $221,900 |
Seller's Agent in 2025
Cynthia Marchand
Windermere Corporate
(253) 320-0334
14 in this area
192 Total Sales
C
Seller Co-Listing Agent in 2025
Chelsea Schott
Windermere Corporate
(253) 851-9134
9 in this area
44 Total Sales
Buyer's Agent in 2025
Jin Yi
Sievers Real Estate
(253) 686-9393
2 in this area
34 Total Sales
Seller's Agent in 2019
Bonnie Daybell
Windermere Corporate
(253) 225-8469
2 in this area
45 Total Sales
Buyer's Agent in 2019
Meredith Saxon
Windermere Corporate
(253) 225-1342
5 in this area
24 Total Sales
Seller's Agent in 2012
Dan Spurlock
Paramount Real Estate Group
(360) 271-1513
4 in this area
90 Total Sales
Source: Northwest Multiple Listing Service (NWMLS)
MLS Number: 2379261
APN: 400288-0130
Disclaimer: Certain information contained herein is derived from information provided by parties other than Homes.com. All information provided is deemed reliable, but is not guaranteed to be accurate and should be independently verified.
All data is obtained from various sources and may not have been verified by broker or MLS GRID. Supplied Open House Information is subject to change without notice. All information should be independently reviewed and verified for accuracy. Properties may or may not be listed by the office/agent presenting the information. Listing information is provided by the Northwest Multiple Listing Service (NWMLS). Property information is based on available data that may include MLS information, county records, and other sources. Listings marked with the 3 tree icon and provided by NWMLS. All properties are subject to prior sale or withdrawal. IDX information is provided exclusively for consumers’ personal noncommercial use, that it may not be used for any purpose other than to identify prospective properties consumers may be interested in purchasing, that the data is deemed reliable but is not guaranteed by MLS GRID. ©2026 NWMLS.
Based on information submitted to the MLS GRID
Listings courtesy of Northwest Multiple Listing Service (NWMLS) as distributed by MLS GRID
Ask me questions while you tour the home.