NOT LISTED FOR SALE

Estimated Value: $507,090 - $532,000

3 Beds
2 Baths
1,831 Sq Ft
$285/Sq Ft Est. Value

Sale Details

Date Sold: July 3, 2018

Last sale price $309,900 $169 Per Sq Ft

Est. 68% increase in value since last sale

Current estimated payment $3,405 / mo

2 Days on Market

Highlights

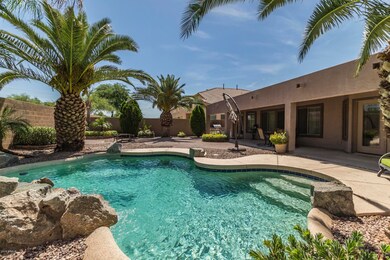
  • Private Pool
  • RV Access or Parking
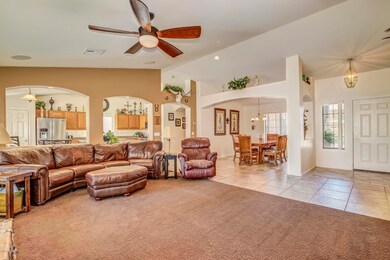
  • Great Room
  • Desert Ridge Jr. High School Rated A-
  • Vaulted Ceiling
  • Covered Patio or Porch

About This Home

As of July 2018

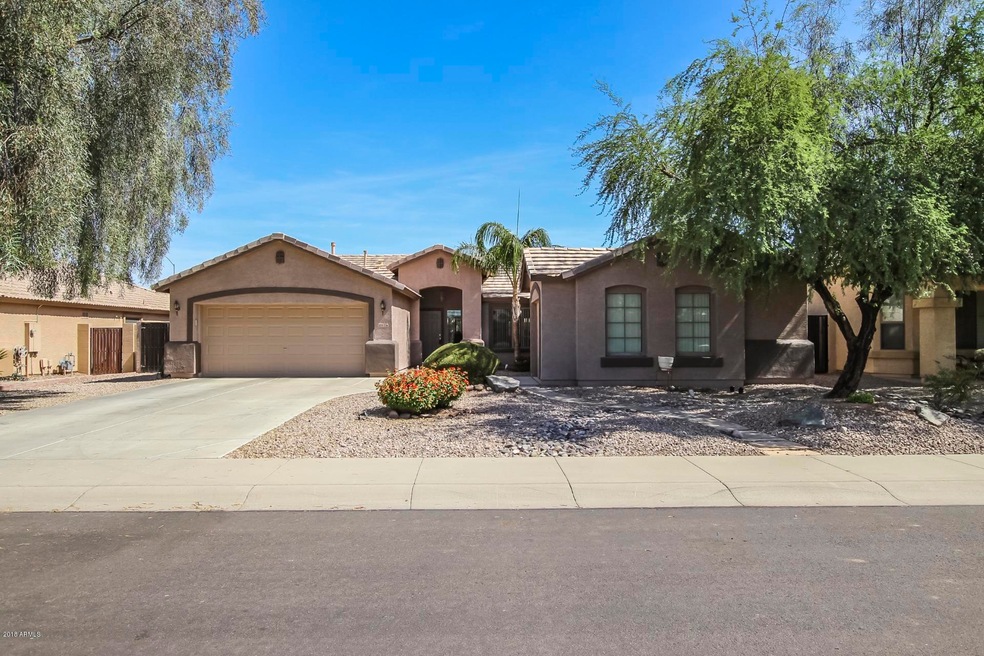
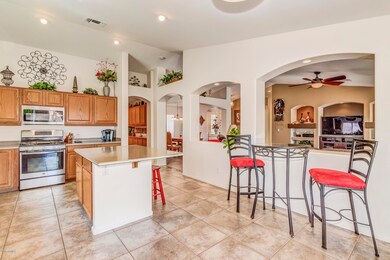
Why go to a resort when you can come home to your resort like backyard! Jump in the pool or relax under the full length covered patio that is shaded year long! Mature landscaping, concrete planters, and extra pavers makes this back yard great for entertaining in! The home offers 3 bedrooms, 2 full baths, separate dining room, and a very open floor plan. Eat-in Kitchen has raised panel cabinetry, solid surface counter tops, gas range, pantry, and all stainless steel appliances. Living room has surround sound, built in niches, 3 color paint scheme and large picture windows. All bedrooms have large walk in closets & 1 bedroom is tiled. 20 seer AC unit installed in 2016 along with air handler. 3 car garage with extra long driveway! 2 stall garage is plumbed for a soft water loop & sink...... Along with pull down stairs. Pride of ownership shows in every corner of this home!! Great Mesa location that is minutes from both freeway systems, Phoenix Mesa Gateway Airport, & shopping!!

Last Agent to Sell the Property

Jacob Gory

eXp Realty License #SA665180000 Listed on: 06/06/2018

eXp Realty

Last Buyer's Agent

Katie Taylor

Keller Williams Realty Sonoran Living License #SA568463000

Keller Williams Realty Sonoran Living

Home Details

Home Type

  • Single Family

Est. Annual Taxes

  • $1,591

Year Built

  • Built in 2003

Lot Details

  • 8,750 Sq Ft Lot
  • Desert faces the front and back of the property
  • Block Wall Fence

HOA Fees

  • $45 Monthly HOA Fees

Parking

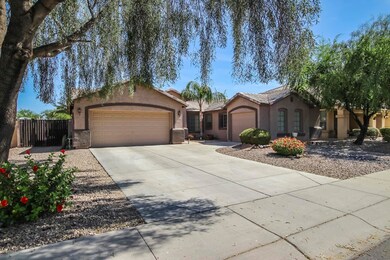
  • 3 Car Direct Access Garage
  • Garage Door Opener
  • RV Access or Parking

Home Design

  • Wood Frame Construction
  • Tile Roof
  • Stucco

Interior Spaces

  • 1,831 Sq Ft Home
  • 1-Story Property
  • Vaulted Ceiling
  • Ceiling Fan
  • Double Pane Windows
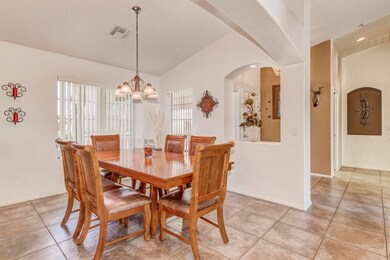
  • Great Room
  • Formal Dining Room

Kitchen

  • Eat-In Kitchen
  • Breakfast Bar
  • Gas Oven
  • Gas Range
  • Built-In Microwave
  • Dishwasher
  • Kitchen Island
  • Disposal

Flooring

  • Carpet
  • Tile

Bedrooms and Bathrooms

  • 3 Bedrooms
  • Split Bedroom Floorplan
  • Walk-In Closet
  • Primary Bathroom is a Full Bathroom
  • 2 Bathrooms
  • Double Vanity
  • Private Water Closet
  • Separate Shower in Primary Bathroom
  • Bathtub With Separate Shower Stall

Laundry

  • Laundry in unit
  • Dryer
  • Washer

Outdoor Features

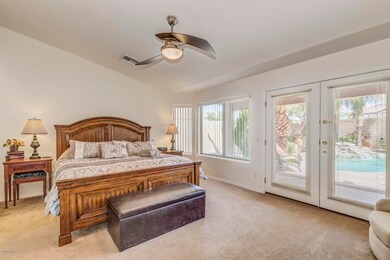
  • Private Pool
  • Covered Patio or Porch

Schools

  • Meridian Elementary School
  • Desert Ridge Jr. High Middle School
  • Desert Ridge High School

Utilities

  • Central Air
  • Heating Available
  • Water Softener
  • High Speed Internet
  • Cable TV Available

Additional Features

  • No Interior Steps
  • North or South Exposure

Listing and Financial Details

  • Tax Lot 65
  • Assessor Parcel Number 304-33-849

Community Details

Overview

  • Association fees include ground maintenance
  • Colby Mangement Association, Phone Number (623) 977-3860
  • Built by RICHMOND AMERICAN HOMES
  • Mountain Heights Subdivision

Recreation

  • Community Playground

Home Details

Home Type

Single Family

Est. Annual Taxes

$1,591

Year Built

Built in 2003

Lot Details

8,750 Sq Ft Lot

HOA Fees

$45 per month

Parking

3

Listing Details

  • Cross Street: Elliot & Signal Butte
  • Property Type: Residential
  • Ownership: Fee Simple
  • Recreation Center Fee 2: N
  • Recreation Center Fee: N
  • Total Monthly Fee Equivalent: 45.0
  • Items Updated Ht Cool Yr Updated: 2016
  • Separate Den Office Sep Den Office: N
  • Year Built: 2003
  • Tax Year: 2017
  • Property Sub Type: Single Family Residence
  • Horses: No
  • Lot Size Acres: 0.2
  • Subdivision Name: MOUNTAIN HEIGHTS
  • Property Attached Yn: No
  • General Property Description:PriceSqFt: 169.25
  • Const - Finish:Const - Finish: Painted, Stucco
  • Construction:Construction: Wood Frame
  • Cooling:Cooling: Ceiling Fan(s), Central Air
  • Landscaping:Landscaping: Desert Front, Desert Back, Gravel/Stone Front, Gravel/Stone Back
  • Other Rooms:Other Rooms: Great Room
  • Technology:Technology: Cable TV Avail, High Speed Internet
  • Special Features: None

Interior Features

  • Flooring: Carpet, Tile
  • Basement YN: No
  • Spa Features: None
  • Total Bedrooms: 3
  • Fireplace: No
  • Interior Amenities: Full Bth Master Bdrm, Separate Shwr & Tub, Double Vanity, Eat-in Kitchen, Breakfast Bar, Pantry, Kitchen Island, High Speed Internet, Vaulted Ceiling(s), No Interior Steps
  • Living Area: 1831.0
  • Stories: 1
  • Window Features: Dual Pane
  • Additional Bedroom:Additional Bedroom: Separate Bedroom Exit, Master Bedroom Walk-in Closet, Other Bedroom Walk-in Closet
  • Dining Area:Dining Area: Formal, Eat-in Kitchen, Breakfast Bar
  • Interior Features:Interior Features: Vaulted Ceiling(s), No Interior Steps, Soft Water Loop
  • Kitchen Features:Kitchen Features: Dishwasher, Disposal, Pantry, Kitchen Island, Built-in Microwave, Non-laminate Counter, Gas Oven, Gas Range
  • Laundry:Laundry: Washer Included, Dryer Included, Washer Hookup, Inside
  • Master Bathroom:Master Bathroom: Full Bth Master Bdrm, Separate Shwr & Tub, Double Vanity, Private Toilet Room
  • Master Bedroom:Master Bedroom: Split
  • Window Features:Window Features: Dual Pane

Exterior Features

  • Fencing: Block
  • Lot Features: North/South Exposure, Desert Front, Desert Back, Gravel/Stone Front, Gravel/Stone Back
  • Pool Private: Yes
  • Disclosures: Seller Discl Avail, Agency Discl Req
  • Construction Type: Wood Frame, Painted, Stucco
  • Patio And Porch Features: Covered Patio(s)
  • Roof: Tile
  • General Property Description:Community Pool YN2: No
  • General Property Description:Private Pool YN2: Yes

Garage/Parking

  • Total Covered Spaces: 3.0
  • Parking Features: RV Gated, Garage Door Opener, Direct Access
  • Attached Garage: No
  • Garage Spaces: 3.0
  • Parking Features:Parking Features: RV Gate, Garage Door Opener, Direct Access

Utilities

  • Cooling: Ceiling Fan(s), Central Air
  • Heating: Electric
  • Laundry Features: Washer Hookup
  • Heating Yn: Yes
  • Water Source: Public
  • Utilities:Utilities: SRP, SW Gas

Condo/Co-op/Association

  • Community Features: Playground
  • Association Fee: 135.0
  • Association Fee Frequency: Quarterly
  • Association Name: Mountain Heights
  • Phone: 623-977-3860
  • Association: Yes

Association/Amenities

  • Association Fees:HOA Transfer Fee2: 211.0
  • Association Fees:PAD Fee YN2: N
  • Association Fees:Cap ImprovementImpact Fee _percent_: $
  • Association Fees:HOA Management Company: Colby Mangement
  • Association Fees:HOA Management Phone: 623-977-3860
  • Association Fees:Cap ImprovementImpact Fee 2 _percent_: $

Fee Information

  • Association Fee Includes: Maintenance Grounds

Schools

  • Elementary School: Meridian
  • High School: Desert Ridge High
  • Junior High Dist: Gilbert Unified District
  • Middle Or Junior School: Desert Ridge Jr. High

Lot Info

  • Land Lease: No
  • Lot Size Sq Ft: 8750.0
  • Parcel #: 304-33-849

Building Info

  • Builder Name: RICHMOND AMERICAN HOMES

Tax Info

  • Tax Annual Amount: 1591.0
  • Tax Lot: 65
Create a Home Valuation Report for This Property
The Home Valuation Report is an in-depth analysis detailing your home's value as well as a comparison with similar homes in the area

Home Values in the Area

Source: Public Records

Average Home Value in this Area


Source: Public Records

Property History

We collect this data history from publicly available records. To have your information removed, we recommend requesting removal directly through your county’s website.

Date Event Price List to Sale Price per Sq Ft Prior Sale
07/03/2018 07/03/18 Sold $309,900 0.0% $169 / Sq Ft
06/08/2018 06/08/18 Pending -- -- --
06/06/2018 06/06/18 For Sale $309,900 +26.5% $169 / Sq Ft
11/25/2013 11/25/13 Sold $245,000 -5.7% $134 / Sq Ft View Prior Sale
10/02/2013 10/02/13 Pending -- -- --
09/15/2013 09/15/13 For Sale $259,900 -- $142 / Sq Ft
Source: Arizona Regional Multiple Listing Service (ARMLS)

Agents Affiliated with this Home

  • Section Image
  • Section Image
  • Section Image
See All Agents

Map

Source: Arizona Regional Multiple Listing Service (ARMLS)

MLS Number: 5776529

Arizona Regional Multiple Listing Service (ARMLS)

APN: 304-33-849

Your Personal Tour Guide

Ask me questions while you tour the home.