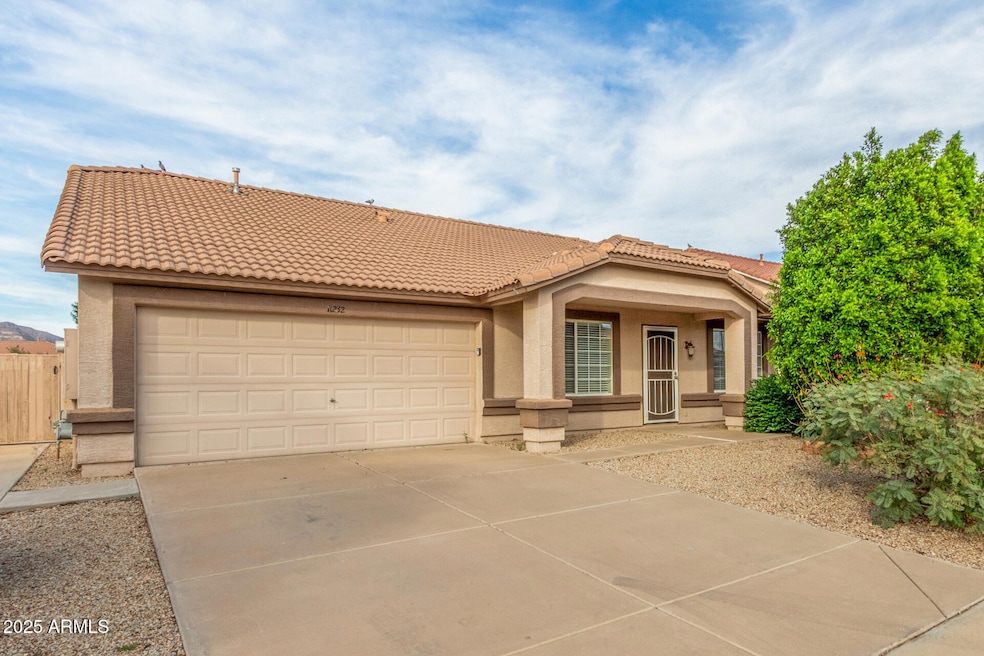
$439,900
SOLD JAN 30, 2026
3 Beds
2 Baths
1,855 Sq Ft
6,726 Sq Ft Lot

Sale Details

Date Sold: January 30, 2026

$237 Per Sq Ft

50 Days on Market

Highlights

  • Pool
  • Vaulted Ceiling
  • Formal Dining Room
  • Franklin at Brimhall Elementary School Rated A
  • Granite Countertops
  • 1-minute walk to Meridian Hills Community Playground

About This Home

As of January 2026

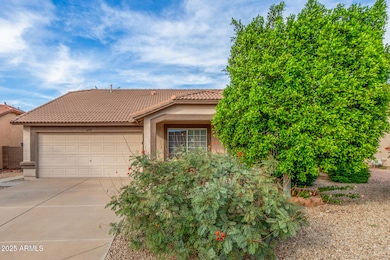
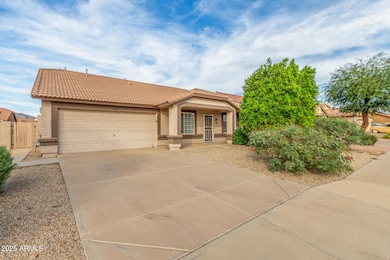
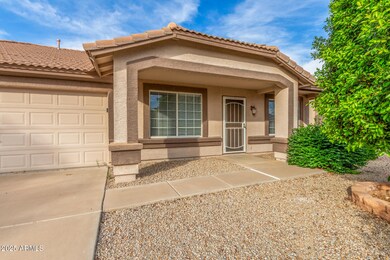
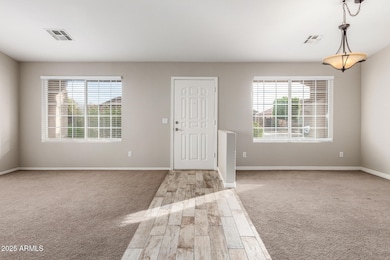
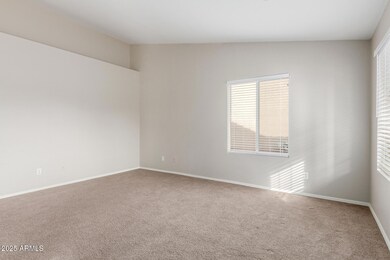
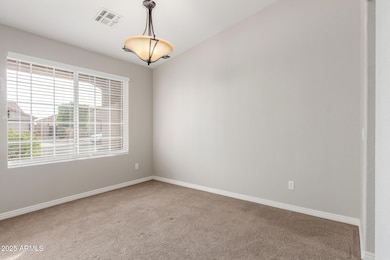
Dive into comfort and charm with this delightful single-level home featuring 3 inviting bedrooms! Inside, you'll find a warm mix of carpet and tile flooring in all the right places, soaring vaulted ceilings, and a cozy living room perfect for relaxing or hosting friends. The formal dining area adds a touch of elegance to every meal, while the kitchen shines with granite counters, crisp white cabinetry, stainless steel appliances, a pantry, and a breakfast bar for casual bites. The spacious main bedroom offers a serene bay window, a closet, and a private bathroom for your own retreat. Step outside to your backyard oasis complete with a covered patio and sparkling pool perfect for weekend lounging or fun-filled gatherings. Come see this adorable gem today and fall in love!

Last Agent to Sell the Property

Brian Powell

West USA Realty License #SA663598000 Listed on: 11/04/2025

West USA Realty

Last Buyer's Agent

Josh Hintzen

Real Broker License #BR557663000

Home Details

Home Type

  • Single Family

Est. Annual Taxes

  • $1,730

Year Built

  • Built in 1999

Lot Details

  • 6,726 Sq Ft Lot
  • Desert faces the back of the property

HOA Fees

  • $54 Monthly HOA Fees

Parking

  • 2 Car Direct Access Garage

Home Design

  • Wood Frame Construction
  • Tile Roof
  • Stucco

Interior Spaces

  • 1,855 Sq Ft Home
  • 1-Story Property
  • Vaulted Ceiling
  • Ceiling Fan
  • Double Pane Windows
  • Family Room
  • Formal Dining Room

Kitchen

  • Breakfast Bar
  • Electric Range
  • Built-In Microwave
  • Dishwasher
  • Granite Countertops
  • Disposal

Flooring

  • Carpet
  • Tile
  • Vinyl

Bedrooms and Bathrooms

  • 3 Bedrooms
  • Split Bedroom Floorplan
  • Walk-In Closet
  • 2 Full Bathrooms
  • Private Water Closet

Laundry

  • Laundry in unit
  • Washer Hookup

Outdoor Features

  • Pool Pump
  • Covered Deck
  • Patio

Schools

  • Sousa Elementary School
  • Smith Junior High School
  • Skyline High School

Utilities

  • Central Air
  • Heating System Uses Natural Gas
  • Gas Water Heater
  • High Speed Internet
  • Cable TV Available

Additional Features

  • No Interior Steps
  • North or South Exposure

Community Details

  • Association fees include ground maintenance
  • Aam Association, Phone Number (602) 957-9191
  • Built by LENNAR HOMES
  • Meridian Hills Unit 3 Subdivision

Listing and Financial Details

  • Tax Lot 417
  • Assessor Parcel Number 220-11-427

Home Details

Home Type

Single Family

Est. Annual Taxes

$1,730

Year Built

Built in 1999

Lot Details

6,726 Sq Ft Lot

HOA Fees

$54 per month

Parking

2

Listing Details

  • Cross Street: University Dr and Signal Butte Rd
  • Property Type: Residential
  • Ownership: Fee Simple
  • Recreation Center Fee: N
  • Total Monthly Fee Equivalent: 54.0
  • Separate Den Office Sep Den Office: N
  • Year Built: 1999
  • Tax Year: 2024
  • Property Sub Type: Single Family Residence
  • Horses: No
  • Lot Size Acres: 0.15
  • Road Surface Type: Paved
  • Subdivision Name: MERIDIAN HILLS UNIT 3
  • Architectural Style: Ranch
  • Property Attached Yn: No
  • General Property Description:PriceSqFt: 237.14
  • Const - Finish:Const - Finish: Painted, Stucco
  • Cooling:Cooling: Ceiling Fan(s), Central Air
  • Landscaping:Landscaping: Desert Back, Gravel/Stone Front
  • Other Rooms:Other Rooms: Family Room
  • Technology:Technology: Cable TV Avail, High Speed Internet
  • Road Surface Type:Road Surface Type: Paved
  • Plumbing:Plumbing: Gas Hot Water Heater
  • Special Features: None

Interior Features

  • Flooring: Carpet, Vinyl, Tile
  • Basement YN: No
  • Possible Use: None
  • Spa Features: None
  • Appliances: Dishwasher, Disposal, Refrigerator, Microwave, Electric Range
  • Full Bathrooms: 2
  • Total Bedrooms: 3
  • Fireplace: No
  • Interior Amenities: 3/4 Bath Master Bdrm, Breakfast Bar, Pantry, Granite Counters, High Speed Internet, Vaulted Ceiling(s), No Interior Steps
  • Living Area: 1855.0
  • Stories: 1
  • Window Features: Dual Pane
  • Additional Bedroom:Additional Bedroom: Master Bedroom Walk-in Closet
  • Dining Area:Dining Area: Formal, Breakfast Bar
  • Interior Features:Interior Features: Vaulted Ceiling(s), No Interior Steps
  • Kitchen Features:Kitchen Features: Dishwasher, Disposal, Refrigerator, Pantry, Built-in Microwave, Granite Counters, Electric Range
  • Laundry:Laundry: Washer Hookup, Inside
  • Master Bathroom:Master Bathroom: 3/4 Bath Master Bdrm, Private Toilet Room
  • Master Bedroom:Master Bedroom: Split
  • Window Features:Window Features: Dual Pane

Exterior Features

  • Fencing: Block
  • Lot Features: North/South Exposure, Desert Back, Gravel/Stone Front
  • Pool Features: Variable Speed Pump, Outdoor
  • Pool Private: Yes
  • Disclosures: Agency Discl Req
  • Construction Type: Wood Frame, Painted, Stucco
  • Patio And Porch Features: Patio, Covered Deck
  • Roof: Tile
  • General Property Description:Community Pool YN2: No
  • General Property Description:Private Pool YN2: Yes
  • Private Pool Features:Private Pool Features: Variable Speed Pump, Outdoor

Garage/Parking

  • Total Covered Spaces: 2.0
  • Parking Features: Garage Door Opener, Direct Access, Attached Garage
  • Attached Garage: No
  • Garage Spaces: 2.0

Utilities

  • Cooling: Ceiling Fan(s), Central Air
  • Heating: Natural Gas
  • Laundry Features: Washer Hookup, Inside
  • Cooling Y N: Yes
  • Heating Yn: Yes
  • Water Source: Public
  • Utilities:Utilities: SRP, SW Gas

Condo/Co-op/Association

  • Association Fee: 54.0
  • Association Fee Frequency: Monthly
  • Association Name: Meridian Hills
  • Phone: 602-957-9191
  • Association: Yes

Association/Amenities

  • Association Fees:HOA DisclosureAddendum Affirmation: Yes
  • Association Fees:HOA Transfer Fee2: 350.0
  • Association Fees:Special Assessment HOA: No
  • Association Fees:PAD Fee YN2: N
  • Association Fees:Cap ImprovementImpact Fee _percent_: $
  • Association Fees:Prepaid Association Fees HOA: 108.0
  • Association Fees:Disclosure Fees HOA: 400.0
  • Association Fees:HOA Management Company: aam

Fee Information

  • Association Fee Includes: Maintenance Grounds

Schools

  • Elementary School: Sousa Elementary School
  • High School: Skyline High School
  • Junior High Dist: Mesa Unified District
  • Middle Or Junior School: Smith Junior High School

Lot Info

  • Land Lease: No
  • Lot Size Sq Ft: 6726.0
  • Parcel #: 220-11-427

Building Info

  • Builder Name: LENNAR HOMES

Tax Info

  • Tax Annual Amount: 1730.0
  • Tax Lot: 417

Ownership History

We collect this data history from publicly available records. To have your information removed, we recommend requesting removal directly through your county’s website.

Date Name Owned For Owner Type

Purchase Details

Listed on
Nov 4, 2025
Closed on
Jan 22, 2026
Sold by
Bought by
Seller's Agent
Brian Powell
West USA Realty
Buyer's Agent
Josh Hintzen
Real Broker
List Price
$439,900
Sold Price
$439,900
Views
47
Current Estimated Value
$440,643

Home Financials for this Owner

Home Financials are based on the most recent Mortgage that was taken out on this home.
Estimated Appreciation
$743
Avg. Annual Appreciation
0.38%
Original Mortgage
$448,377
Interest Rate
0.0621%
Mortgage Type
VA

Purchase Details

Listed on
Jun 12, 2024
Closed on
Jan 9, 2025
Sold by
Bought by
Seller's Agent
George Laughton
EveryPlace
Buyer's Agent
Brian Powell
West USA Realty
List Price
$495,000
Sold Price
$440,000
Premium/Discount to List
-$55,000
-11.11%
Views
112

Home Financials for this Owner

Home Financials are based on the most recent Mortgage that was taken out on this home.
Avg. Annual Appreciation
-0.02%
Original Mortgage
$396,000
Interest Rate
0.0669%
Mortgage Type
New Conventional

Purchase Details

Listed on
Feb 14, 2022
Closed on
Apr 21, 2022
Sold by
Bought by
Seller's Agent
Christina Viula
HomeSmart
Buyer's Agent
Christina Kurtz
HomeSmart
List Price
$460,000
Sold Price
$474,000
Premium/Discount to List
$14,000
3.04%

Home Financials for this Owner

Home Financials are based on the most recent Mortgage that was taken out on this home.
Avg. Annual Appreciation
-2.69%

Purchase Details

Closed on
Jun 18, 2021
Sold by
Bought by

Home Financials for this Owner

Home Financials are based on the most recent Mortgage that was taken out on this home.
Original Mortgage
$180,492
Interest Rate
0.029%
Mortgage Type
VA

Purchase Details

Closed on
Jul 7, 2017
Sold by
Bought by

Purchase Details

Listed on
Sep 20, 2013
Closed on
Jan 23, 2014
Sold by
Bought by
Seller's Agent
Dani Miller
United Country AZ Ranch, Land & Homes
Buyer's Agent
Charles Porter
HomeSmart
List Price
$215,000
Sold Price
$199,000
Premium/Discount to List
-$16,000
-7.44%

Home Financials for this Owner

Home Financials are based on the most recent Mortgage that was taken out on this home.
Avg. Annual Appreciation
6.60%
Original Mortgage
$159,200
Interest Rate
0.0445%
Mortgage Type
New Conventional

Purchase Details

Closed on
Jan 10, 2000
Sold by
Bought by

Home Financials for this Owner

Home Financials are based on the most recent Mortgage that was taken out on this home.
Original Mortgage
$146,050
Interest Rate
0.0784%
Mortgage Type
New Conventional
Source: Public Records
Create a Home Valuation Report for This Property
The Home Valuation Report is an in-depth analysis detailing your home's value as well as a comparison with similar homes in the area

Home Values in the Area

Source: Public Records

Average Home Value in this Area


Source: Public Records

Purchase History

We collect this data history from publicly available records. To have your information removed, we recommend requesting removal directly through your county’s website.

Date Type Sale Price Title Company
Warranty Deed $439,900 Navi Title Agency
Warranty Deed $440,000 First Integrity Title Agency O
Personal Reps Deed $474,000 First Integrity Title
Deed -- --
Warranty Deed $253,000 Amrock
Warranty Deed $253,000 Amrock Llc
Interfamily Deed Transfer -- None Available
Warranty Deed $199,000 Security Title Agency
Warranty Deed $136,554 North American Title Agency
Warranty Deed -- North American Title Agency
Source: Public Records

Mortgage History

We collect this data history from publicly available records. To have your information removed, we recommend requesting removal directly through your county’s website.

Date Status Loan Amount Loan Type
Open $448,377 VA
Previous Owner $396,000 New Conventional
Previous Owner $180,492 VA
Previous Owner $159,200 New Conventional
Previous Owner $146,050 New Conventional
Source: Public Records

Property History

We collect this data history from publicly available records. To have your information removed, we recommend requesting removal directly through your county’s website.

Date Event Price List to Sale Price per Sq Ft Prior Sale
01/30/2026 01/30/26 Sold $439,900 0.0% $237 / Sq Ft
12/24/2025 12/24/25 Pending -- -- --
11/04/2025 11/04/25 For Sale $439,900 0.0% $237 / Sq Ft
01/15/2025 01/15/25 Sold $440,000 -2.2% $237 / Sq Ft View Prior Sale
12/16/2024 12/16/24 Pending -- -- --
11/21/2024 11/21/24 Price Changed $450,000 -2.0% $243 / Sq Ft
10/10/2024 10/10/24 Price Changed $459,000 -1.3% $247 / Sq Ft
08/20/2024 08/20/24 Price Changed $465,000 -1.1% $251 / Sq Ft
07/30/2024 07/30/24 Price Changed $470,000 -1.1% $253 / Sq Ft
07/18/2024 07/18/24 Price Changed $475,000 -2.1% $256 / Sq Ft
06/24/2024 06/24/24 Price Changed $485,000 -2.0% $261 / Sq Ft
06/14/2024 06/14/24 For Sale $495,000 0.0% $267 / Sq Ft
08/05/2022 08/05/22 Rented $2,155 0.0% --
07/29/2022 07/29/22 Price Changed $2,155 -13.6% $1 / Sq Ft
06/23/2022 06/23/22 For Rent $2,495 0.0% --
04/25/2022 04/25/22 Sold $474,000 +3.0% $256 / Sq Ft View Prior Sale
02/19/2022 02/19/22 Pending -- -- --
02/14/2022 02/14/22 For Sale $460,000 +131.2% $248 / Sq Ft
01/31/2014 01/31/14 Sold $199,000 -0.5% $107 / Sq Ft View Prior Sale
11/14/2013 11/14/13 Price Changed $200,000 -6.9% $108 / Sq Ft
10/23/2013 10/23/13 Price Changed $214,900 0.0% $116 / Sq Ft
09/20/2013 09/20/13 For Sale $215,000 -- $116 / Sq Ft
Source: Arizona Regional Multiple Listing Service (ARMLS)

Tax History

We collect this data history from publicly available records. To have your information removed, we recommend requesting removal directly through your county’s website.

Year Tax Paid Tax Assessment Tax Assessment Total Assessment is a certain percentage of the fair market value that is determined by local assessors to be the total taxable value of land and additions on the property. Land Improvement
2025 $1,670 $17,346 -- --
2024 $1,746 $16,520 -- --
2023 $1,746 $35,120 $7,020 $28,100
2022 $1,711 $25,460 $5,090 $20,370
2021 $1,489 $24,210 $4,840 $19,370
2020 $1,470 $22,350 $4,470 $17,880
2019 $1,468 $20,500 $4,100 $16,400
2018 $1,368 $18,860 $3,770 $15,090
2017 $1,365 $17,150 $3,430 $13,720
2016 $1,384 $17,070 $3,410 $13,660
2015 $1,322 $15,950 $3,190 $12,760
Source: Public Records

Agents Affiliated with this Home

  • Section Image
  • Section Image
  • Section Image
  • Section Image
  • Section Image
  • Section Image
See All Agents

Map

Source: Arizona Regional Multiple Listing Service (ARMLS)

MLS Number: 6942497

Arizona Regional Multiple Listing Service (ARMLS)

APN: 220-11-427

Your Personal Tour Guide

Ask me questions while you tour the home.