N
Seller's Agent in 2012
NANCY MANGNALL
COLDWELL BANKER DISTINCTIVE PROPERTIES
Estimated Value: $736,974
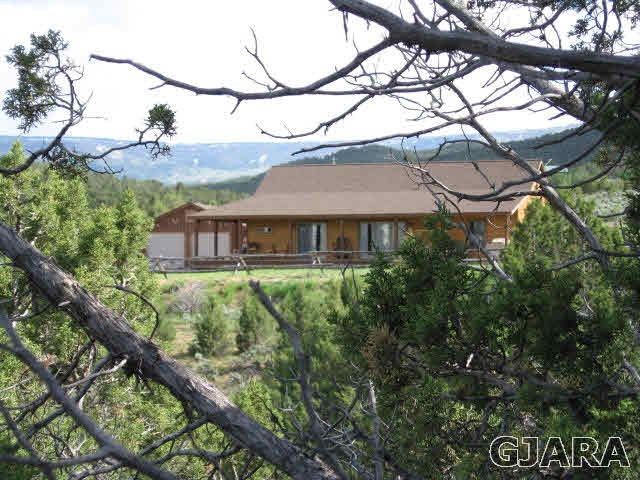
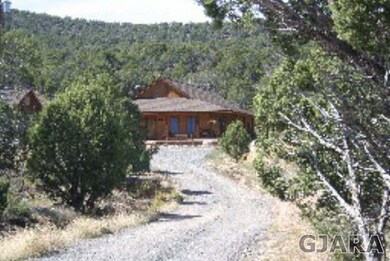
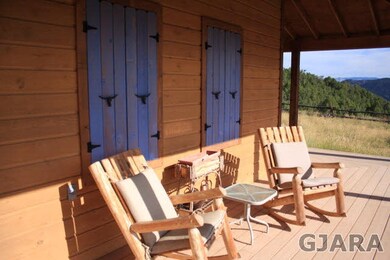
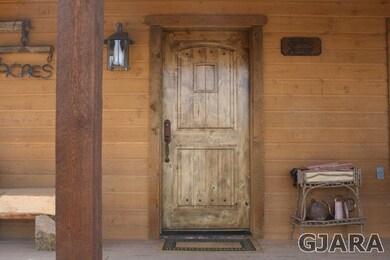
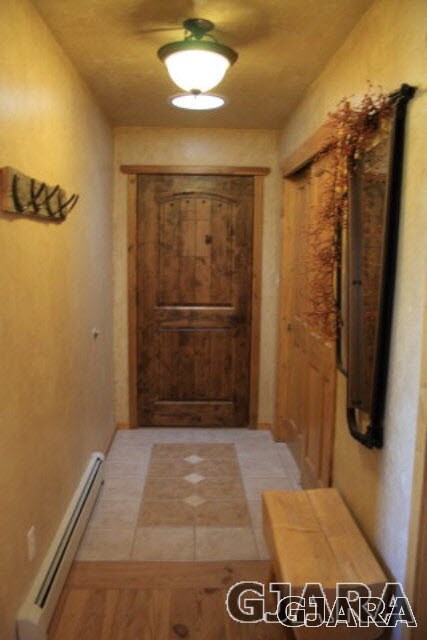
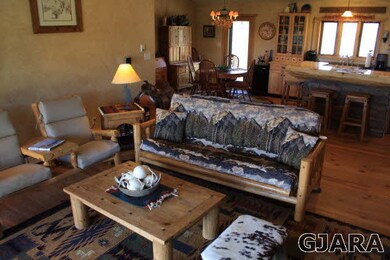
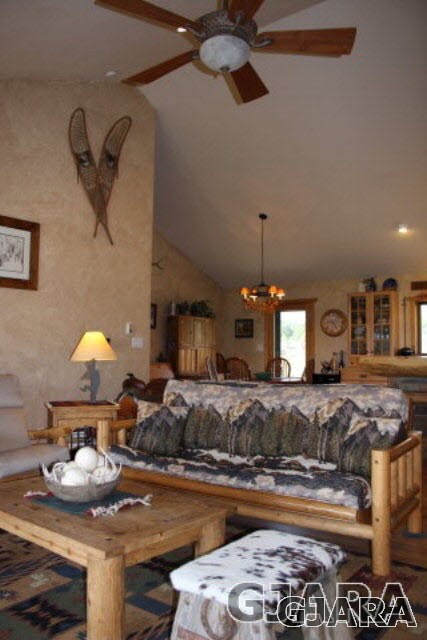
Secluded custom ranch style mountain home with wonderful views. Great room with 14' vaulted ceilings, 10' wide Heart Pine floors. Large kitchen features Hickory cabinets, genorous walk-in pantry, island with cultured stone & custom log top. Tile entry, baths & laundry. 24'x32' detached, finished, heated garage with 9' ceilings. Attached 9'x32' carport. 90' of covered deck with Trex & 30' Trex sundeck. Many custom features, including solid pine doors, custom wood trim, hand textured walls, upgraded windows/doors. Built with talent, love and great attention to detail. Outside enjoy 3 separate areas cross-fenced, 2 shelters - sellers have raised livestock - and a back property line that backs up to the Chalk Mountain BLM area. New well in conjunction with a highly engineered cistern offers a complete domestic water system. Buyer(s) to verify; all information subject to change/error.
Last Agent to Sell the Property
NANCY MANGNALL
COLDWELL BANKER DISTINCTIVE PROPERTIES License #FA40046431 Listed on: 05/10/2012
Last Buyer's Agent
NANCY MANGNALL
COLDWELL BANKER DISTINCTIVE PROPERTIES License #FA40046431 Listed on: 05/10/2012
We collect this data history from publicly available records. To have your information removed, we recommend requesting removal directly through your county’s website.
We collect this data history from publicly available records. To have your information removed, we recommend requesting removal directly through your county’s website.
| Date | Buyer | Sale Price | Title Company |
|---|---|---|---|
| $365,000 | Fidelity National Title Insu |
We collect this data history from publicly available records. To have your information removed, we recommend requesting removal directly through your county’s website.
| Date | Status | Borrower | Loan Amount |
|---|---|---|---|
| Open | $220,000 |
We collect this data history from publicly available records. To have your information removed, we recommend requesting removal directly through your county’s website.
| Date | Event | Price | List to Sale | Price per Sq Ft |
|---|---|---|---|---|
| 09/27/2012 09/27/12 | Sold | $365,000 | -2.8% | $234 / Sq Ft |
| 08/16/2012 08/16/12 | Pending | -- | -- | -- |
| 05/10/2012 05/10/12 | For Sale | $375,500 | -- | $241 / Sq Ft |
We collect this data history from publicly available records. To have your information removed, we recommend requesting removal directly through your county’s website.
| Year | Tax Paid | Tax Assessment Tax Assessment Total Assessment is a certain percentage of the fair market value that is determined by local assessors to be the total taxable value of land and additions on the property. | Land | Improvement |
|---|---|---|---|---|
| 2026 | $2,526 | $28,791 | $6,541 | $22,250 |
| 2025 | $2,526 | -- | ||
| 2024 | $2,356 | $28,042 | $6,210 | $21,832 |
| 2023 | $2,356 | $25,194 | $5,464 | $19,730 |
| 2022 | $2,284 | $18,697 | $4,371 | $14,326 |
| 2021 | $1,860 | $18,697 | $4,371 | $14,326 |
| 2020 | $1,779 | $0 | $0 | $0 |
| 2019 | $1,724 | $0 | $0 | $0 |
| 2018 | $1,613 | $0 | $0 | $0 |
| 2017 | $1,501 | $0 | $0 | $0 |
| 2016 | $1,500 | $0 | $0 | $0 |
| 2015 | $1,456 | $0 | $0 | $0 |
N
Seller's Agent in 2012
NANCY MANGNALL
COLDWELL BANKER DISTINCTIVE PROPERTIES
Source: Grand Junction Area REALTOR® Association
MLS Number: 659496

APN: 2711-234-00-257
Disclaimer: Certain information contained herein is derived from information provided by parties other than Homes.com. All information provided is deemed reliable, but is not guaranteed to be accurate and should be independently verified.
IDX information is provided exclusively for personal, non-commercial use, and may not be used for any purpose other than to identify prospective properties consumers may be interested in purchasing.
Information is deemed reliable but not guaranteed.
Ask me questions while you tour the home.