$1,550,000
SOLD FEB 20, 2026

11238 Campton Rd Stanton, KY 40380

7 Beds
6 Baths
4,920 Sq Ft
77.36 Acre Lot

Sale Details

Date Sold: February 20, 2026

$315 Per Sq Ft

14% Below List Price

13 Days on Market

Highlights

  • Guest House
  • Stables
  • Private Water Access
  • Barn
  • Boarding Facilities
  • Waterfront

About This Home

As of February 2026

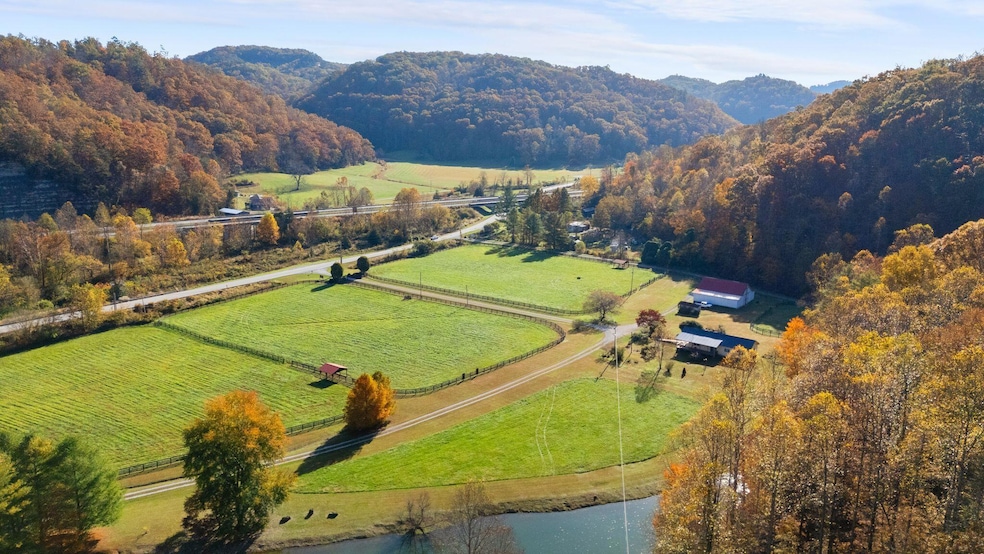
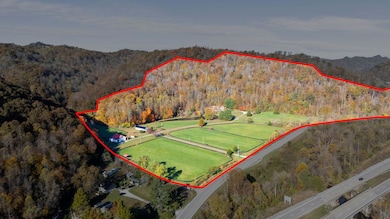
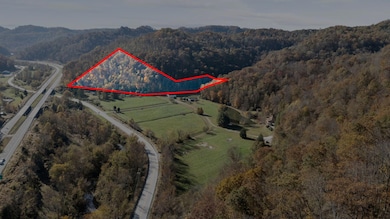
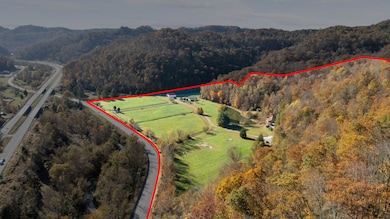
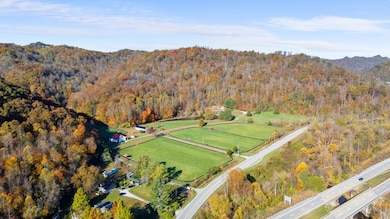
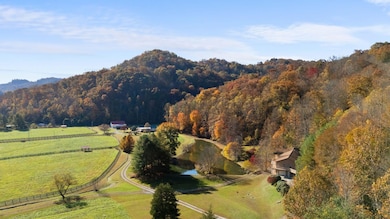
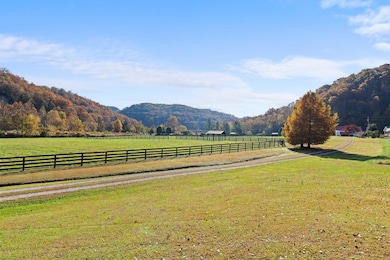
Presenting an extraordinary 77±-acre property just minutes from Red River Gorge and Natural Bridge State Park! An outdoor lover's dream with sweeping ridgeline views, multiple pastures, paddocks, and private scenic trails weaving through the beautiful Appalachian woods. At the heart of the acreage sits a custom-built ranch offering a stunning exterior with covered porches that wrap both levels, overlooking a fully stocked pond and featuring a remarkable outdoor fireplace that provides warmth and charm year-round. Inside the main home, you'll find a thoughtfully designed floor plan with spacious bedrooms and baths, generous common areas, and rich outdoor connections beaming through large windows and doors. The dream kitchen is equipped with custom cabinetry, an open-concept layout, and beautiful granite countertops that make this space truly magazine-worthy. A charming guest home complements the main residence, featuring 3 spacious bedrooms, 2 full baths, a large laundry room, and generous living space throughout. This perfectly placed guest home is ideal for in-laws, multi generational living or a lucrative short-term rental in one of Kentucky's most sought-after outdoor destinations. With all mineral rights conveying and no restrictions on the property, the possibilities are endless! Whether you envision expanding with additional cabins, creating an equestrian retreat, or developing a profitable rental portfolio, this is the one for you! The property boasts extensive road frontage, an additional off grid cabin, and includes a 17 acre parcel on the other side of the road, perfect for future house sites or lucrative rental cabins. Located less than 5 miles from the iconic Nada Tunnel, Natural Bridge State Park, and the most popular trailheads of the Red River Gorge, this property is truly unmatched with the opportunities. Multiple water meters on site, city sewer connections, and all other modern amenities available ensures investors will have an incredible ROI with this one. Schedule your private viewing today!

Last Agent to Sell the Property

Whitney Thorpe

Sandy Stuart Realty License #261650 Listed on: 11/06/2025

Last Buyer's Agent

Null Non-Member

Non-Member Office

Home Details

Home Type

  • Single Family

Year Built

  • Built in 2009

Lot Details

  • 77.36 Acre Lot
  • Waterfront
  • Wood Fence
  • Wire Fence
  • Landscaped
  • Wooded Lot
  • Many Trees

Parking

  • 4 Car Attached Garage
  • Basement Garage
  • Garage Door Opener
  • Driveway

Property Views

  • Water
  • Woods
  • Farm
  • Mountain
  • Rural

Home Design

  • 2-Story Property
  • Shingle Roof
  • Metal Roof
  • Vinyl Siding
  • HardiePlank Type

Interior Spaces

  • Ceiling Fan
  • Gas Log Fireplace
  • Entrance Foyer
  • Great Room with Fireplace
  • 2 Fireplaces
  • Living Room

Kitchen

  • Eat-In Kitchen
  • Oven
  • Dishwasher

Flooring

  • Carpet
  • Tile

Bedrooms and Bathrooms

  • 7 Bedrooms
  • Primary Bedroom on Main
  • Walk-In Closet
  • Soaking Tub

Laundry

  • Laundry Room
  • Laundry on main level

Basement

  • Walk-Out Basement
  • Basement Fills Entire Space Under The House
  • Walk-Up Access
  • Interior and Exterior Basement Entry

Home Security

  • Intercom
  • Storm Doors

Accessible Home Design

  • Accessible Bedroom
  • Accessible Hallway
  • Accessibility Features

Outdoor Features

  • Private Water Access
  • Boarding Facilities
  • Deck
  • Wrap Around Porch
  • Outdoor Fireplace
  • Fire Pit
  • Outdoor Grill

Additional Homes

  • Guest House

Schools

  • Bowen Elementary School
  • Powell Co Middle School
  • Powell Co High School

Farming

  • Barn
  • Pasture

Horse Facilities and Amenities

  • Horses Allowed On Property
  • Tack Room
  • Hay Storage
  • Stables
  • Arena

Utilities

  • Forced Air Heating and Cooling System
  • Heat Pump System

Community Details

  • No Home Owners Association
  • Red River Gorge Subdivision

Home Details

Home Type

Single Family

Year Built

Built in 2009

Lot Details

77.36 Acres

Parking

4

Listing Details

  • Property Type: Residential
  • Property Sub-Type: Single Family Residence
  • Architectural Style: Ranch
  • Structure Type: House, Multi Family, Other
  • Year Built: 2009
  • Above Grade Finished Sq Ft: 4420.0
  • Levels: One, Two
  • New Construction: No
  • Structure Type:House: Yes
  • Flooring:Carpet: Yes
  • Flooring:Tile2: Yes
  • Sewer:Public Sewer: Yes
  • Water Source:Public: Yes
  • Laundry Features:Main Level: Yes
  • Architectural Style:Ranch: Yes
  • Appliances Refrigerators: Yes
  • View:Rural: Yes
  • Fencing:Wood2: Yes
  • Roof:Shingle: Yes
  • View:Mountains: Yes
  • Other Structures:Barn(s): Yes
  • Other Structures:Guest House: Yes
  • Lot: Lot Size Acres: 77.36
  • Lot: Lot Size Square Feet: 3369801.6
  • Tax Legal: Elementary School: Bowen
  • Tax Legal: Middle Or Junior School: Powell Co
  • Tax Legal: High School: Powell Co
  • Lot Features: Many Trees: Yes
  • Other Equipment: Intercom: Yes
  • Other Sold Info: New Construction YN: No
  • Fireplace Features: Great Room: Yes
  • Levels: One: Yes
  • Patio And Porch Features: Deck: Yes
  • Lot: View YN: Yes
  • Building: Accessibility Features YN: Yes
  • Lot: Water Body Access YN: Yes
  • Levels: Two: Yes
  • Patio And Porch Features: Porch: Yes
  • View: Farm: Yes
  • View: Trees/Woods: Yes
  • View: Water: Yes
  • Lot: Horse YN: Yes
  • Other Structures: Stable(s): Yes
  • Water Body Access Type: Private Access: Yes
  • AssociationCommunity: Association YN: No
  • Cooling: Central Air: Yes
  • Lot Features: Landscaped: Yes
  • Structure Type: Multi Family: Yes
  • Horse Amenities: Barn: Yes
  • Horse Amenities: Hay Storage: Yes
  • Horse Amenities: Pasture: Yes
  • Patio And Porch Details: Covered Porch: Yes
  • Horse Amenities: Stable(s): Yes
  • Water Body Features: Direct Access: Yes
  • Patio And Porch Details: Wrap Around Porch: Yes
  • Patio And Porch Details: Wrap Around Deck: Yes
  • Horse Amenities: Tack Room: Yes
  • Horse Amenities: Arena: Yes
  • Horse Amenities: Boarding Facilities: Yes
  • Special Features: None
  • Property Sub Type: Detached

Interior Features

  • Appliances: Dishwasher, Oven, Refrigerator
  • Interior Amenities: Ceiling Fan(s), Eat-in Kitchen, Entrance Foyer, Walk-In Closet(s)
  • Flooring: Carpet, Tile, Other
  • Full Bathrooms: 4
  • Half Bathrooms: 2
  • Total Bathrooms: 6
  • Basement: Concrete, Exterior Entry, Full, Interior Entry, Walk-Out Access, Walk-Up Access
  • Accessibility Features: Accessible Bedroom, Accessible Central Living Area, Accessible Hallway(s)
  • Basement: Yes
  • Total Bedrooms: 7
  • Below Grade Sq Ft: 500.0
  • Door Features: Storm Door(s)
  • Fireplace Features: Gas Log, Great Room, Outside
  • Fireplace: Yes
  • Total Fireplaces: 2
  • LivingArea: 4920.0
  • Lot Size Area: 77.36
  • Other Equipment: Intercom
  • Basement:Concrete: Yes
  • Full Basement: Yes
  • Fireplace Features:Gas Log: Yes
  • Fireplace Features:Outside: Yes
  • Appliances Dishwasher: Yes
  • Interior Features:Entrance Foyer: Yes
  • Interior Features:Walk-In Closet(s): Yes
  • Basement:Walk-Up Access: Yes
  • Appliances:Oven: Yes
  • Basement:Walk-Out Access: Yes
  • Basement:Interior Entry: Yes
  • Interior: Basement YN: Yes
  • Interior: Fireplace YN: Yes
  • Interior Features: Ceiling Fan(s): Yes
  • Interior Features: Eat-in Kitchen: Yes
  • Interior Features: Soaking Tub: Yes
  • Room Types: Living Room: Yes
  • Room Types: Living Room Level: First
  • Room Types: Primary Bedroom Level: First
  • Interior: Fireplaces Total: 2.0

Exterior Features

  • Exterior Features: Fire Pit, Outdoor Grill, Other
  • Roof: Metal, Shingle
  • Construction Materials: Vinyl Siding, Other, HardiPlank Type
  • Fencing: Wood, Other
  • Foundation Details: Other
  • Horse: Yes
  • List Price: 1795000.0
  • Lot Features: Landscaped, Many Trees, Wooded
  • Other Structures: Barn(s), Guest House, Stable(s), Other
  • Patio And Porch Features: Deck, Porch
  • Pool Private: No
  • View: Farm, Mountain(s), Rural, Trees/Woods, Water
  • View YN: Yes
  • Water Body Name: Other
  • Waterfront: Yes
  • Exterior Features:Storm Door(s): Yes
  • Construction Materials:Vinyl Siding: Yes
  • Lot Features:Wooded: Yes
  • Construction Materials:HardiPlank Type: Yes
  • Accessibility Features:Accessible Bedroom: Yes
  • Accessibility Features:Accessible Central Living Area: Yes
  • Accessibility Features:Accessible Hallway(s): Yes
  • Lot: Waterfront YN: Yes
  • Lot: Pool Private YN: No
  • Roof: Metal: Yes
  • Basement: Exterior Entry: Yes
  • Exterior Features: Fire Pit: Yes
  • Exterior Features: Outdoor Grill: Yes

Garage/Parking

  • Attached Garage: No
  • Carport: No
  • Garage Spaces: 4.0
  • Garage: Yes
  • Parking Features: Attached Garage, Basement, Driveway, Garage Door Opener
  • Parking Features:Driveway: Yes
  • Parking Information: Garage YN: Yes
  • Parking Information: Garage Spaces: 4.0
  • Parking Features: Attached Garage: Yes
  • Parking Information: Carport YN: No
  • Parking Features: Garage Door Opener: Yes
  • Parking Features: Basement: Yes

Utilities

  • Sewer: Public Sewer
  • Heating: Forced Air, Heat Pump, Other
  • Cooling: Central Air, Other
  • Cooling: Yes
  • Heating: Yes
  • Laundry Features: Main Level
  • Water Source: Public
  • Heating:Forced Air: Yes
  • Heating:Heat Pump2: Yes
  • Utilities: Cooling YN: Yes
  • Utilities: Heating YN: Yes

Condo/Co-op/Association

  • Association: No

Schools

  • Elementary School: Bowen
  • High School: Powell Co
  • Middle or Junior School: Powell Co

Lot Info

  • Lot Size Acres: 77.36
  • Lot Size Sq Ft: 3369801.6

Ownership History

We collect this data history from publicly available records. To have your information removed, we recommend requesting removal directly through your county’s website.

Date Name Owned For Owner Type

Purchase Details

Listed on
Nov 6, 2025
Closed on
Feb 6, 2026
Sold by
Bought by
Seller's Agent
Whitney Thorpe
Sandy Stuart Realty
Buyer's Agent
Null Non-Member
Non-Member Office
List Price
$1,795,000
Sold Price
$1,550,000
Premium/Discount to List
-$245,000
-13.65%
Views
49

Home Financials for this Owner

Home Financials are based on the most recent Mortgage that was taken out on this home.
Original Mortgage
$1,013,314
Interest Rate
0.0618%
Mortgage Type
Credit Line Revolving
Source: Public Records
Create a Home Valuation Report for This Property
The Home Valuation Report is an in-depth analysis detailing your home's value as well as a comparison with similar homes in the area

Purchase History

We collect this data history from publicly available records. To have your information removed, we recommend requesting removal directly through your county’s website.

Date Type Sale Price Title Company
Deed $1,550,000 None Listed On Document
Source: Public Records

Mortgage History

We collect this data history from publicly available records. To have your information removed, we recommend requesting removal directly through your county’s website.

Date Status Loan Amount Loan Type
Closed $3,644,535 New Conventional
Closed $1,013,314 Credit Line Revolving
Closed $852,800 Future Advance Clause Open End Mortgage
Source: Public Records

Property History

We collect this data history from publicly available records. To have your information removed, we recommend requesting removal directly through your county’s website.

Date Event Price List to Sale Price per Sq Ft
02/20/2026 02/20/26 Sold $1,550,000 -13.6% $315 / Sq Ft
11/19/2025 11/19/25 Pending -- -- --
11/06/2025 11/06/25 For Sale $1,795,000 -- $365 / Sq Ft
Source: ImagineMLS (Bluegrass REALTORS®)

Tax History

We collect this data history from publicly available records. To have your information removed, we recommend requesting removal directly through your county’s website.

Year Tax Paid Tax Assessment Tax Assessment Total Assessment is a certain percentage of the fair market value that is determined by local assessors to be the total taxable value of land and additions on the property. Land Improvement
2025 $603 $160,400 $0 $0
2024 $1,034 $160,400 $0 $0
2023 $1,044 $160,400 $0 $0
2022 $1,077 $160,400 $0 $0
2021 $1,065 $160,400 $0 $0
2020 $1,084 $160,400 $0 $0
2019 $995 $160,400 $0 $0
2018 $998 $160,400 $0 $0
2017 $962 $160,400 $0 $0
2016 -- $160,400 $0 $0
2013 -- $180,800 $0 $0
Source: Public Records

Agents Affiliated with this Home

  • Section Image
See All Agents

Map

Source: ImagineMLS (Bluegrass REALTORS®)

MLS Number: 25505533

ImagineMLS (Bluegrass REALTORS®)
Your Personal Tour Guide

Ask me questions while you tour the home.