
Seller's Agent in 2021
Carol Bass
Berkshire Hathaway HomeService
(405) 227-5141
112 Total Sales
Estimated Value: $289,960
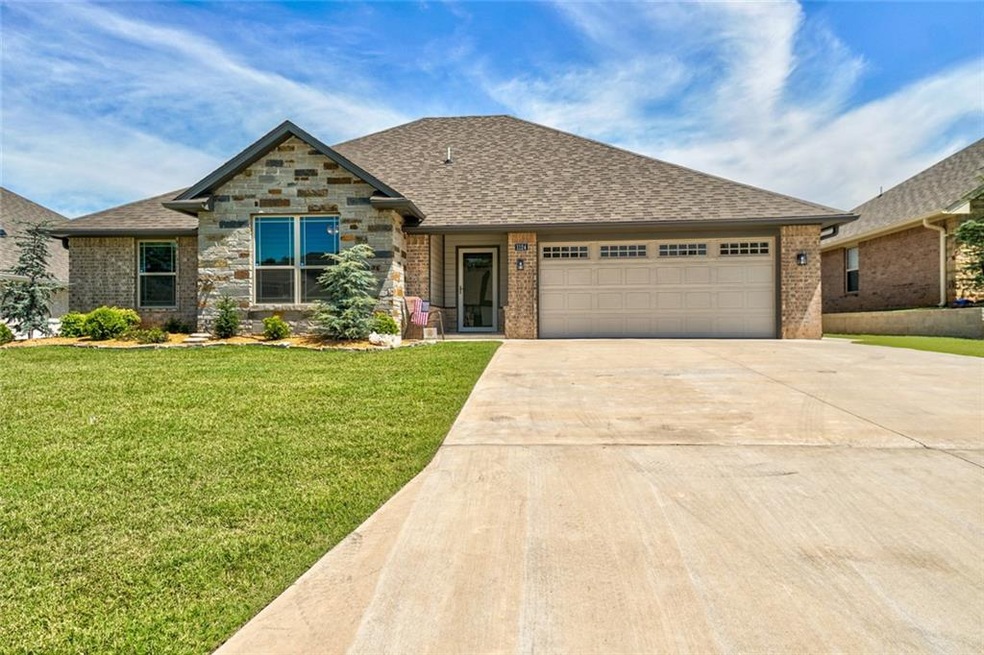
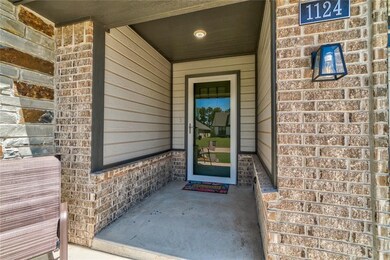
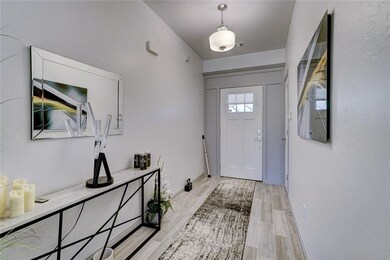
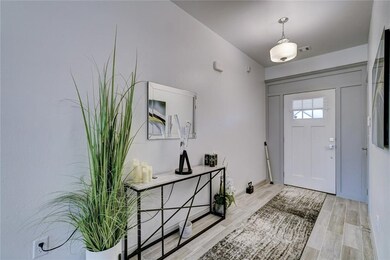
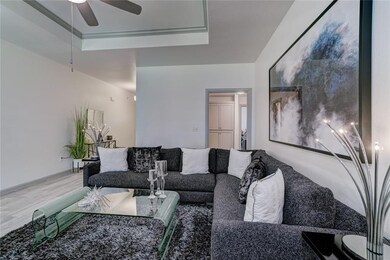
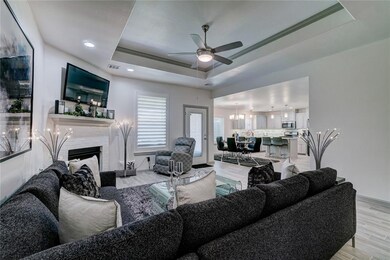

Beautiful "better than new" home in The Hyatt addition, Grove School District. You walk in and feel like you are in a magazine. Wood-like tile floors, soothing grey walls with bright and fresh white trim. The fixtures are modern and sleek. Quartz countertops and a great conversational island and a nice pantry. Under counter lighting, canned lighting and windows to let in plenty of natural sunlight. The seller has put in plantation shutters throughout, new landscaping that is professionally maintained and outside lighting. The living room has a corner fireplace, great lighting and is open to the dining area/kitchen. Master bedroom has an amazing shower, double sinks and a walk-in closet. the other two bedroom are spacious and share a hall bath. There is a covered back porch and the yard is completely fenced in for privacy. The seller is willing to negotiate furniture.
**MULTIPLE OFFERS. ALL OFFERS WILL BE REVIEWED SATURDAY, JULY 10TH AT 7:00PM**
Last Agent to Sell the Property
Berkshire Hathaway HomeService License #155399 Listed on: 07/09/2021
Last Buyer's Agent
Brandon Harris
Keller Williams Realty-Mulinix
We collect this data history from publicly available records. To have your information removed, we recommend requesting removal directly through your county’s website.
We collect this data history from publicly available records. To have your information removed, we recommend requesting removal directly through your county’s website.
| Date | Buyer | Sale Price | Title Company |
|---|---|---|---|
| $260,000 | First American Title Ins Co | ||
| $206,640 | Choice Title Insurance | ||
| -- | None Available |
We collect this data history from publicly available records. To have your information removed, we recommend requesting removal directly through your county’s website.
| Date | Status | Borrower | Loan Amount |
|---|---|---|---|
| Open | $42,000 | ||
| Previous Owner | $175,619 |
We collect this data history from publicly available records. To have your information removed, we recommend requesting removal directly through your county’s website.
| Date | Event | Price | List to Sale | Price per Sq Ft |
|---|---|---|---|---|
| 08/13/2021 08/13/21 | Sold | $260,000 | +8.3% | $151 / Sq Ft |
| 07/10/2021 07/10/21 | Pending | -- | -- | -- |
| 07/09/2021 07/09/21 | For Sale | $240,000 | -- | $139 / Sq Ft |
We collect this data history from publicly available records. To have your information removed, we recommend requesting removal directly through your county’s website.
| Year | Tax Paid | Tax Assessment Tax Assessment Total Assessment is a certain percentage of the fair market value that is determined by local assessors to be the total taxable value of land and additions on the property. | Land | Improvement |
|---|---|---|---|---|
| 2025 | $2,921 | $33,100 | $3,600 | $29,500 |
| 2024 | $2,870 | $32,136 | $3,600 | $28,536 |
| 2023 | $2,870 | $31,200 | $3,600 | $27,600 |
| 2022 | $2,816 | $31,200 | $3,600 | $27,600 |
| 2021 | $2,242 | $24,825 | $3,600 | $21,225 |
| 2020 | $2,240 | $24,840 | $3,600 | $21,240 |
| 2019 | $46 | $480 | $480 | $0 |
| 2018 | $46 | $480 | $480 | $0 |
| 2017 | $45 | $480 | $480 | $0 |
| 2016 | $46 | $480 | $480 | $0 |
Seller's Agent in 2021
Carol Bass
Berkshire Hathaway HomeService
(405) 227-5141
112 Total Sales
B
Buyer's Agent in 2021
Brandon Harris
Keller Williams Realty-Mulinix
Source: MLSOK
MLS Number: 966166
APN: 323700001012000000
Disclaimer: Certain information contained herein is derived from information provided by parties other than Homes.com. All information provided is deemed reliable, but is not guaranteed to be accurate and should be independently verified.
All data is obtained from various sources and may not have been verified by broker or MLS GRID. Supplied Open House Information is subject to change without notice. All information should be independently reviewed and verified for accuracy. Properties may or may not be listed by the office/agent presenting the information. Some IDX listings have been excluded from this website. IDX information is provided exclusively for personal, non-commercial use, and may not be used for any purpose other than to identify prospective properties consumers may be interested in purchasing.
Information is deemed reliable but not guaranteed.
This information is not verified for authenticity or accuracy, is not guaranteed and may not reflect all real estate activity in the market.
Copyright 2026 MLSOK, Inc. All rights reserved.
Listings courtesy of MLSOK as distributed by MLS GRID.
Based on information submitted to the MLS GRID
Ask me questions while you tour the home.