
Robert Hess
Kingsway Realty - Lancaster
(223) 216-2212
89 Total Sales
2 in Blue Rock
$122K - $750K Price Range


Estimated Value: $479,000 - $529,000
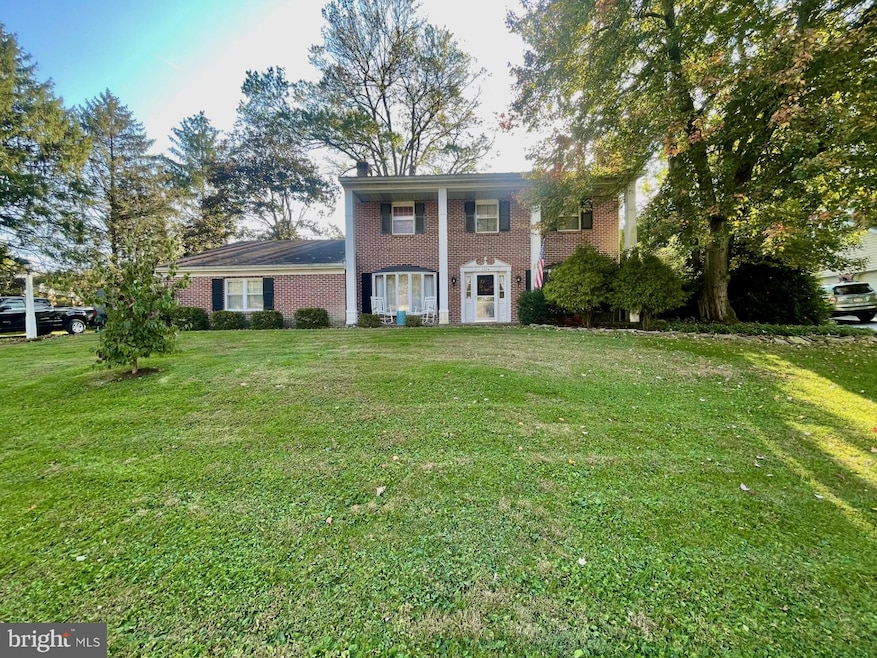
Penn Manor 4 Bedrooms | 2.5 Bathrooms | Private Wooded Setting Welcome to this beautifully maintained and thoughtfully updated home, perfectly situated in a serene Lancaster setting. This property combines modern updates with timeless comfort, offering a warm and inviting atmosphere both inside and out. Character and charm of a slate room, with updated mechanicals. Step into the updated kitchen featuring sleek cabinetry, modern appliances, and ample counter space — ideal for cooking and entertaining. The open layout flows seamlessly into the living and dining areas, filled with natural light and peaceful views. A first floor powder room and updated laundry room are also found on the first floor. Upstairs, you’ll find four spacious bedrooms and two and a half baths, including a primary suite with its own private bath. Each room has been carefully maintained, offering flexibility for family, guests, or home office space. A highlight of this home is the screened-in porch, overlooking a private, wooded backyard — your own tranquil retreat for morning coffee or quiet evenings. With an oversized attached garage with workship area, wood burning fireplace in the family room, updated systems, and a location close to schools, shopping, and parks, this home offers the perfect balance of privacy and convenience....plus an underground dog fence.
Last Agent to Sell the Property
(717) 569-1700 mikej@rogunlimited.com Realty ONE Group Unlimited Brokerage Phone: 7175691700 Listed on: 10/30/2025
Last Buyer's Agent
(717) 735-8400 cpalancasteradmins@coldwellbankermoves.com Coldwell Banker Realty License #RS223441L
We collect this data history from publicly available records. To have your information removed, we recommend requesting removal directly through your county’s website.
Robert Hess
Kingsway Realty - Lancaster
(223) 216-2212
89 Total Sales
2 in Blue Rock
$122K - $750K Price Range
Kathleen Cavallo
Coldwell Banker Realty
(717) 454-2274
56 Total Sales
1 in Blue Rock
$210,000 Price
Katie Hall
Berkshire Hathaway HomeServices Homesale Realty
(717) 848-0946
94 Total Sales
1 in Blue Rock
$389,900 Price
Amy Beachy
Coldwell Banker Realty
(223) 217-3149
296 Total Sales
3 in Blue Rock
$275K - $365K Price Range
Debra Burke
Keller Williams Elite
(717) 340-9898
91 Total Sales
1 in Blue Rock
$375,000 Price
John Stauffer
RE/MAX Evolved
(223) 216-2104
123 Total Sales
1 in Blue Rock
$249,950 Price
We collect this data history from publicly available records. To have your information removed, we recommend requesting removal directly through your county’s website.
| Date | Buyer | Sale Price | Title Company |
|---|---|---|---|
| $497,000 | Realty Settlement Services | ||
| Valle Jeannine K | $256,500 | Attorney | |
| Kile David R | $240,000 | None Available | |
| Frederick Sean B | -- | None Available |
We collect this data history from publicly available records. To have your information removed, we recommend requesting removal directly through your county’s website.
| Date | Status | Borrower | Loan Amount |
|---|---|---|---|
| Open | $397,000 | ||
| Previous Owner | Valle Jeannine K | $30,000 | |
| Previous Owner | Valle Jeannine K | $239,500 | |
| Previous Owner | Valle Jeannine K | $236,000 | |
| Previous Owner | Valle Jeannine K | $243,675 | |
| Previous Owner | Kile David R | $233,916 | |
| Previous Owner | Frederick Sean B | $161,500 |
We collect this data history from publicly available records. To have your information removed, we recommend requesting removal directly through your county’s website.
| Date | Event | Price | List to Sale | Price per Sq Ft | Prior Sale |
|---|---|---|---|---|---|
| 11/28/2025 11/28/25 | Sold | $497,000 | +0.4% | $234 / Sq Ft | |
| 11/04/2025 11/04/25 | Pending | -- | -- | -- | |
| 10/30/2025 10/30/25 | For Sale | $495,000 | +93.0% | $233 / Sq Ft | |
| 04/29/2016 04/29/16 | Sold | $256,500 | -5.0% | $121 / Sq Ft | View Prior Sale |
| 02/14/2016 02/14/16 | Pending | -- | -- | -- | |
| 01/21/2016 01/21/16 | For Sale | $269,900 | -- | $127 / Sq Ft |
We collect this data history from publicly available records. To have your information removed, we recommend requesting removal directly through your county’s website.
| Year | Tax Paid | Tax Assessment Tax Assessment Total Assessment is a certain percentage of the fair market value that is determined by local assessors to be the total taxable value of land and additions on the property. | Land | Improvement |
|---|---|---|---|---|
| 2026 | $5,601 | $246,800 | $71,400 | $175,400 |
| 2025 | $5,389 | $246,800 | $71,400 | $175,400 |
| 2024 | $5,389 | $246,800 | $71,400 | $175,400 |
| 2023 | $5,389 | $246,800 | $71,400 | $175,400 |
| 2022 | $5,287 | $246,800 | $71,400 | $175,400 |
| 2021 | $5,153 | $246,800 | $71,400 | $175,400 |
| 2020 | $5,153 | $246,800 | $71,400 | $175,400 |
| 2019 | $5,010 | $246,800 | $71,400 | $175,400 |
| 2018 | $3,928 | $246,800 | $71,400 | $175,400 |
| 2017 | $3,965 | $163,400 | $37,800 | $125,600 |
| 2016 | $3,965 | $163,400 | $37,800 | $125,600 |
| 2015 | $816 | $163,400 | $37,800 | $125,600 |
| 2014 | $2,759 | $163,400 | $37,800 | $125,600 |
Seller's Agent in 2025
Laura Diamantoni
Realty ONE Group Unlimited
(717) 538-2629
2 in this area
108 Total Sales
Buyer's Agent in 2025
Andrea Lehman
Coldwell Banker Realty
(717) 951-3897
3 in this area
46 Total Sales
IF
Buyer's Agent in 2016
Iona Ferguson
Coldwell Banker Realty
Source: Bright MLS
MLS Number: PALA2078438
APN: 410-03178-0-0000
Disclaimer: Certain information contained herein is derived from information provided by parties other than Homes.com. All information provided is deemed reliable, but is not guaranteed to be accurate and should be independently verified.
The data relating to real estate for sale on this website appears in part through the BRIGHT Internet Data Exchange program, a voluntary cooperative exchange of property listing data between licensed real estate brokerage firms, and is provided by BRIGHT through a licensing agreement.
Listing information is from various brokers who participate in the Bright MLS IDX program and not all listings may be visible on the site.
The property information being provided on or through the website is for the personal, non-commercial use of consumers and such information may not be used for any purpose other than to identify prospective properties consumers may be interested in purchasing.
Some properties which appear for sale on the website may no longer be available because they are for instance, under contract, sold or are no longer being offered for sale.
Property information displayed is deemed reliable but is not guaranteed.
Copyright 2026 Bright MLS, Inc.
Ask me questions while you tour the home.